
The Gallery
We don’t just claim total project control and precision joinery, we validate it.
This gallery is evidence of our collaborative approach in action. Explore our portfolio of bespoke furniture, high-performance kitchens, and commercial fit-outs to see how our turn-key method translates from blueprint to perfect finish.
Finish
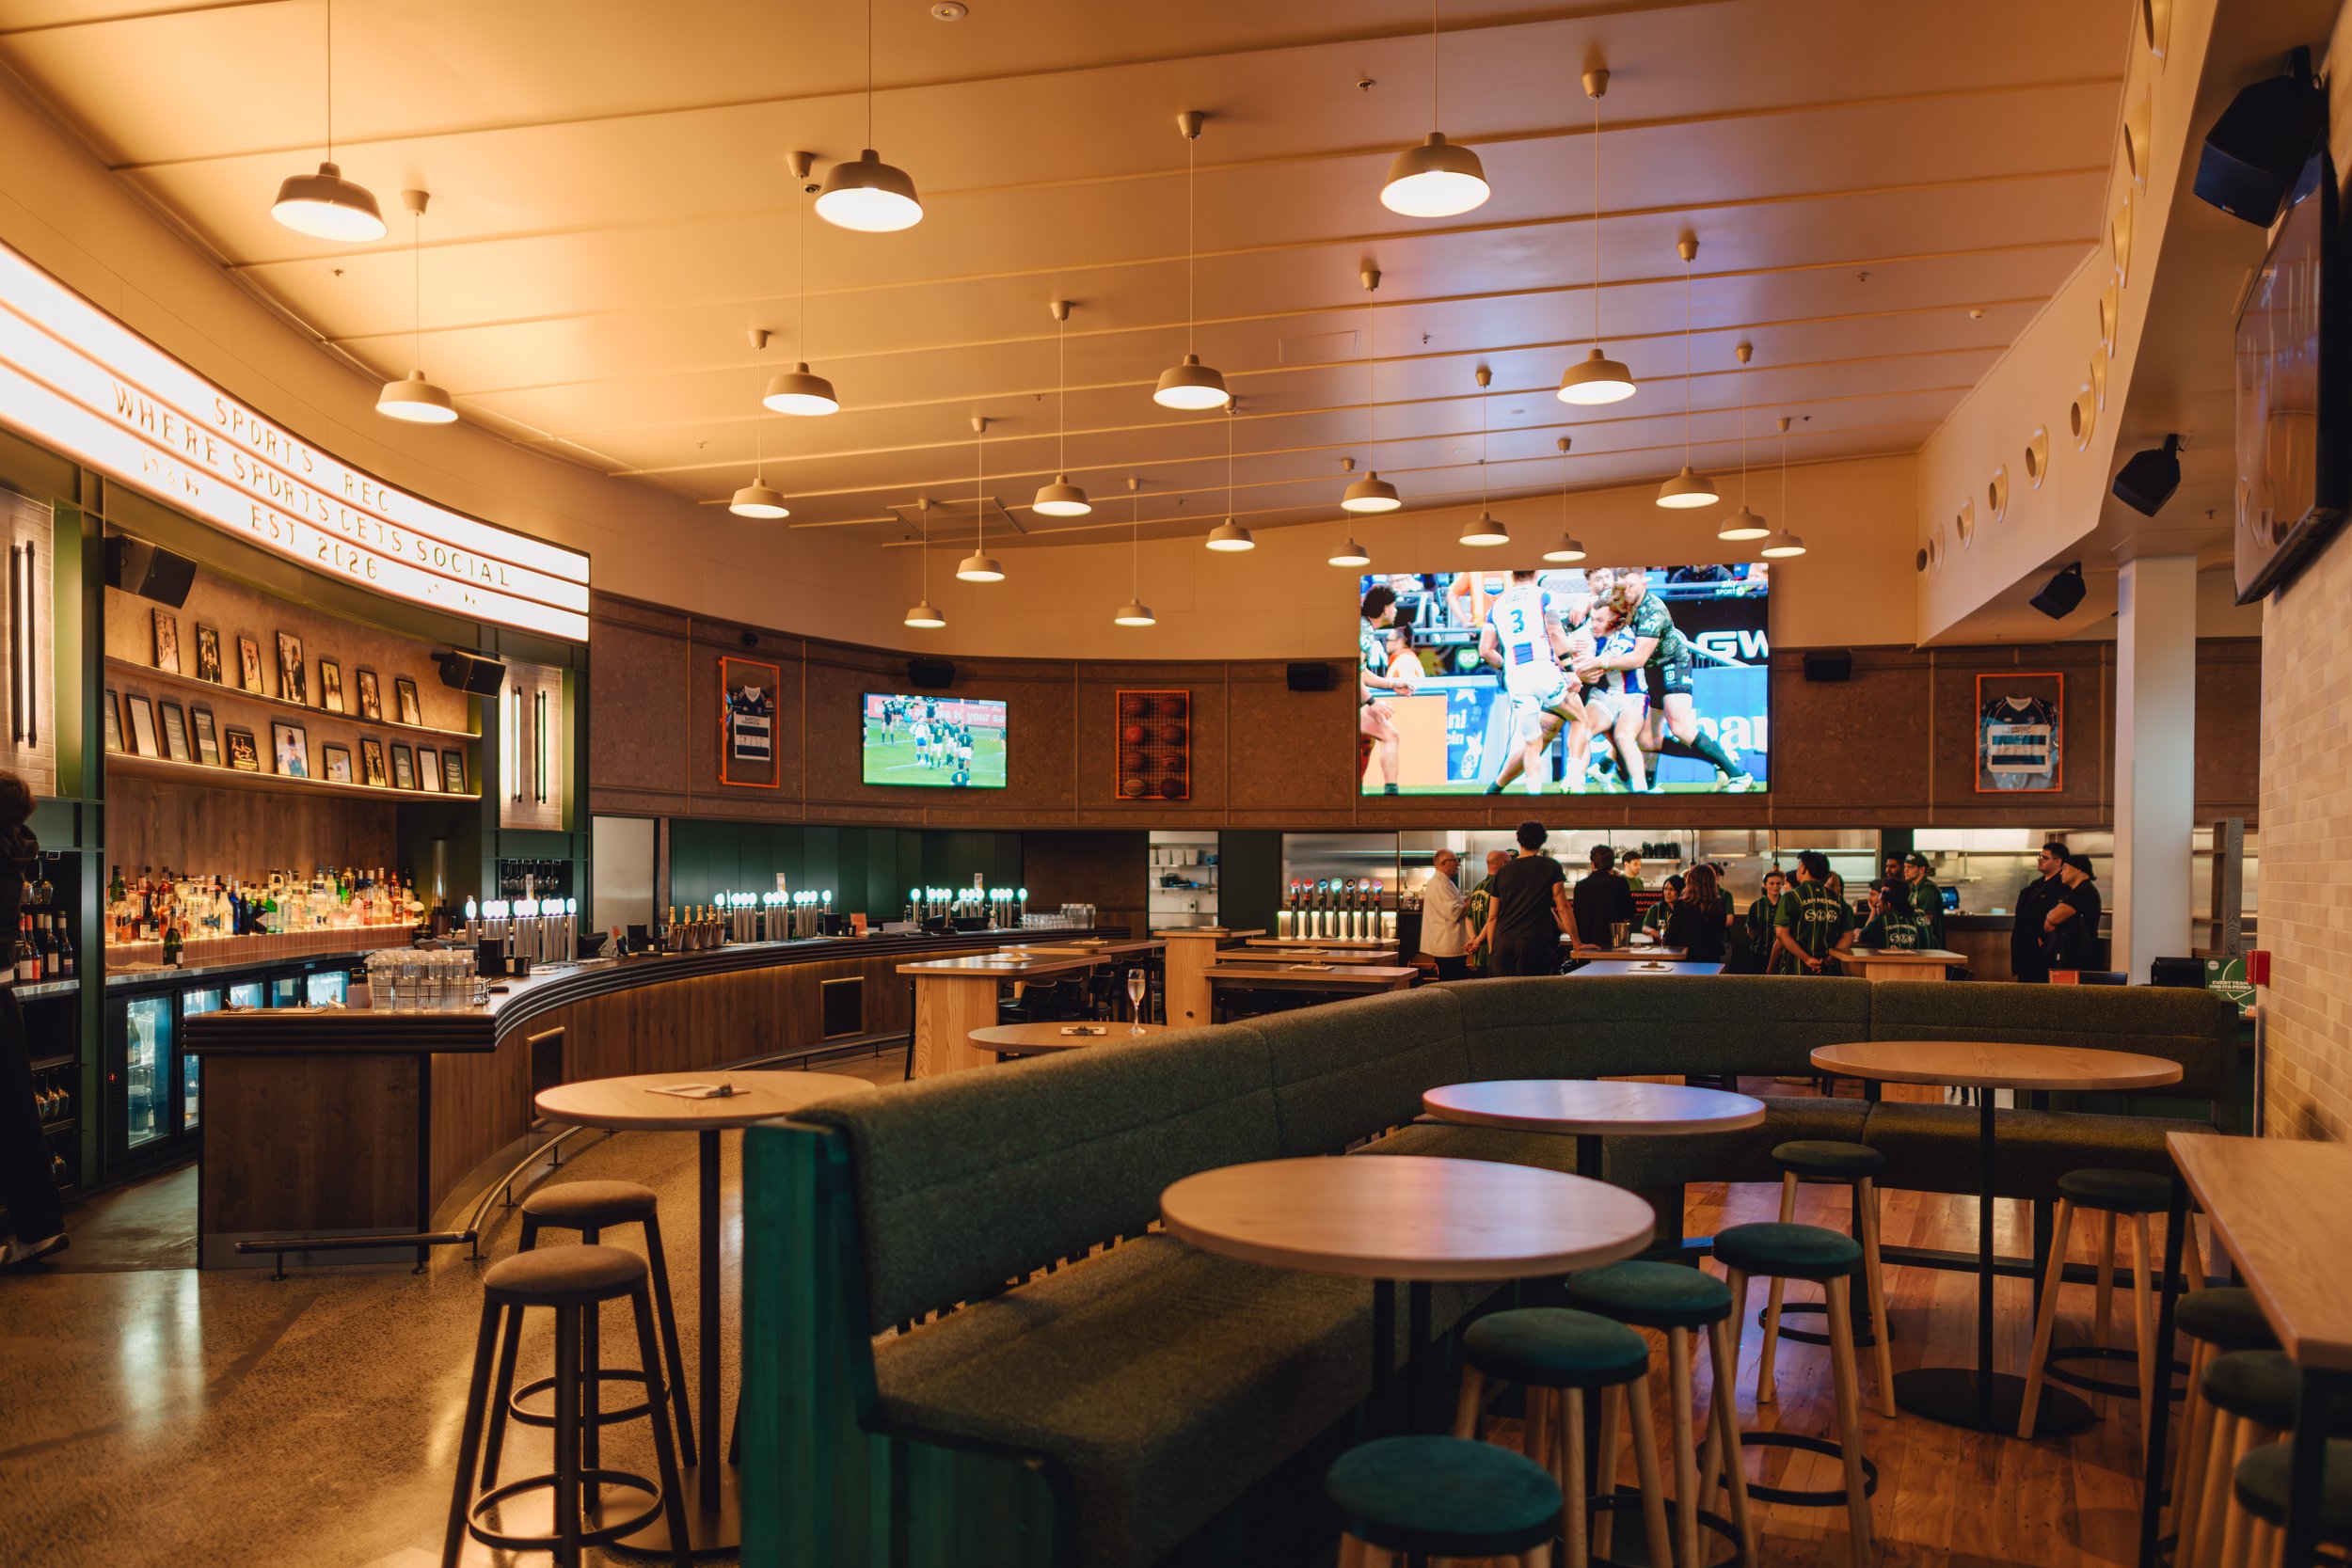
Wide interior shot of Sports & Rec Bar showcasing the completed curved bar counter, timber ceiling panelling, custom joinery and LED screen wall.
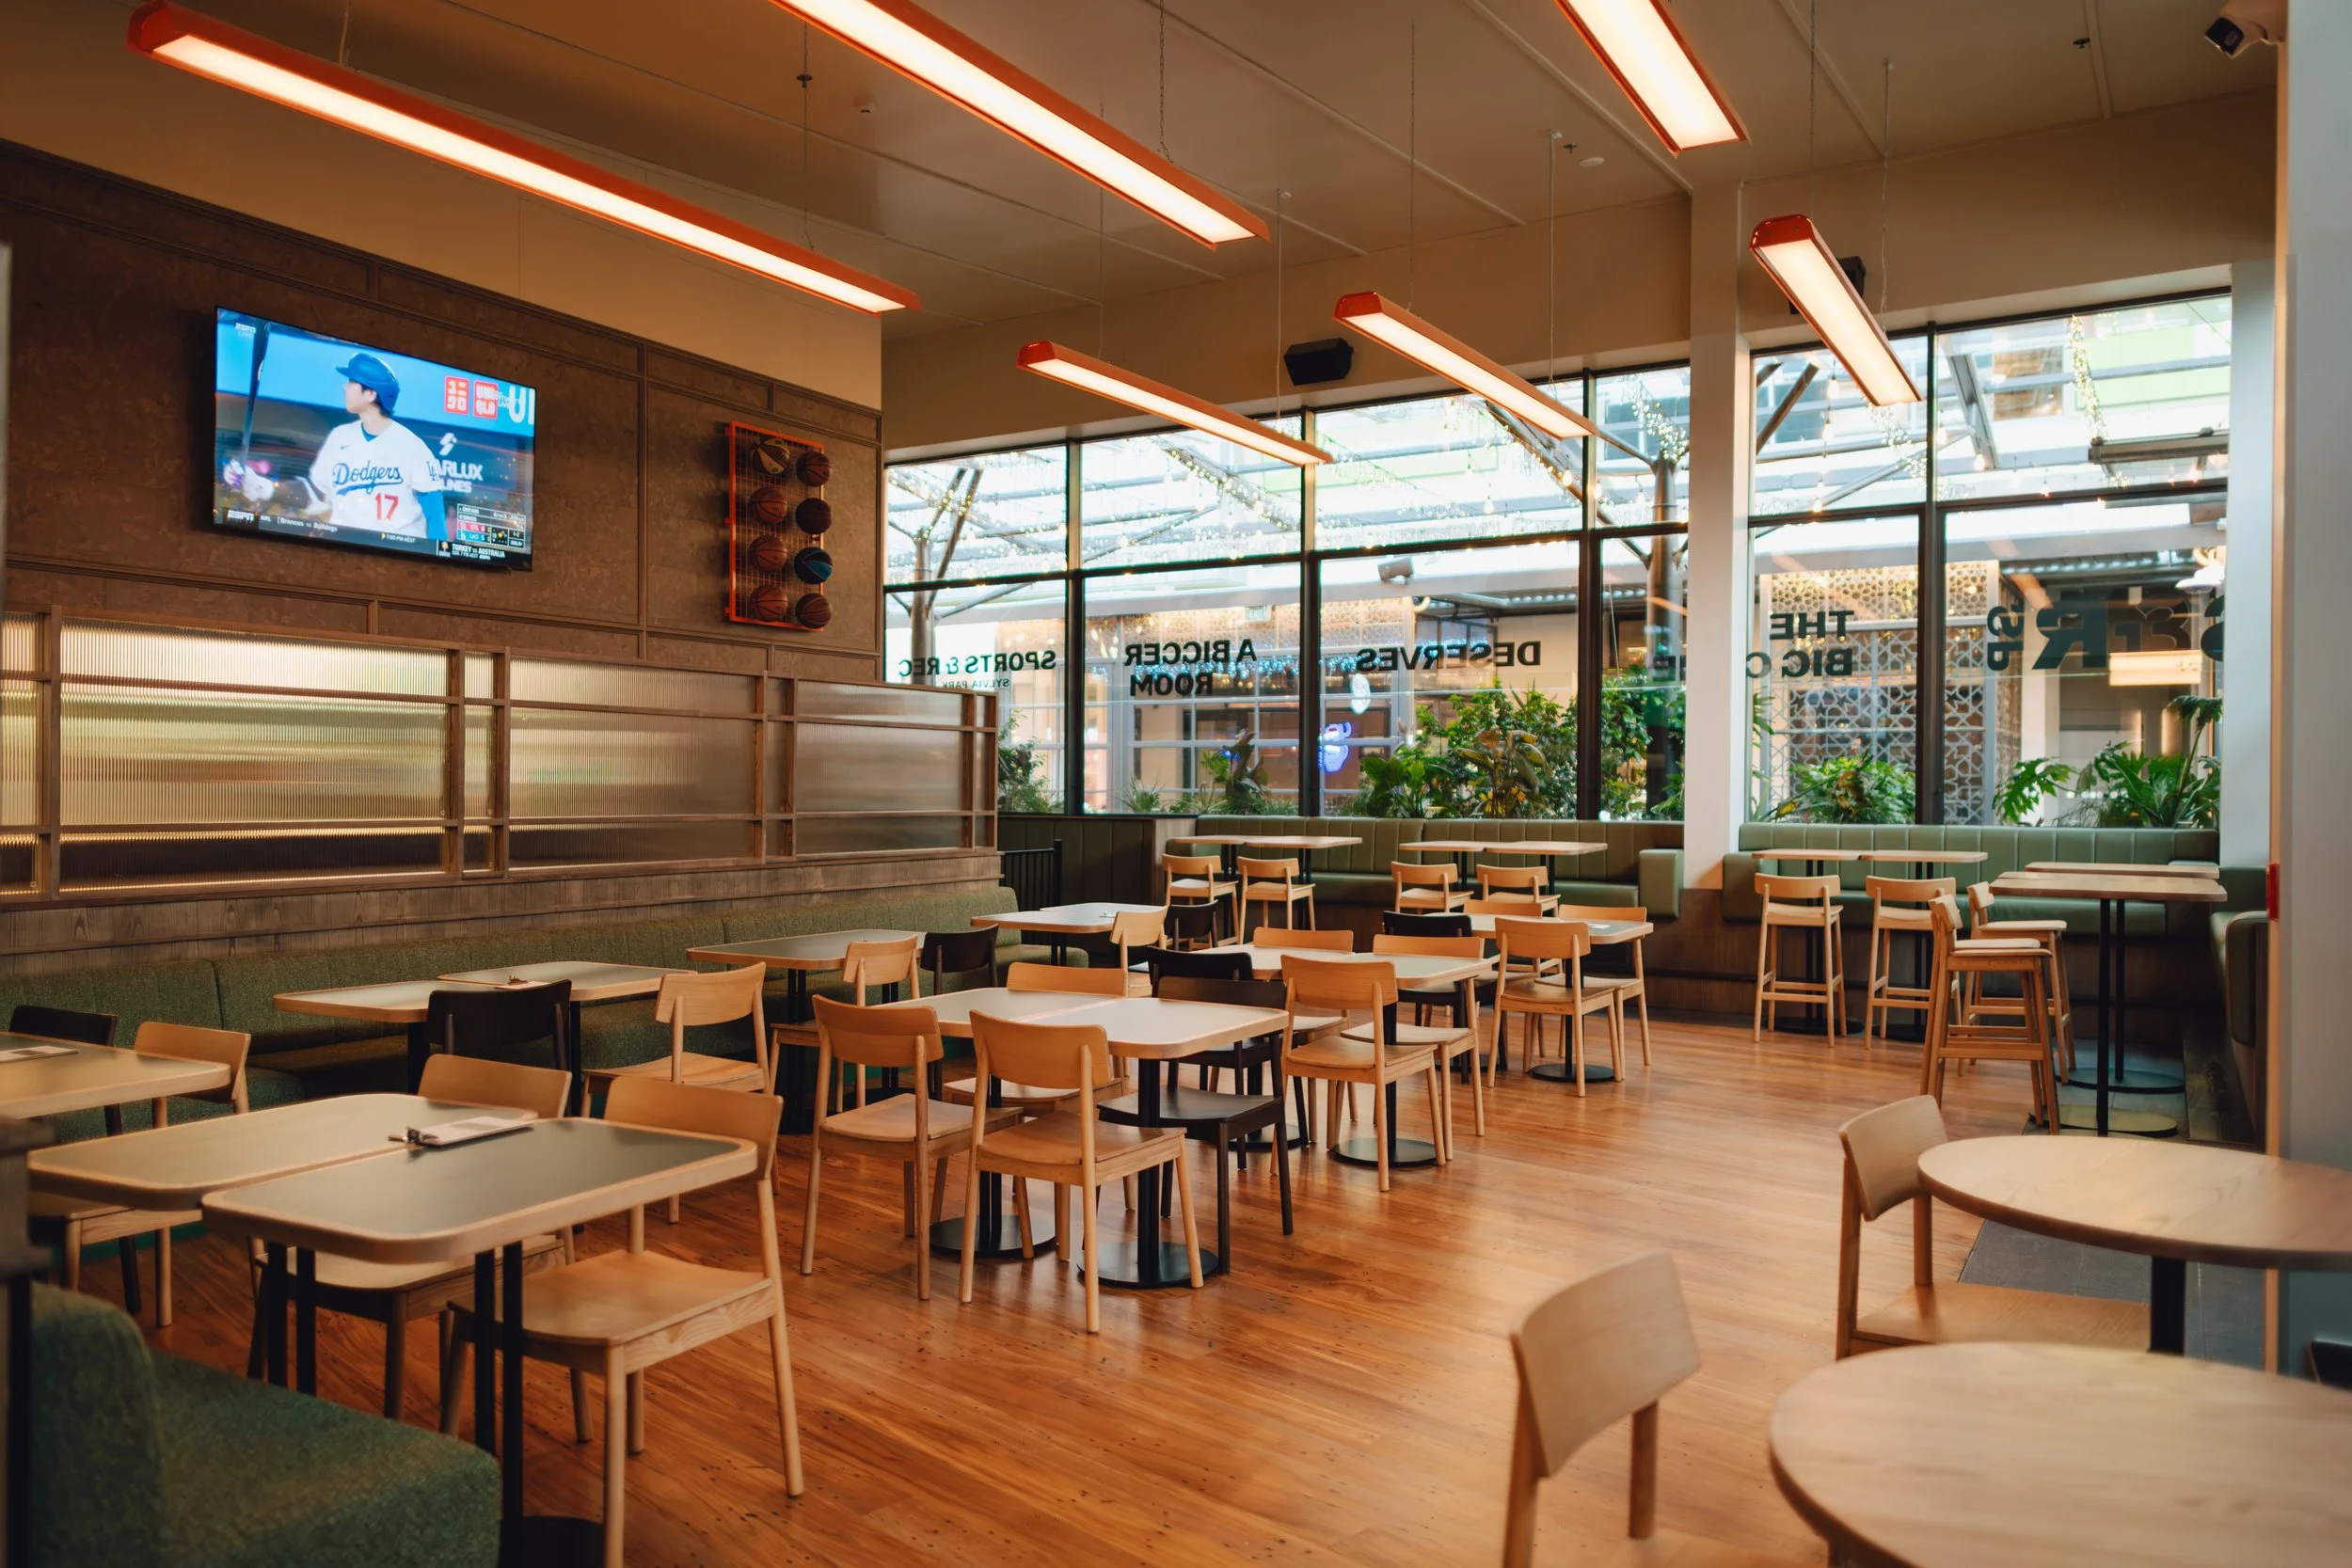
Completed dining area of Sports & Rec Bar, featuring timber flooring, custom booth seating and timber wall panelling.
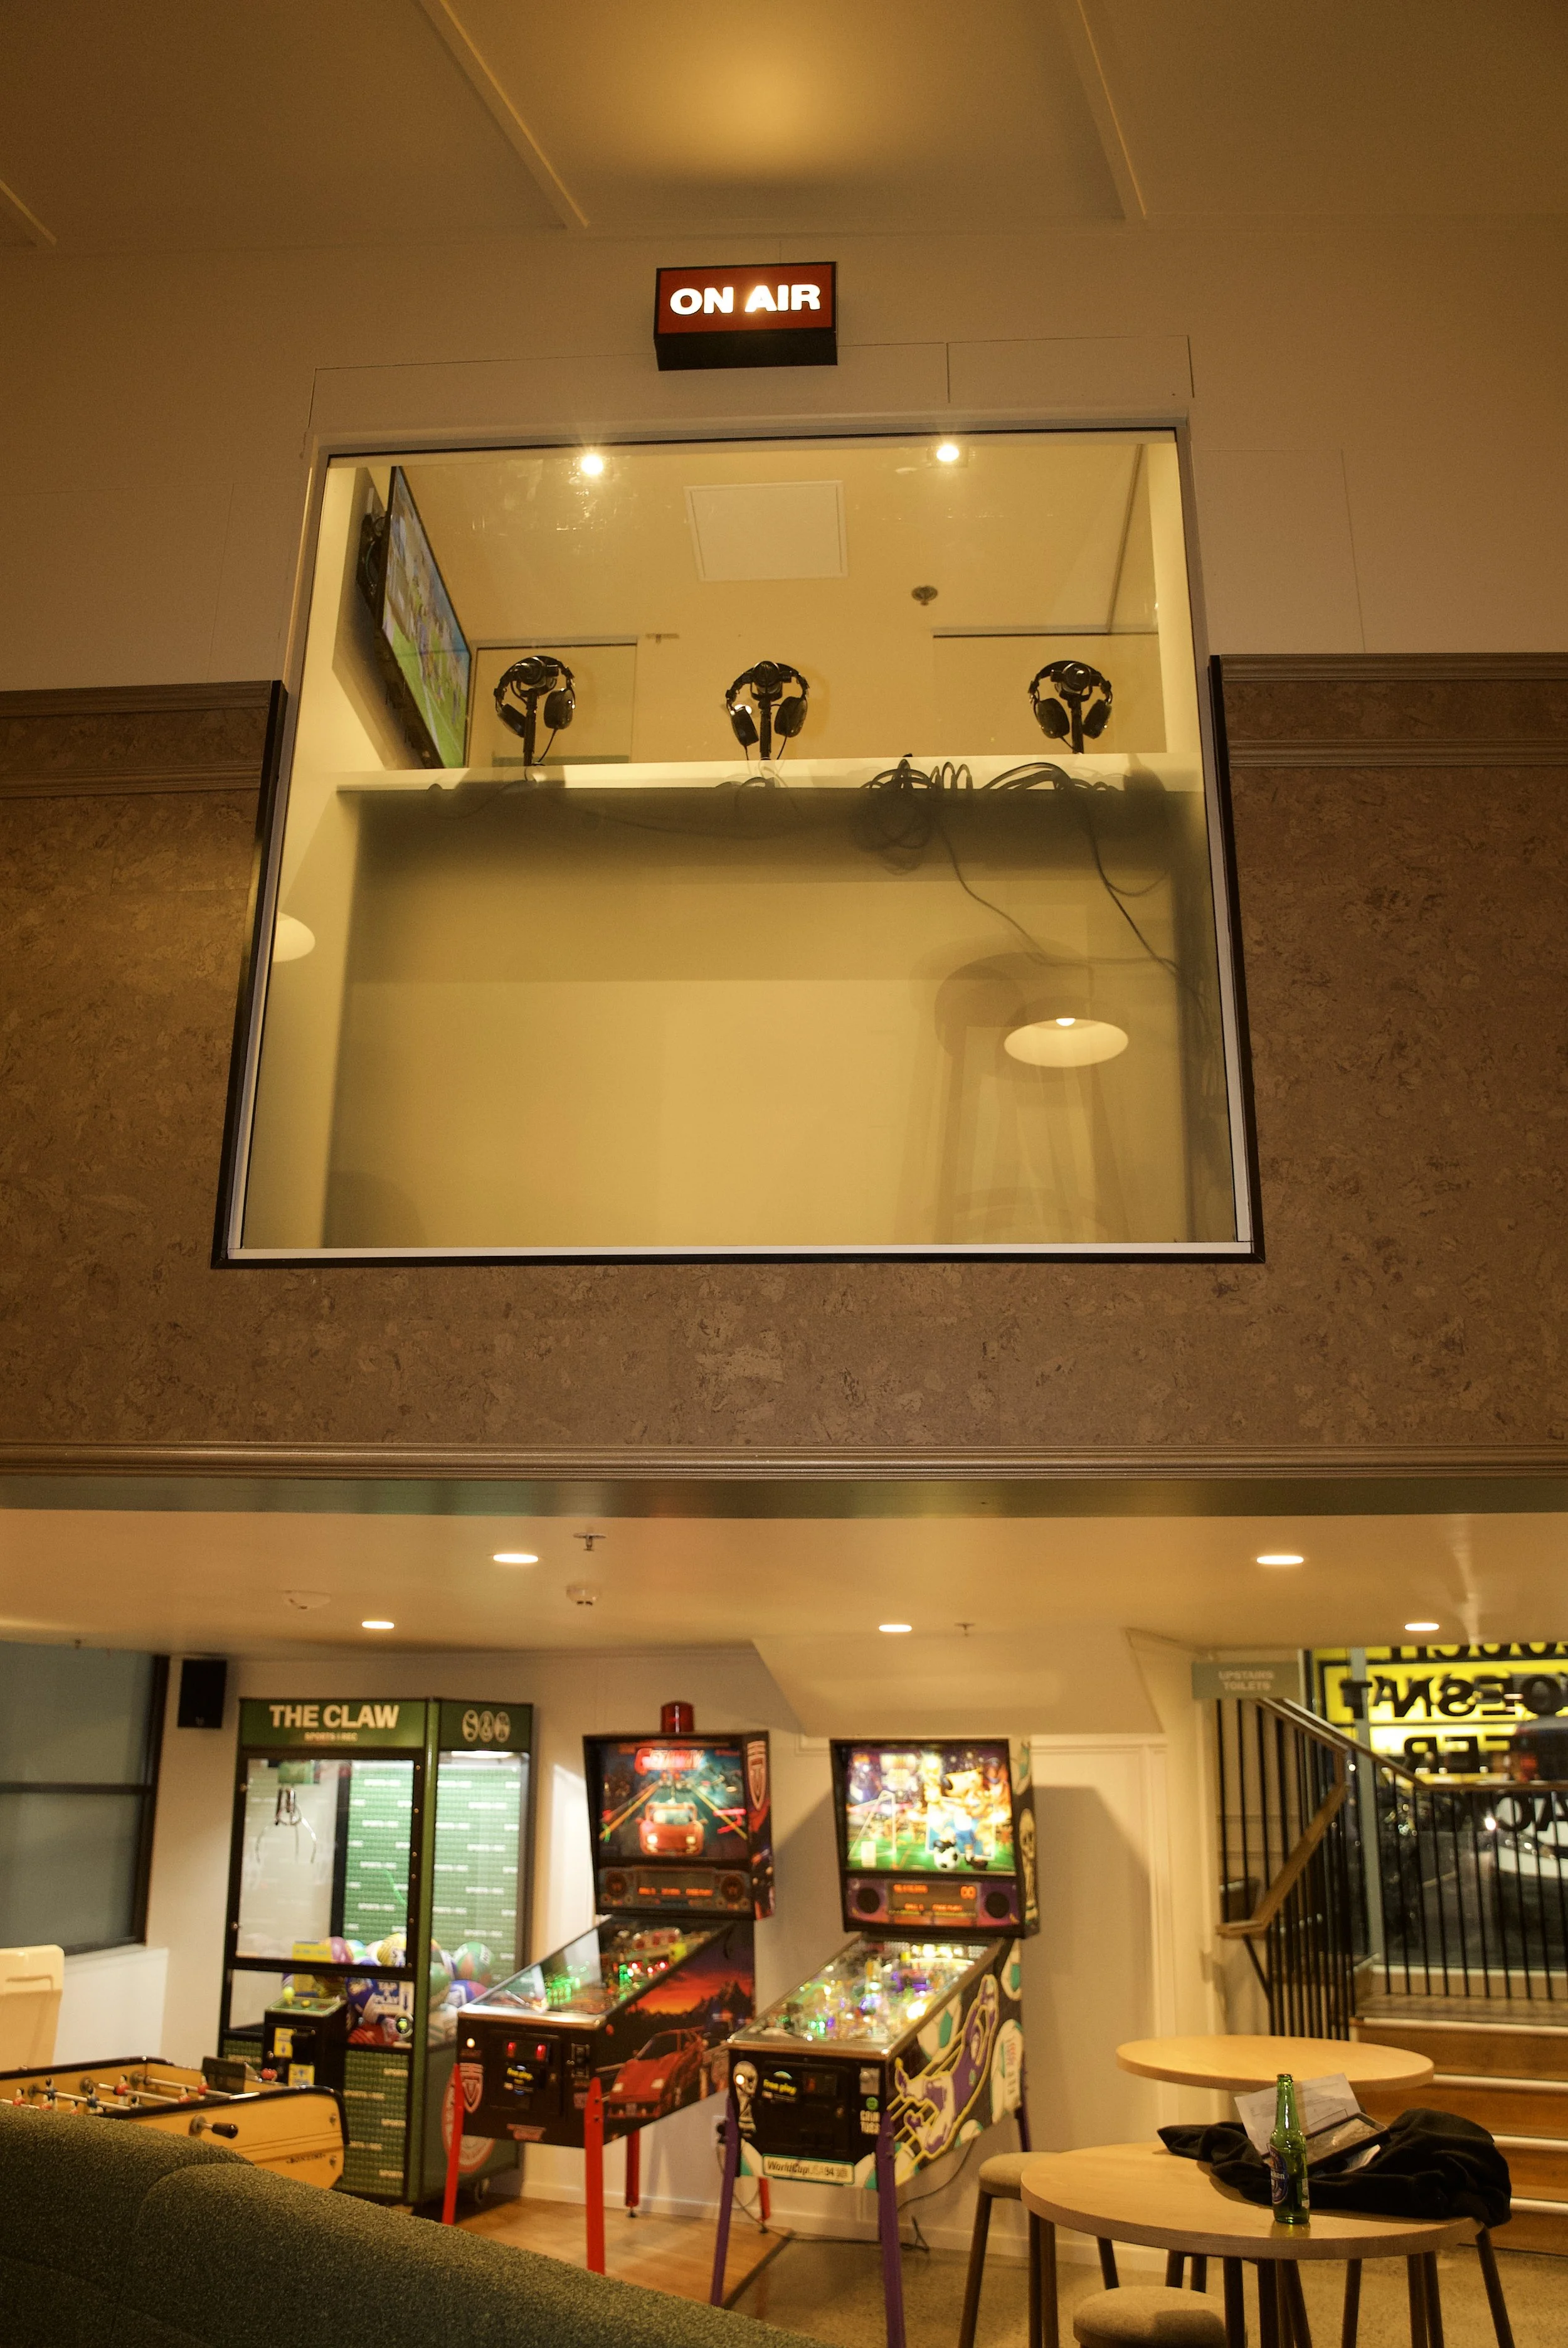
Completed podcast booth and games area at Sports & Rec Bar, featuring cork wall tiling and custom joinery.
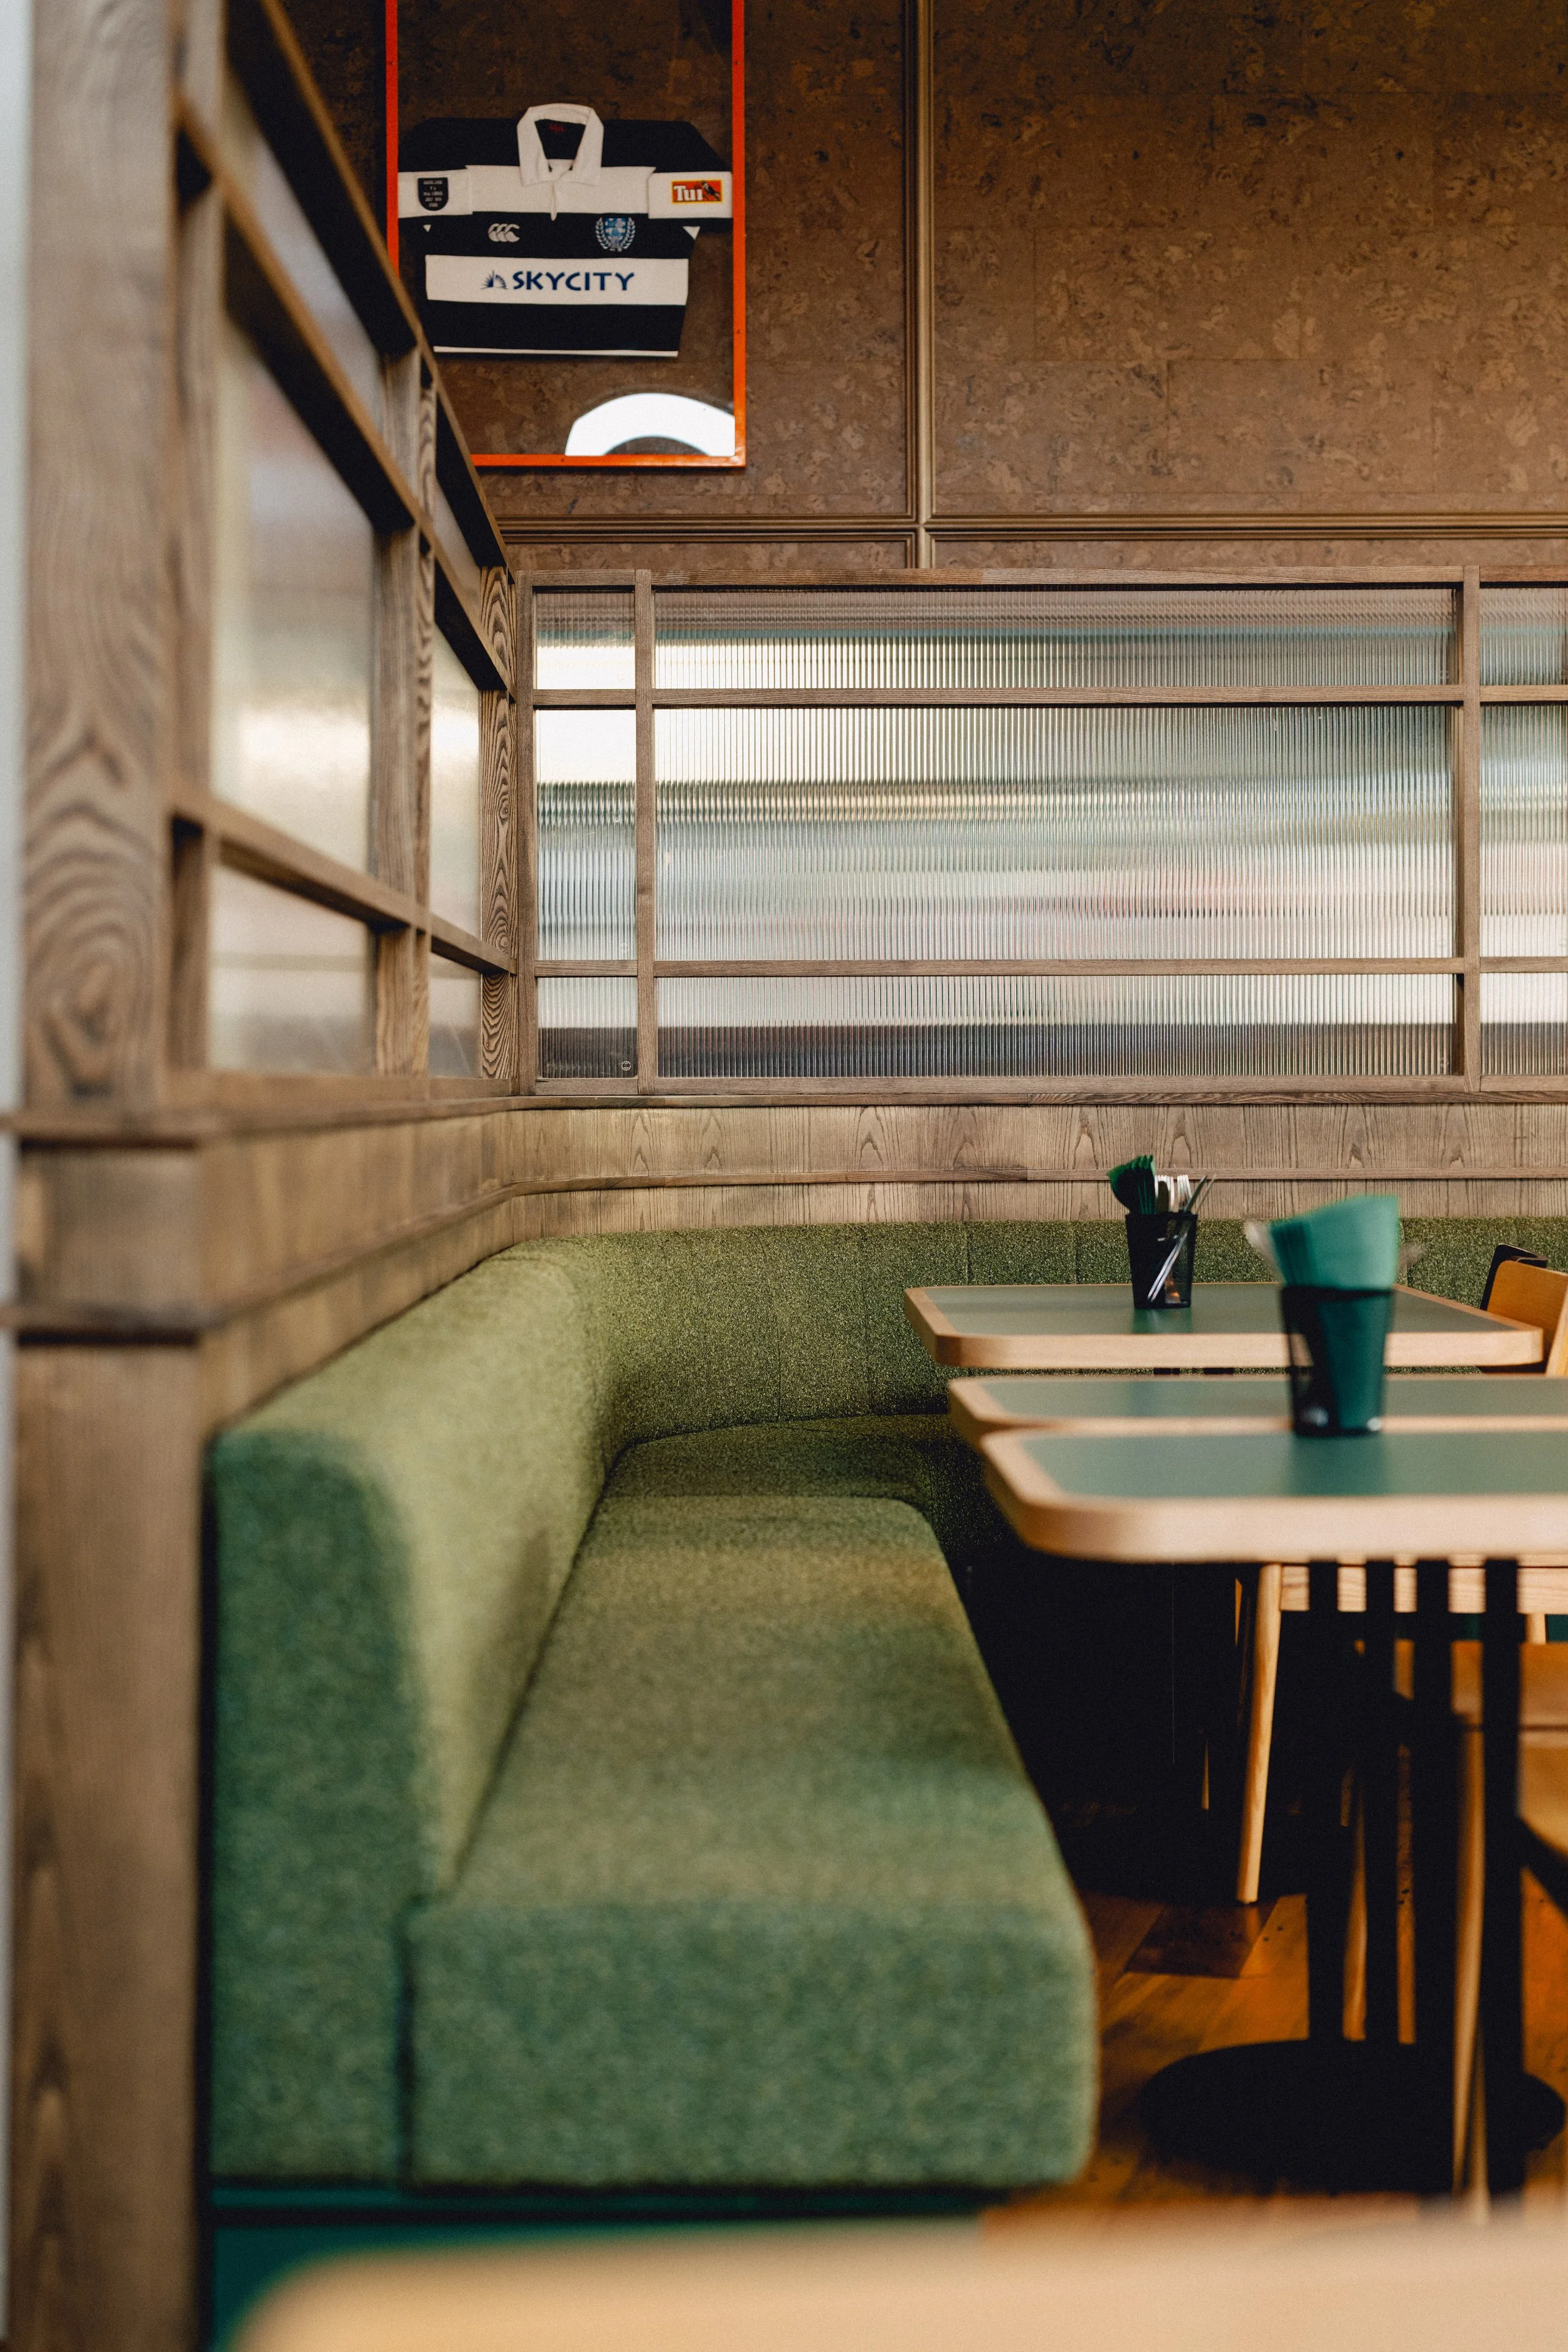
Detail shot of custom booth seating, timber joinery and cork wall tiling at Sports & Rec Bar.
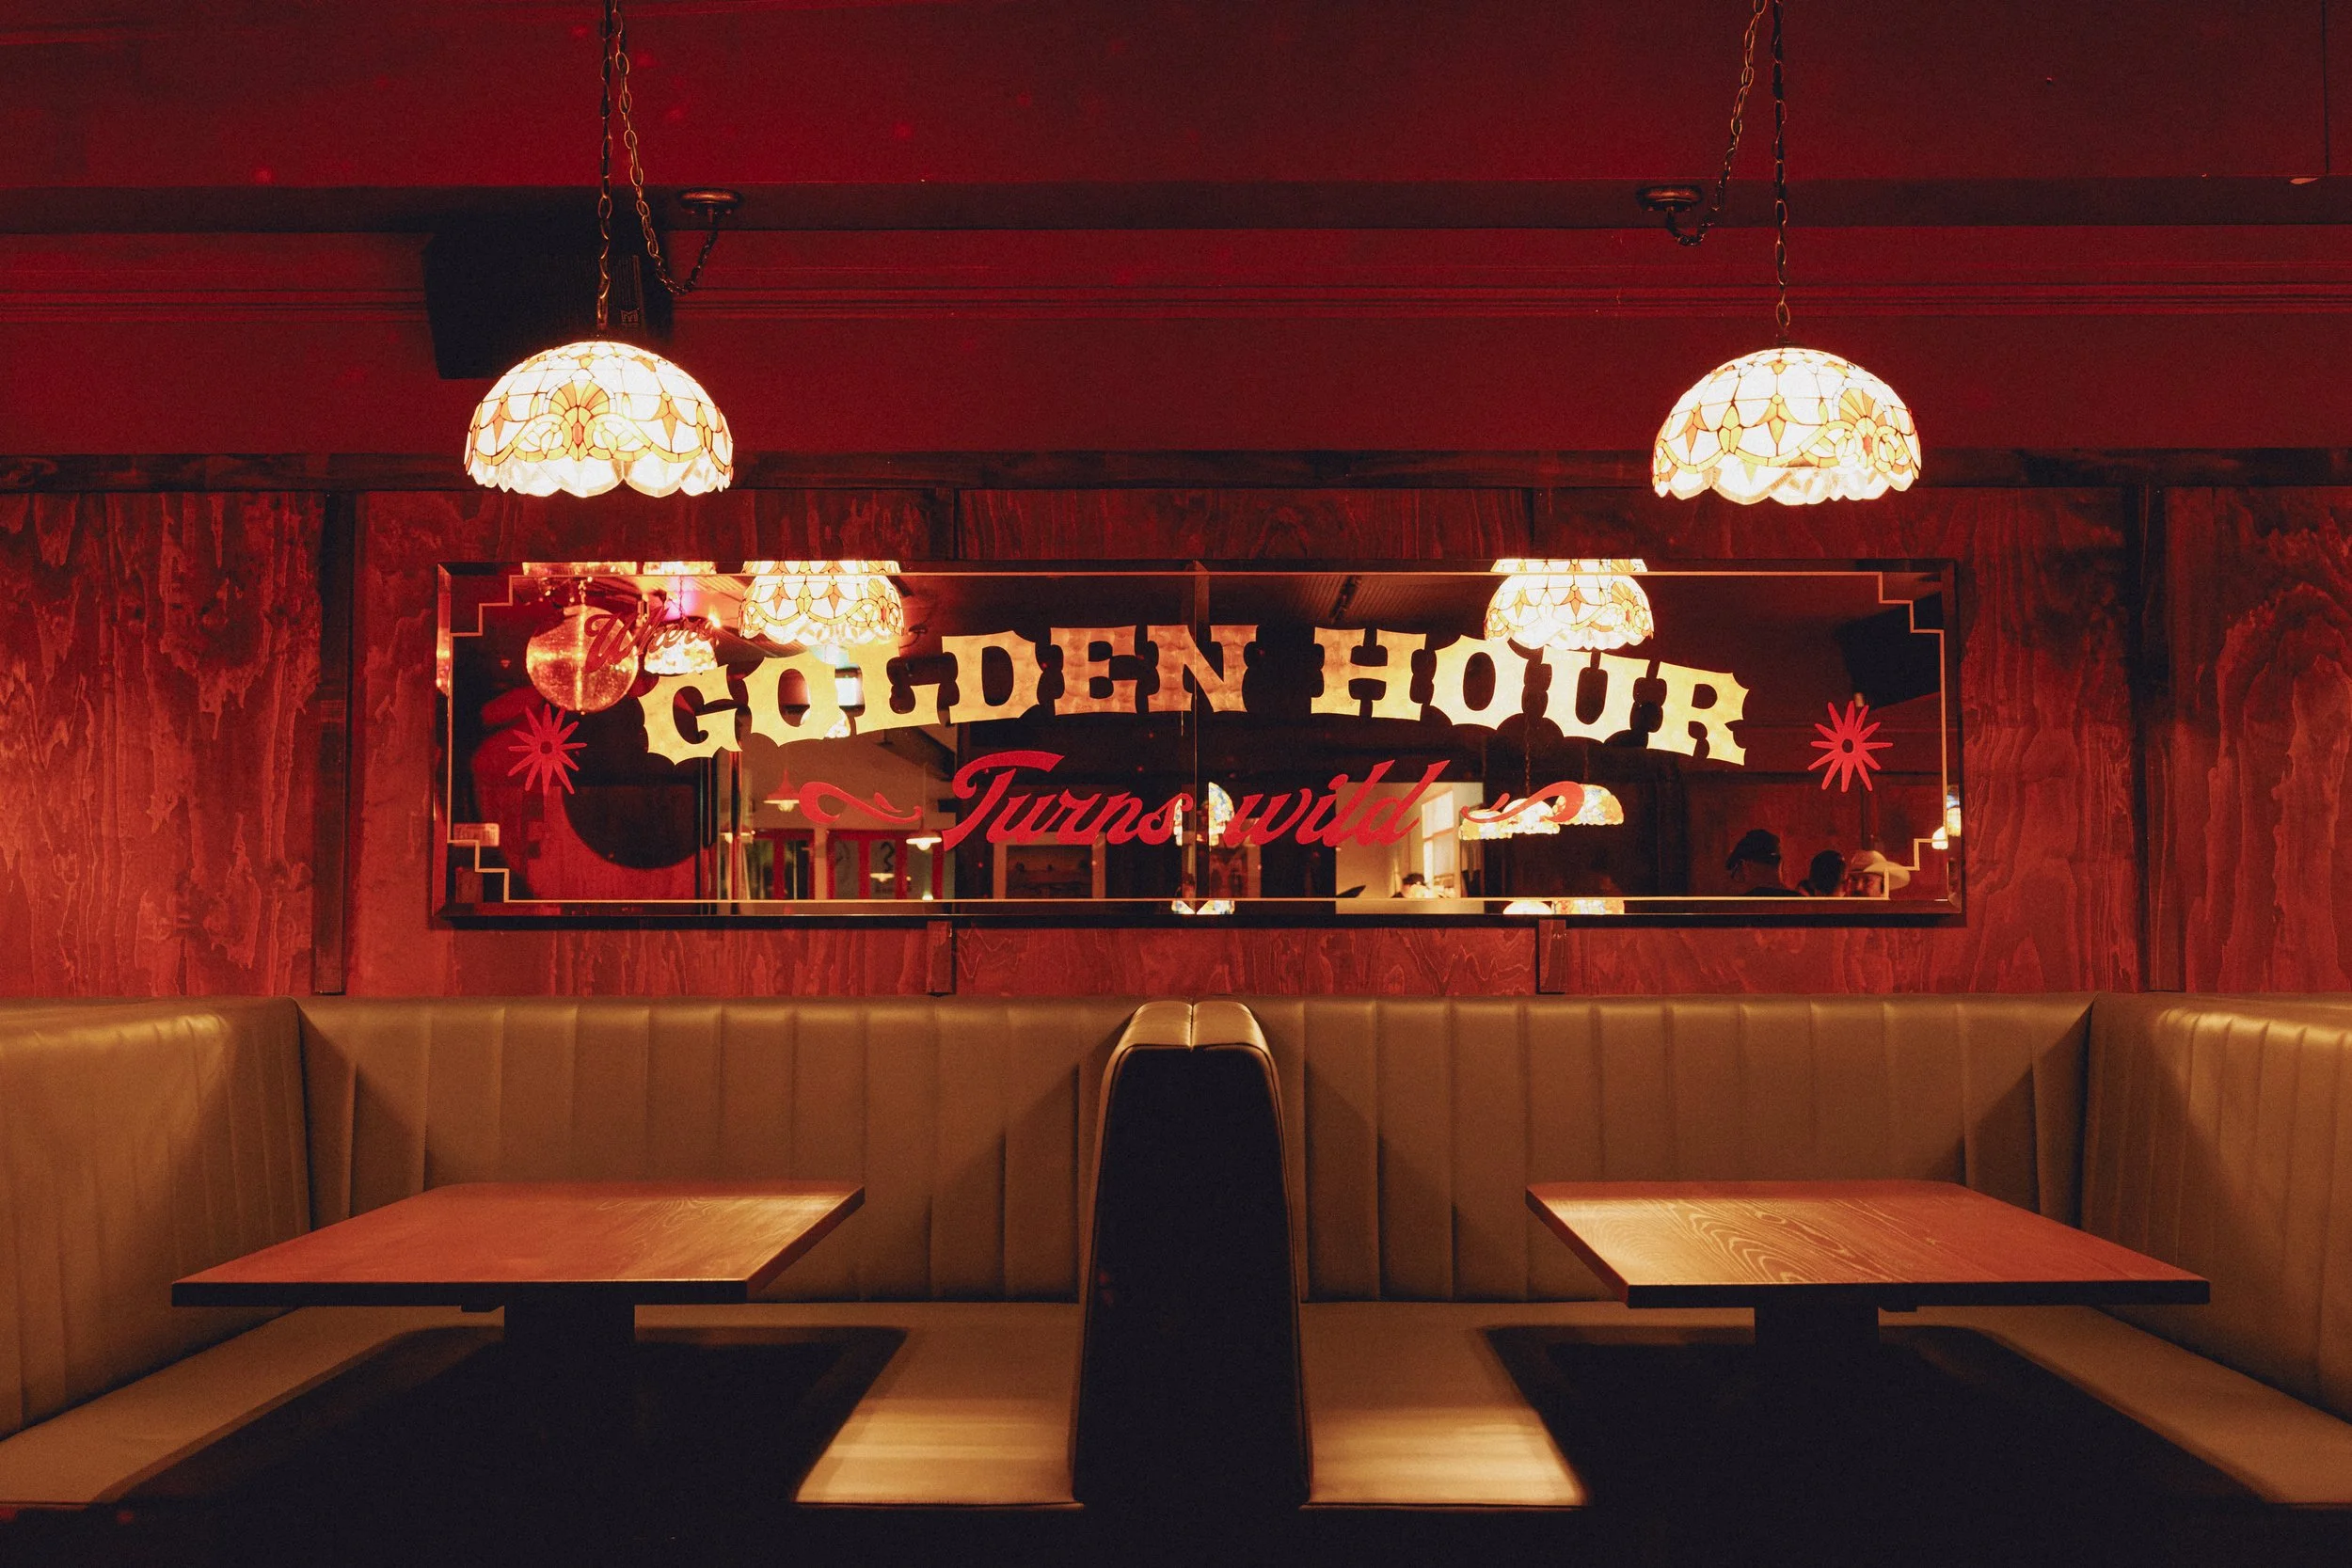
Interior of Goldies Bar, Takapuna, featuring custom booth seating and timber wall panelling by Form & Finish.
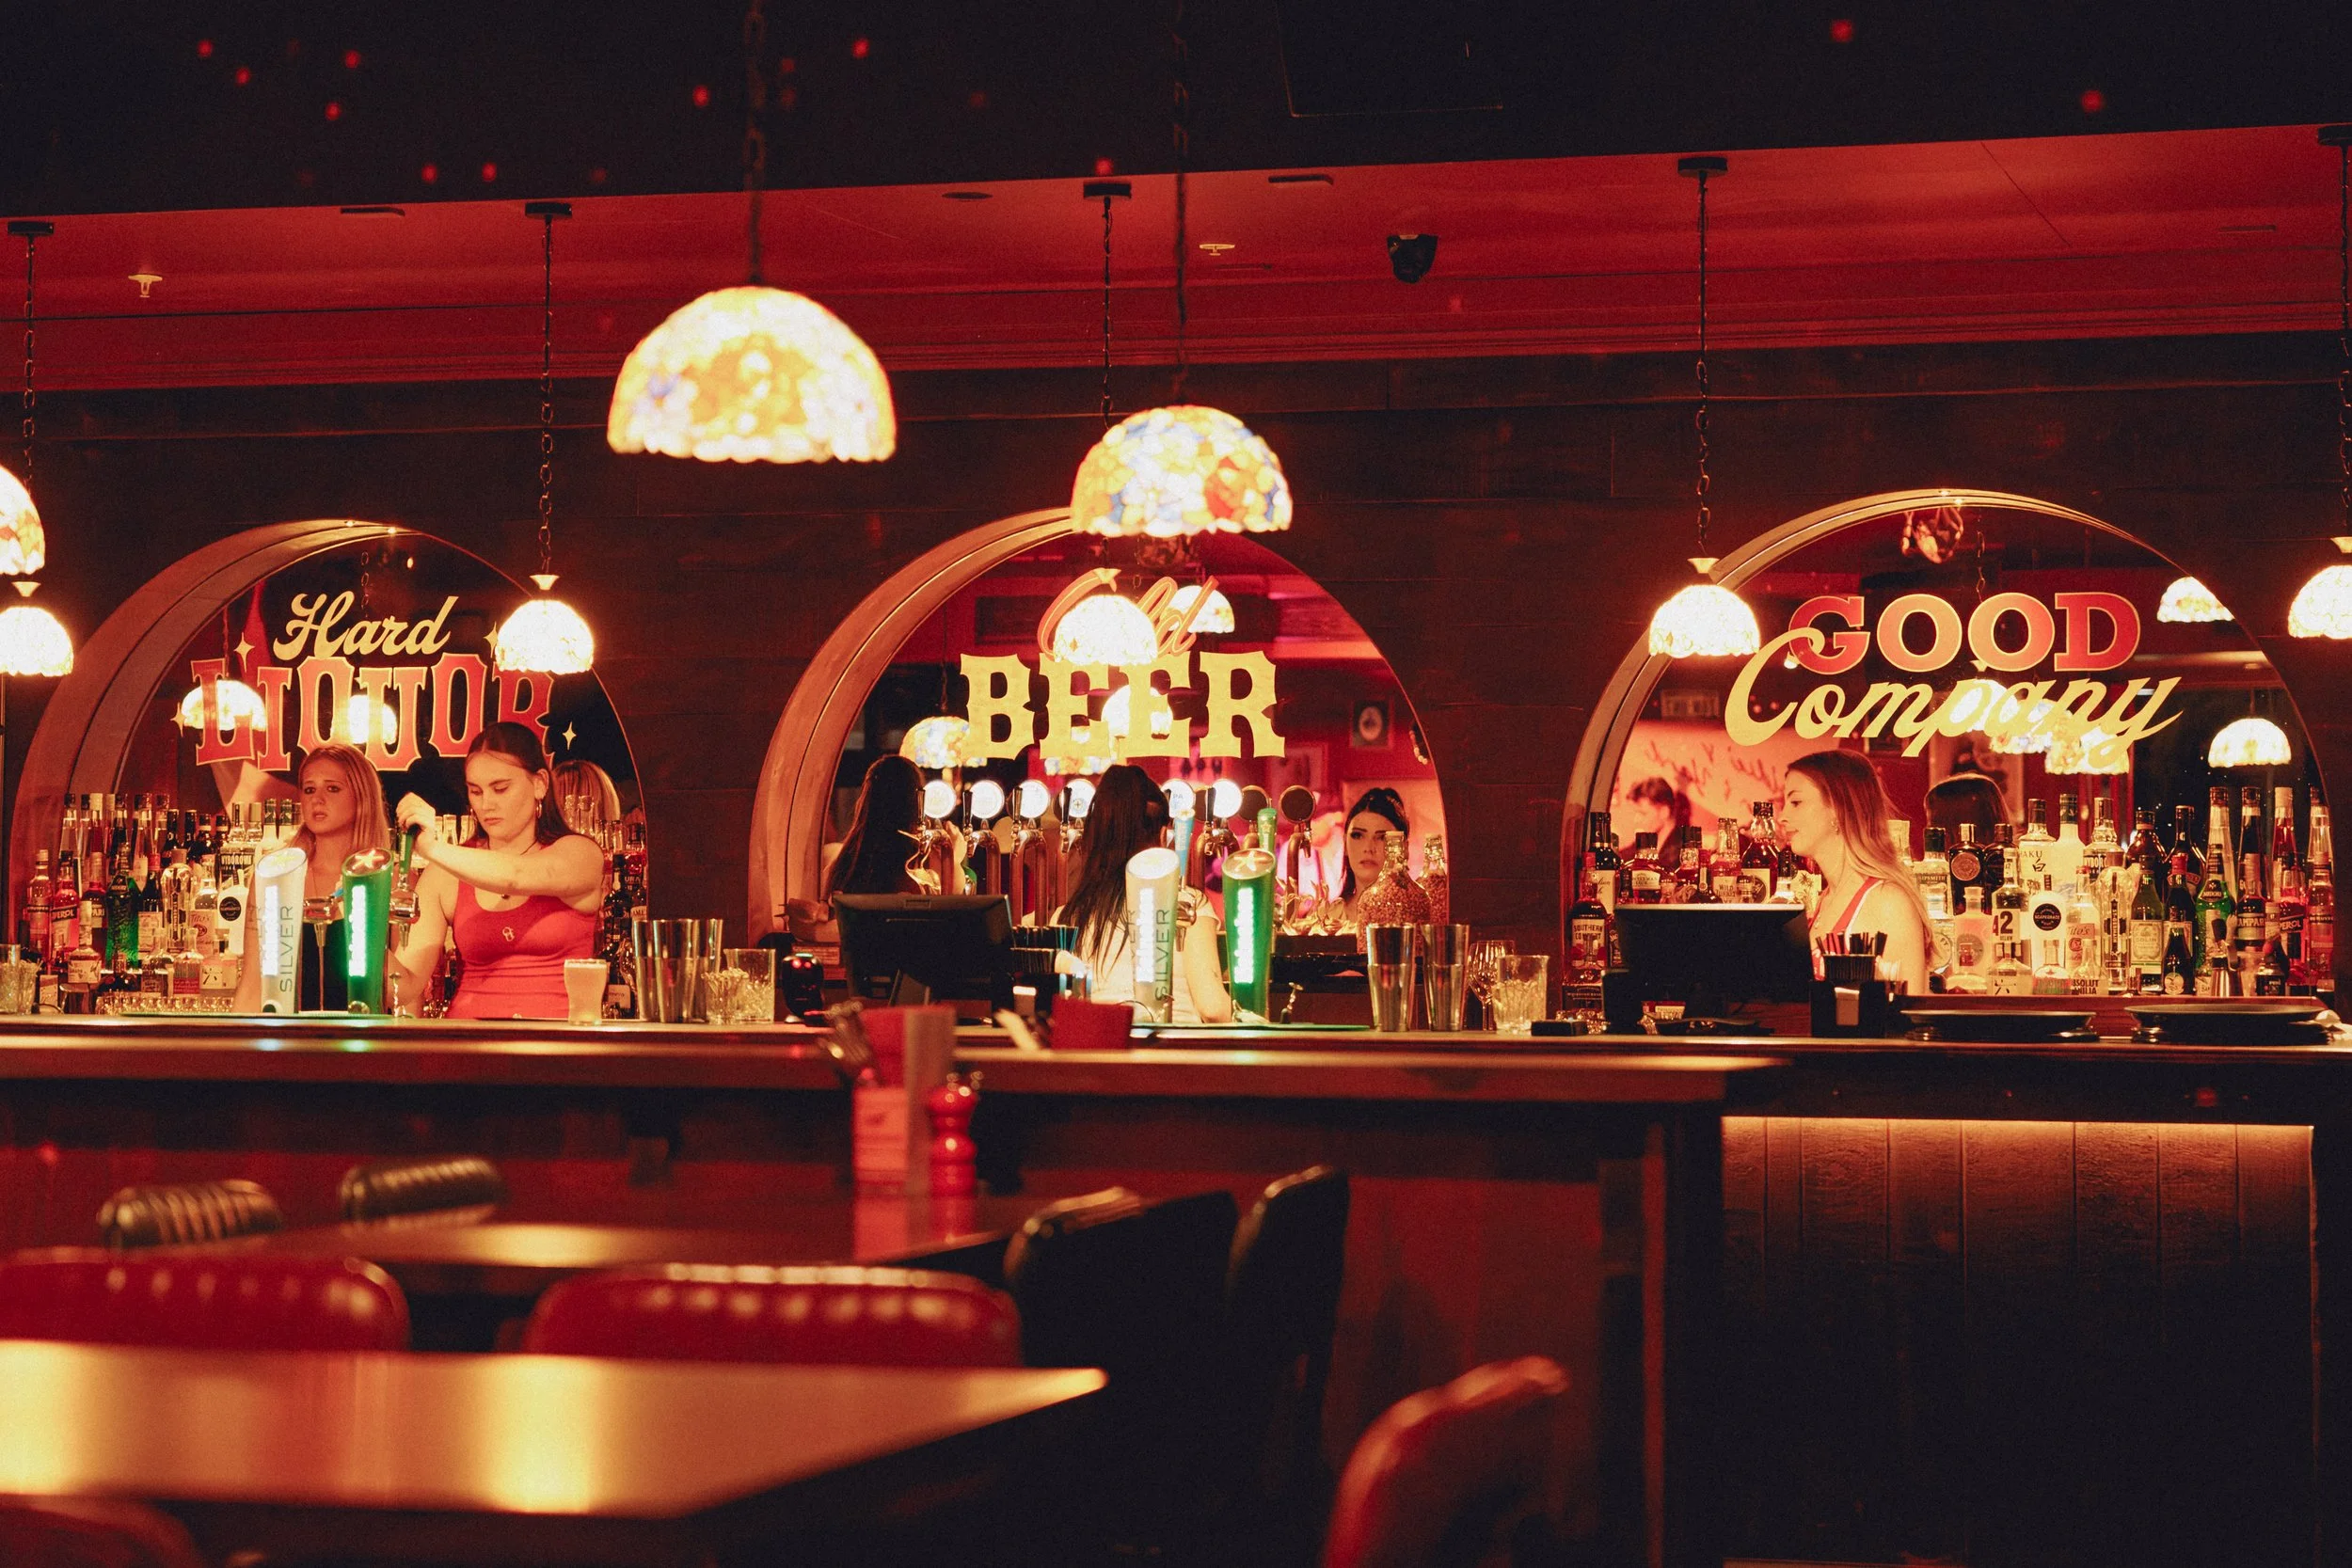
Interior of Goldies Bar, Takapuna, featuring custom arched joinery, bar counter and warm ambient lighting by Form & Finish.
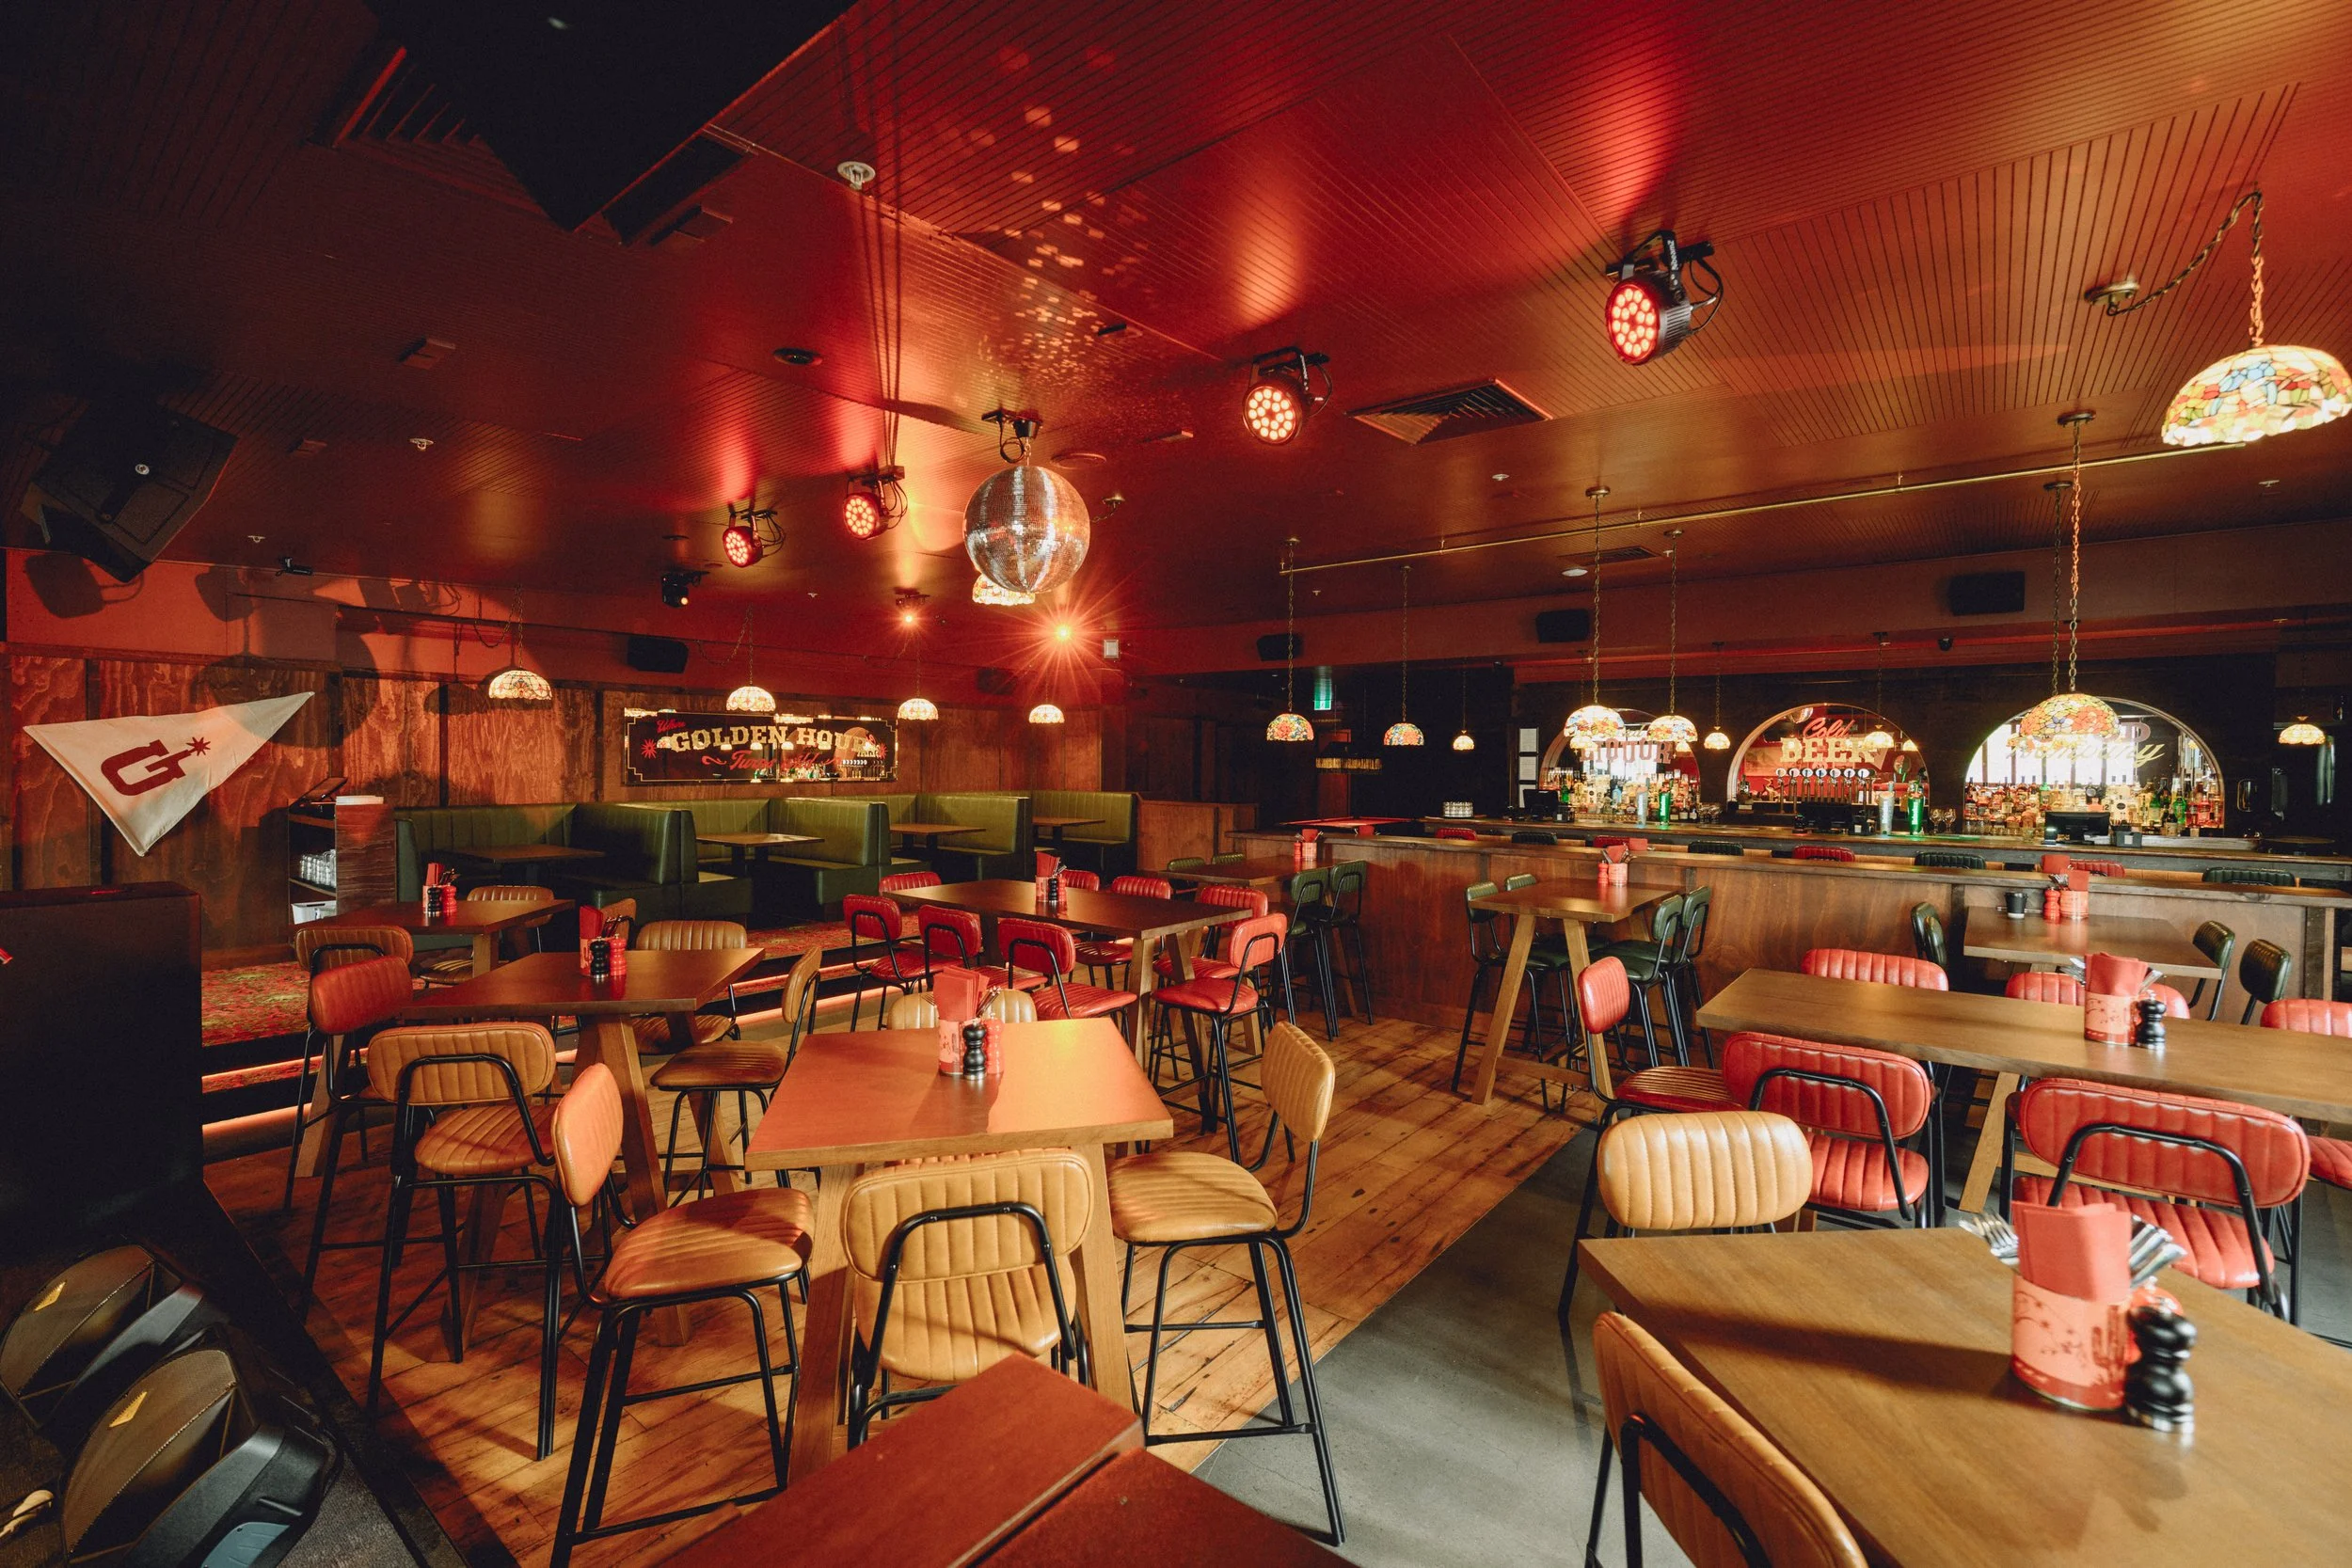
Wide interior shot of Goldies Bar, Takapuna, showcasing the full fit-out including timber ceiling panelling, custom joinery and bar by Form & Finish.
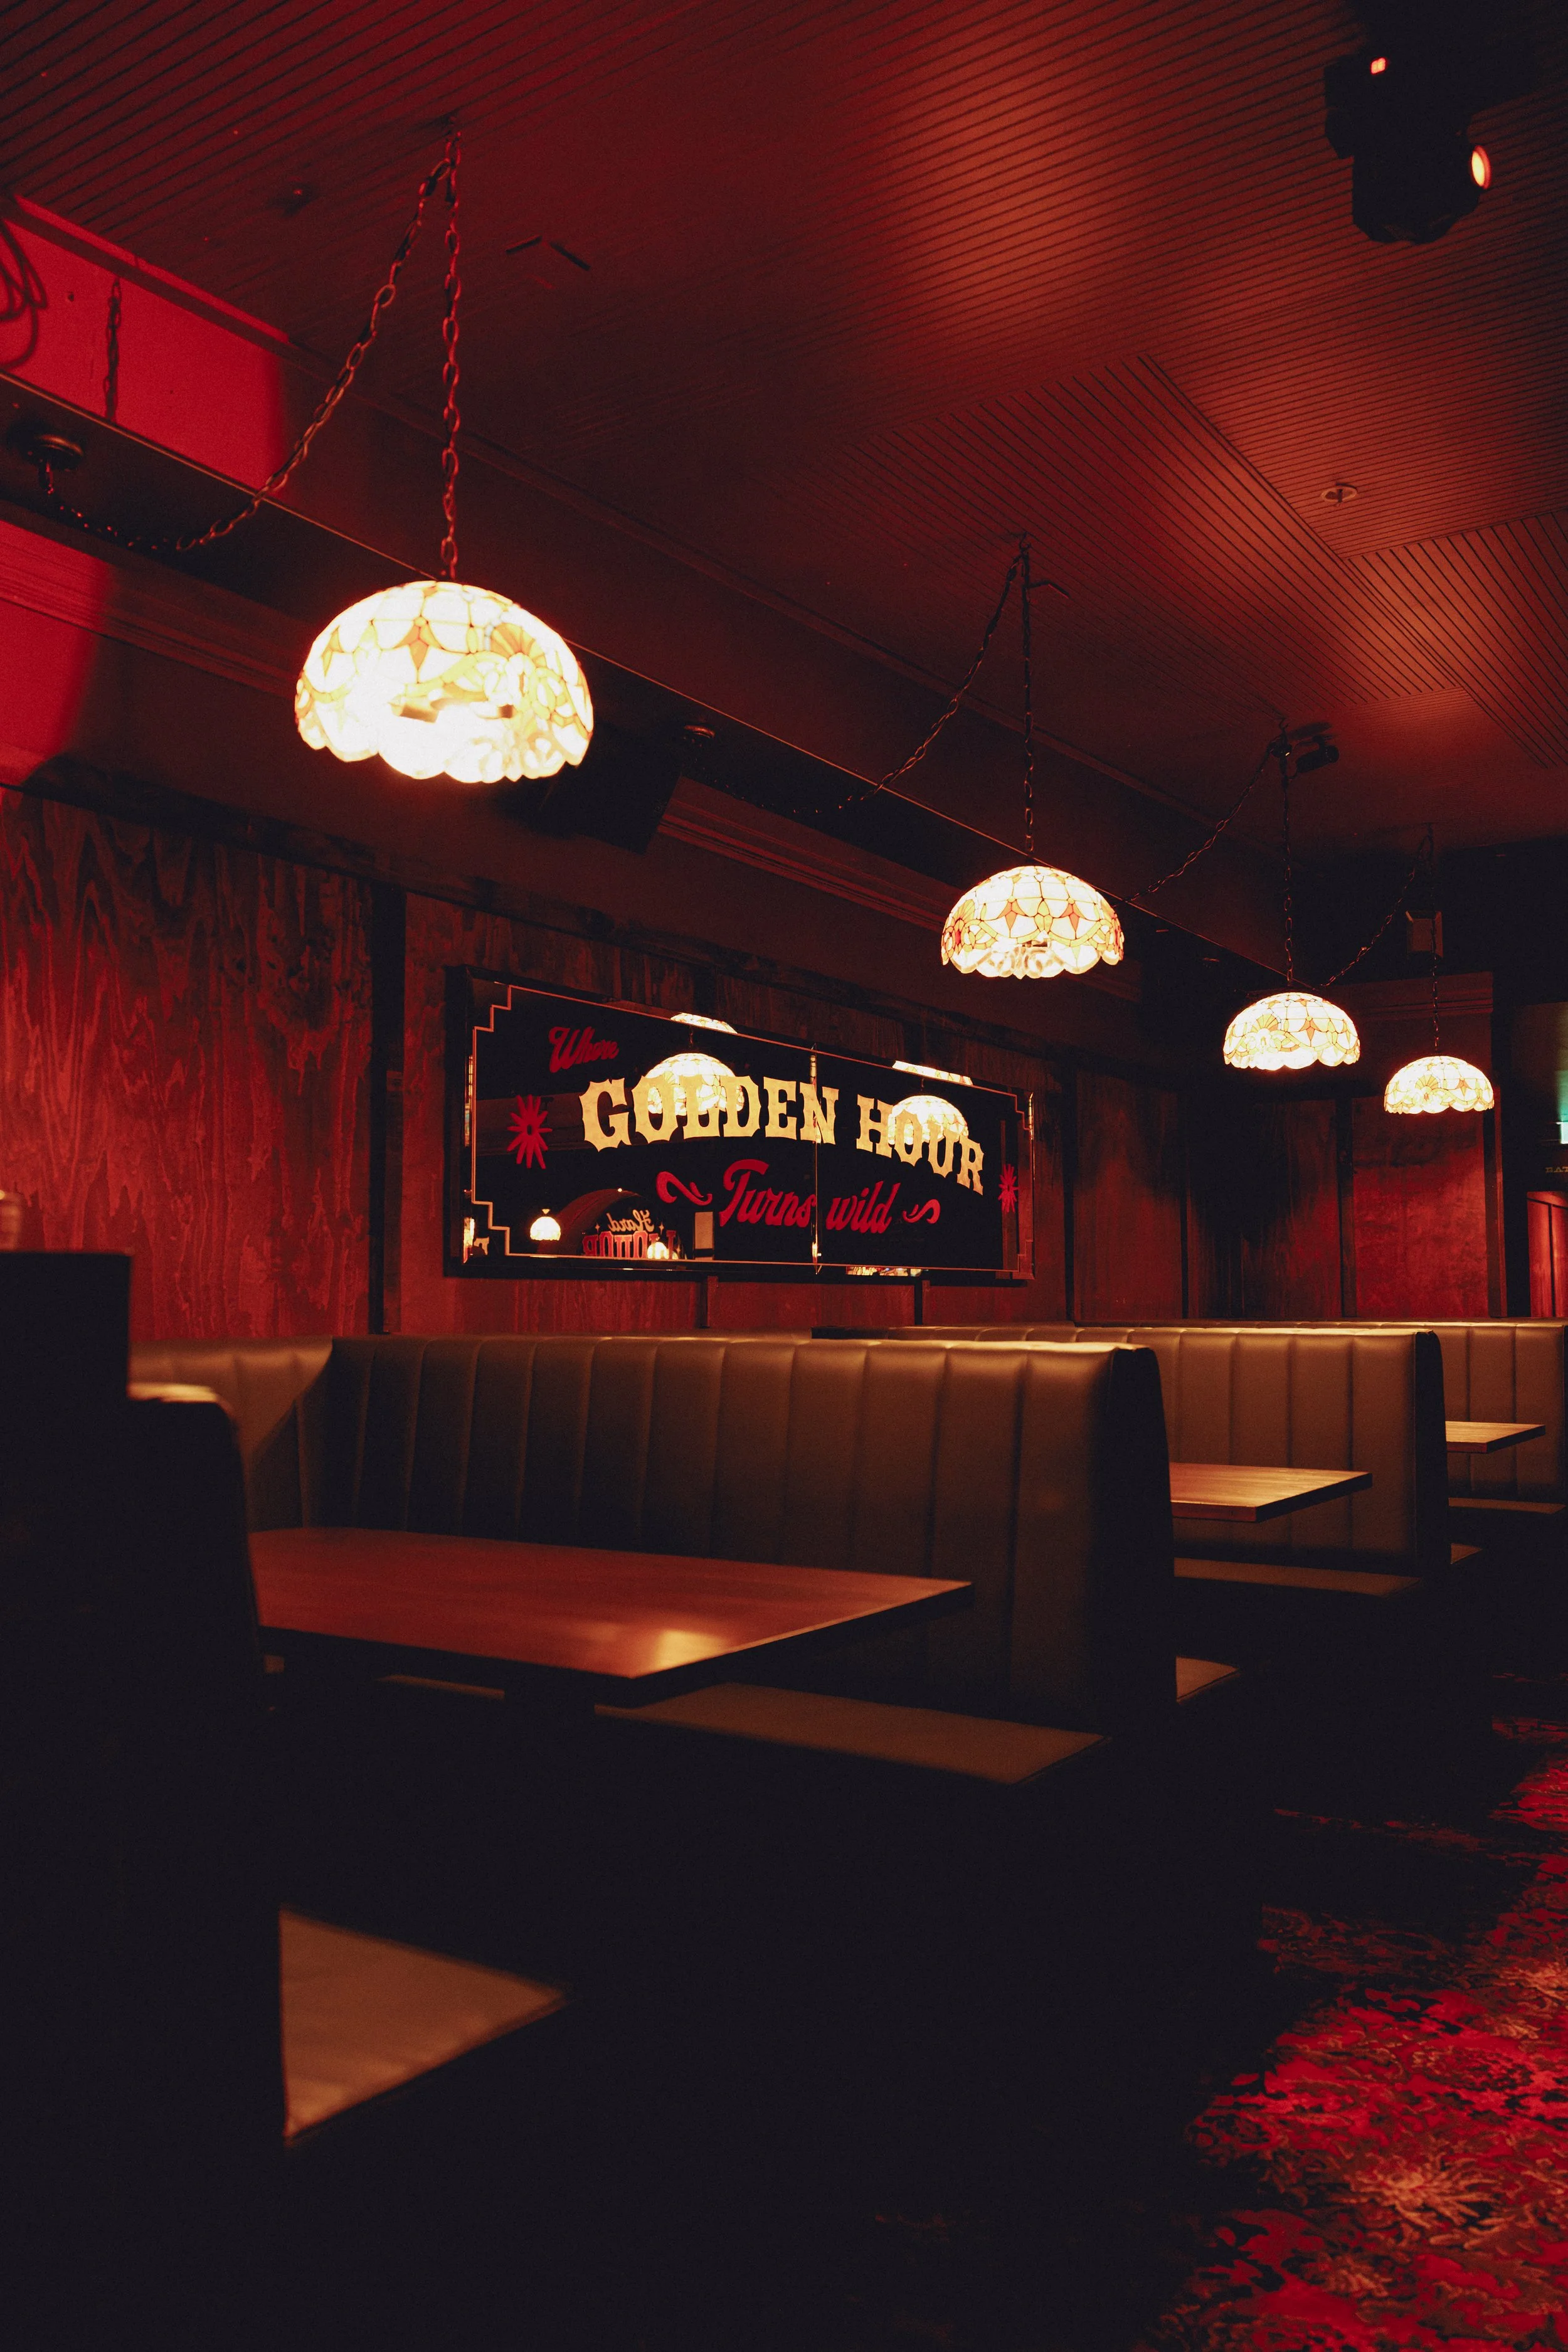
Interior of Goldies Bar, Takapuna, featuring custom booth seating, timber ceiling panelling and wall lining by Form & Finish.
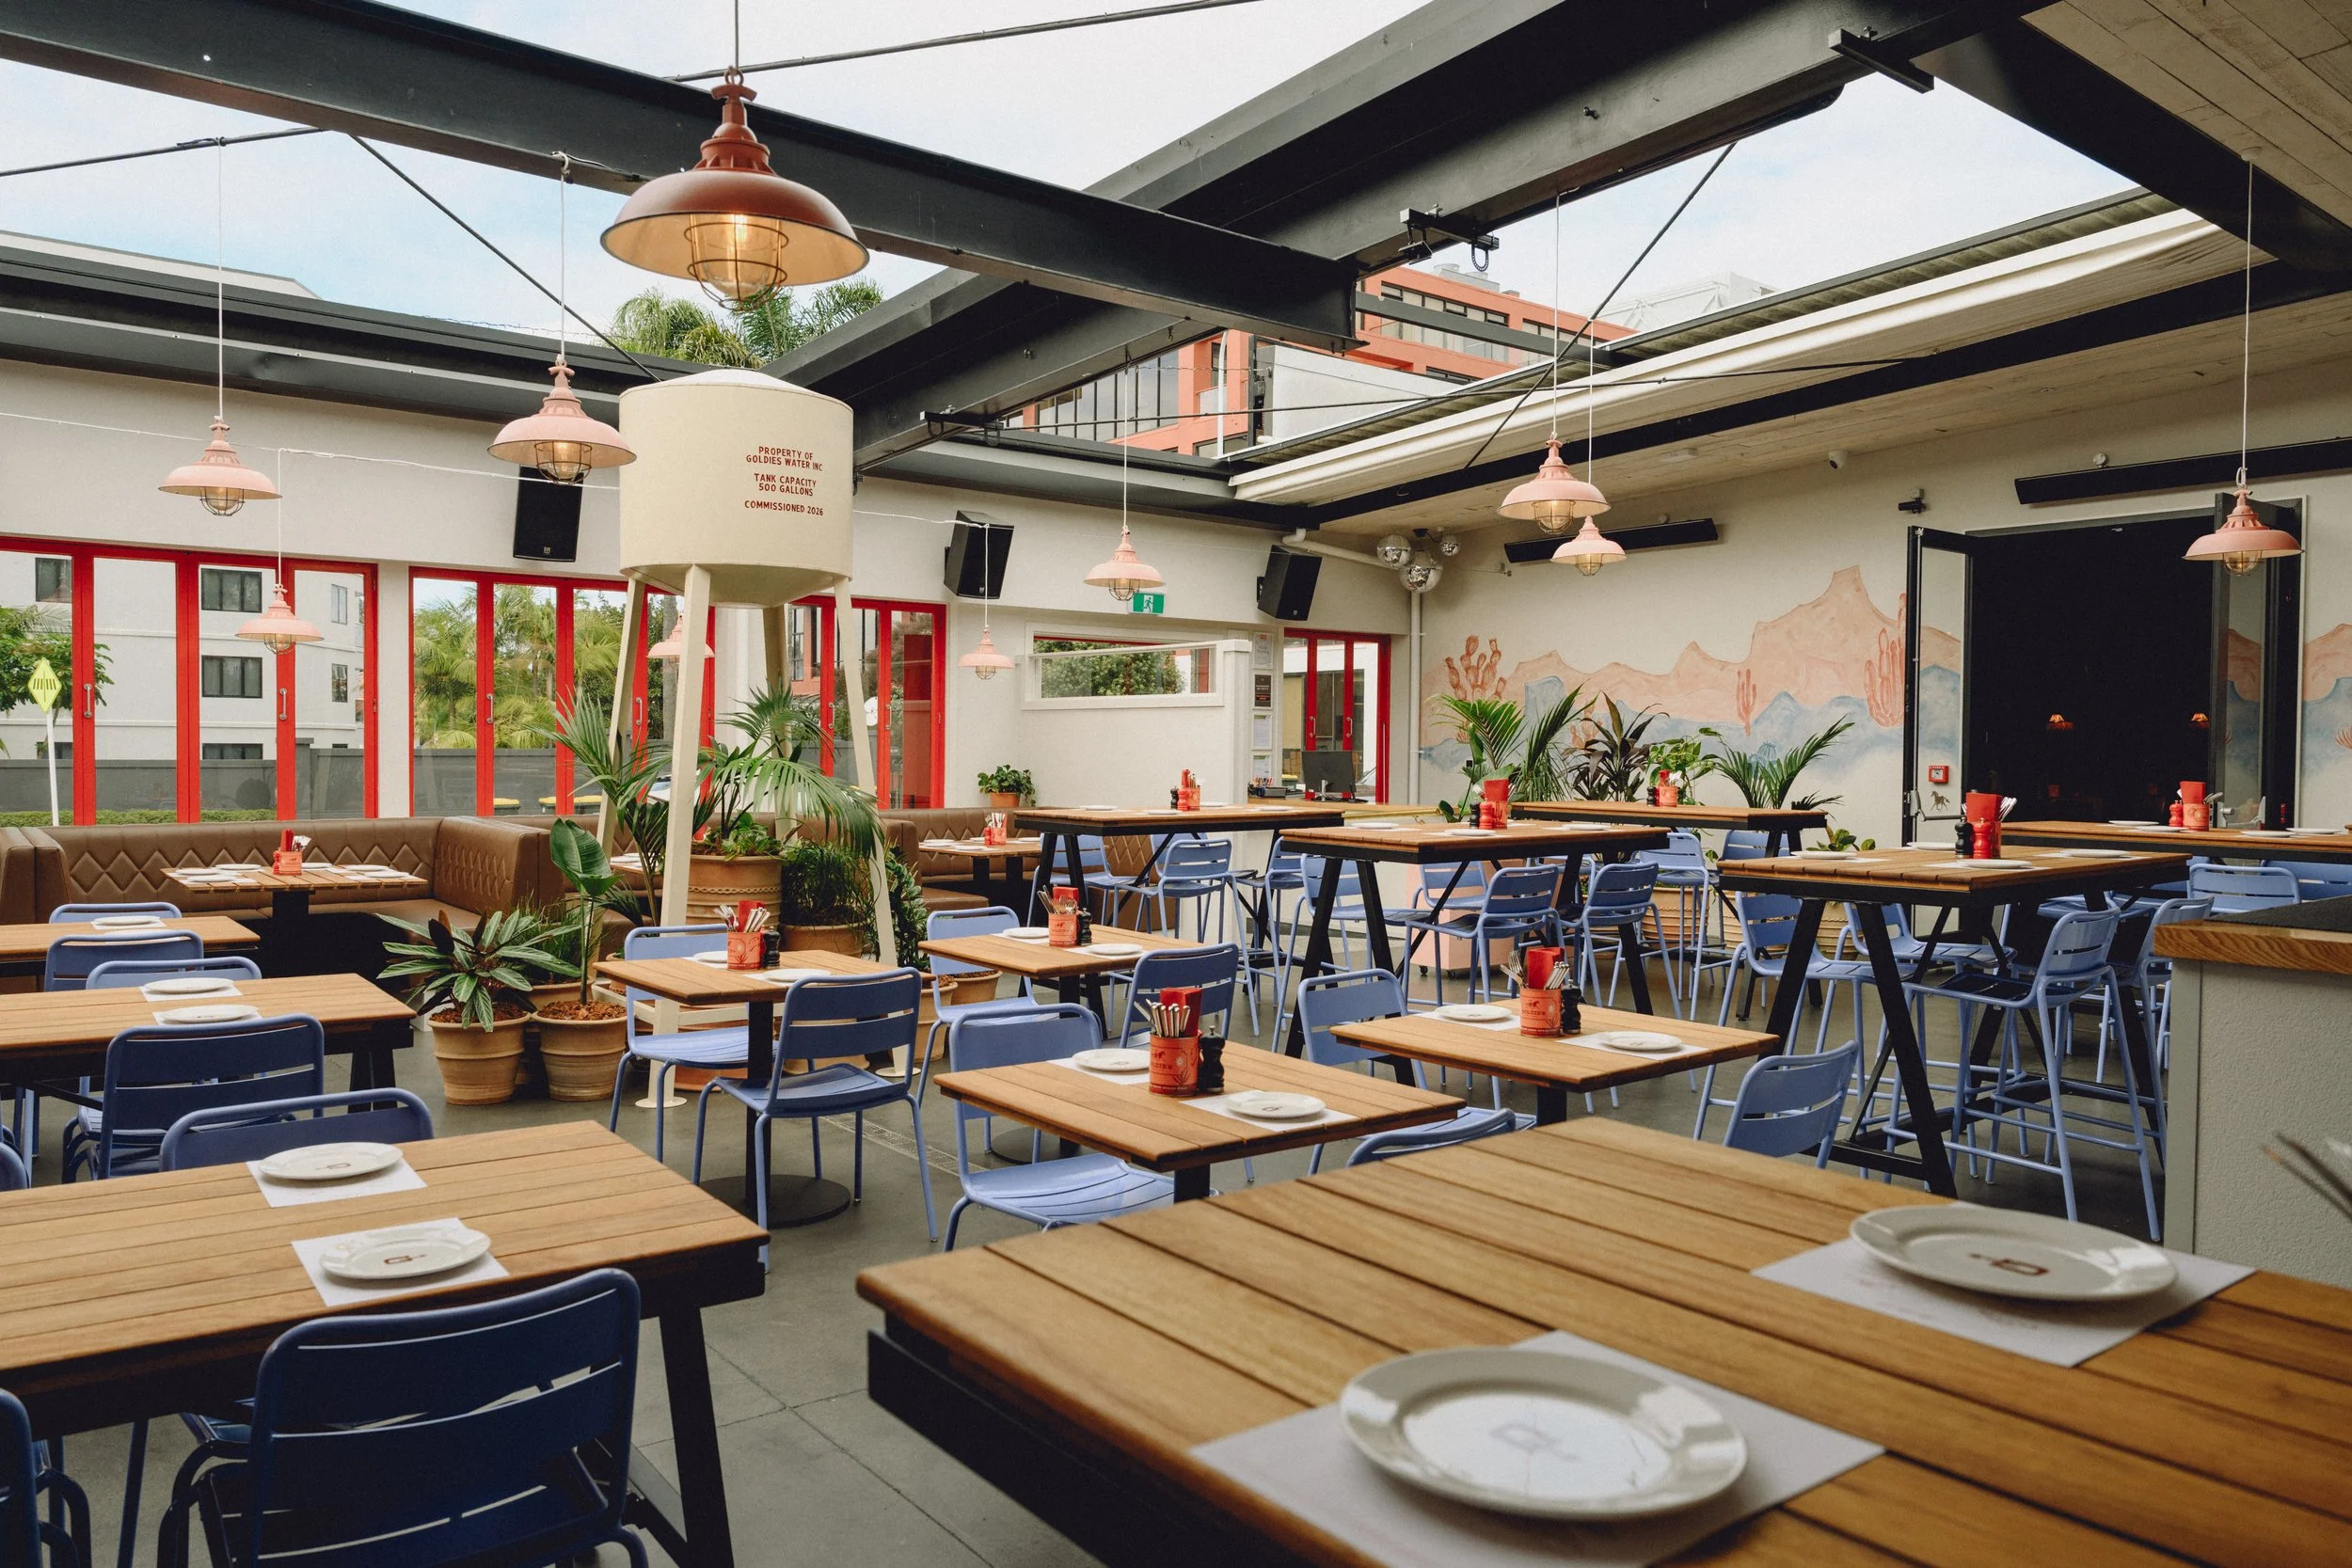
Interior dining area of Goldies Restaurant, Takapuna, featuring custom booth seating and timber joinery by Form & Finish.
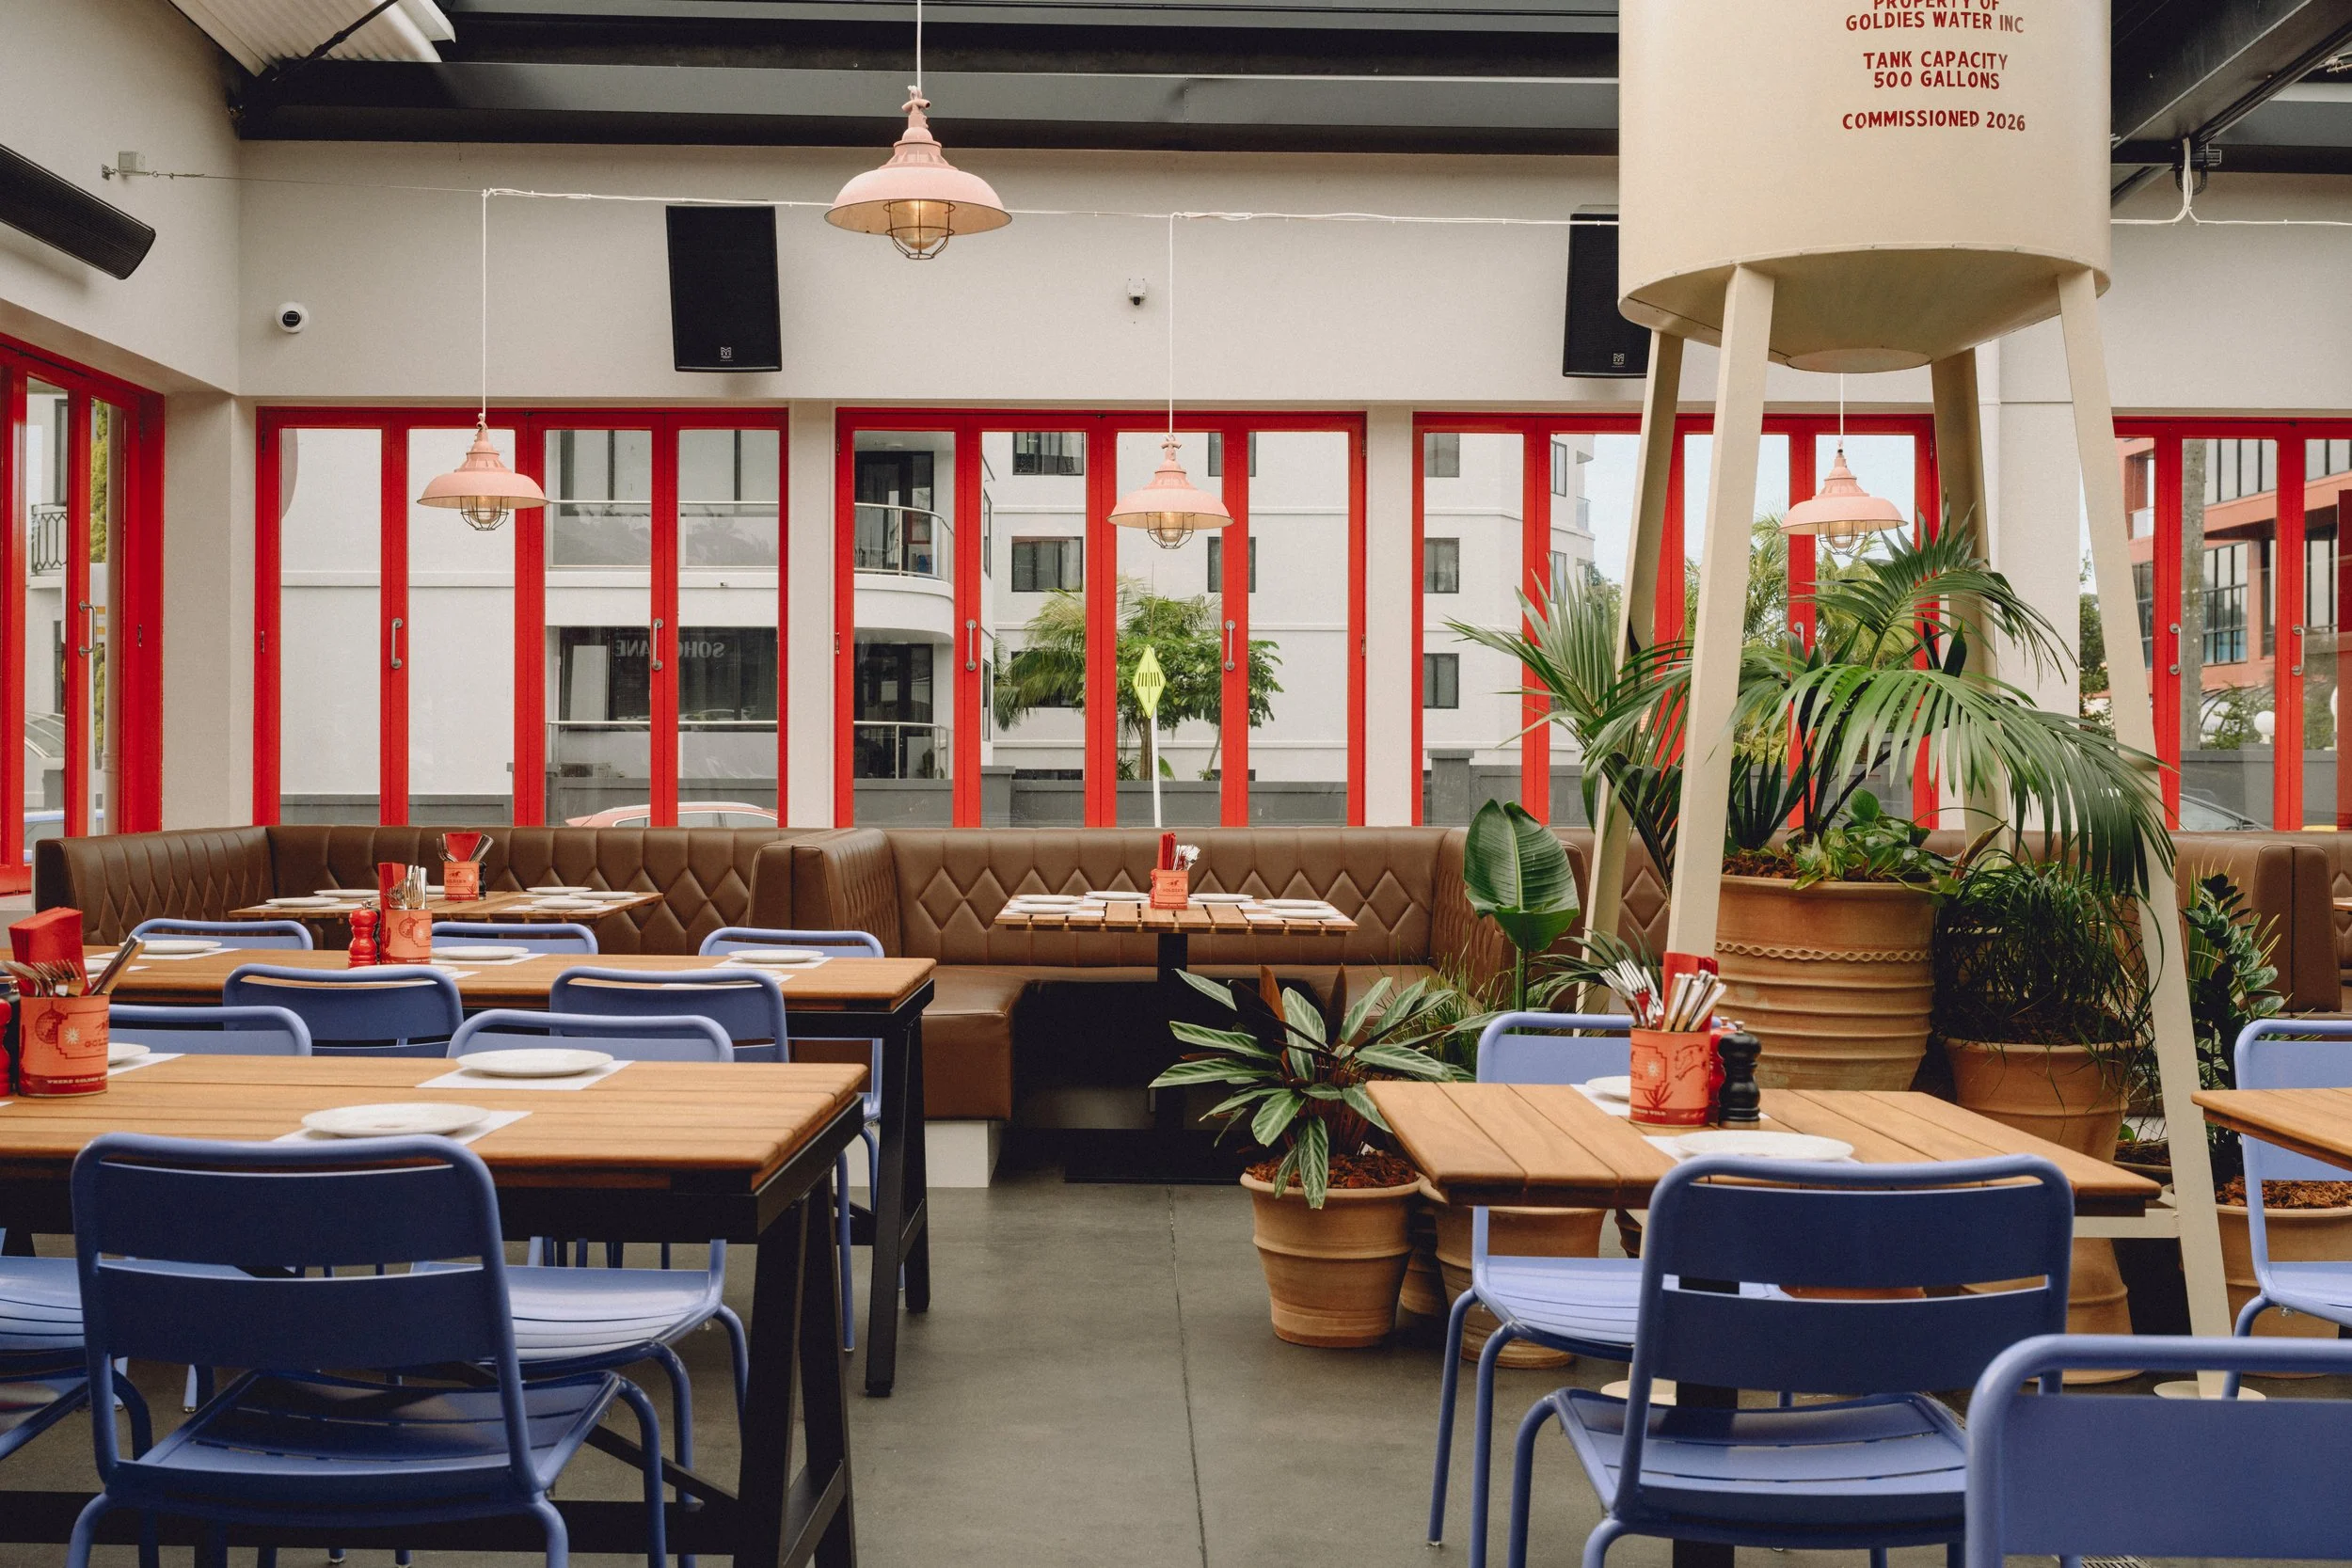
Dining area of Goldies Restaurant, Takapuna, featuring custom leather booth seating and timber joinery by Form & Finish.
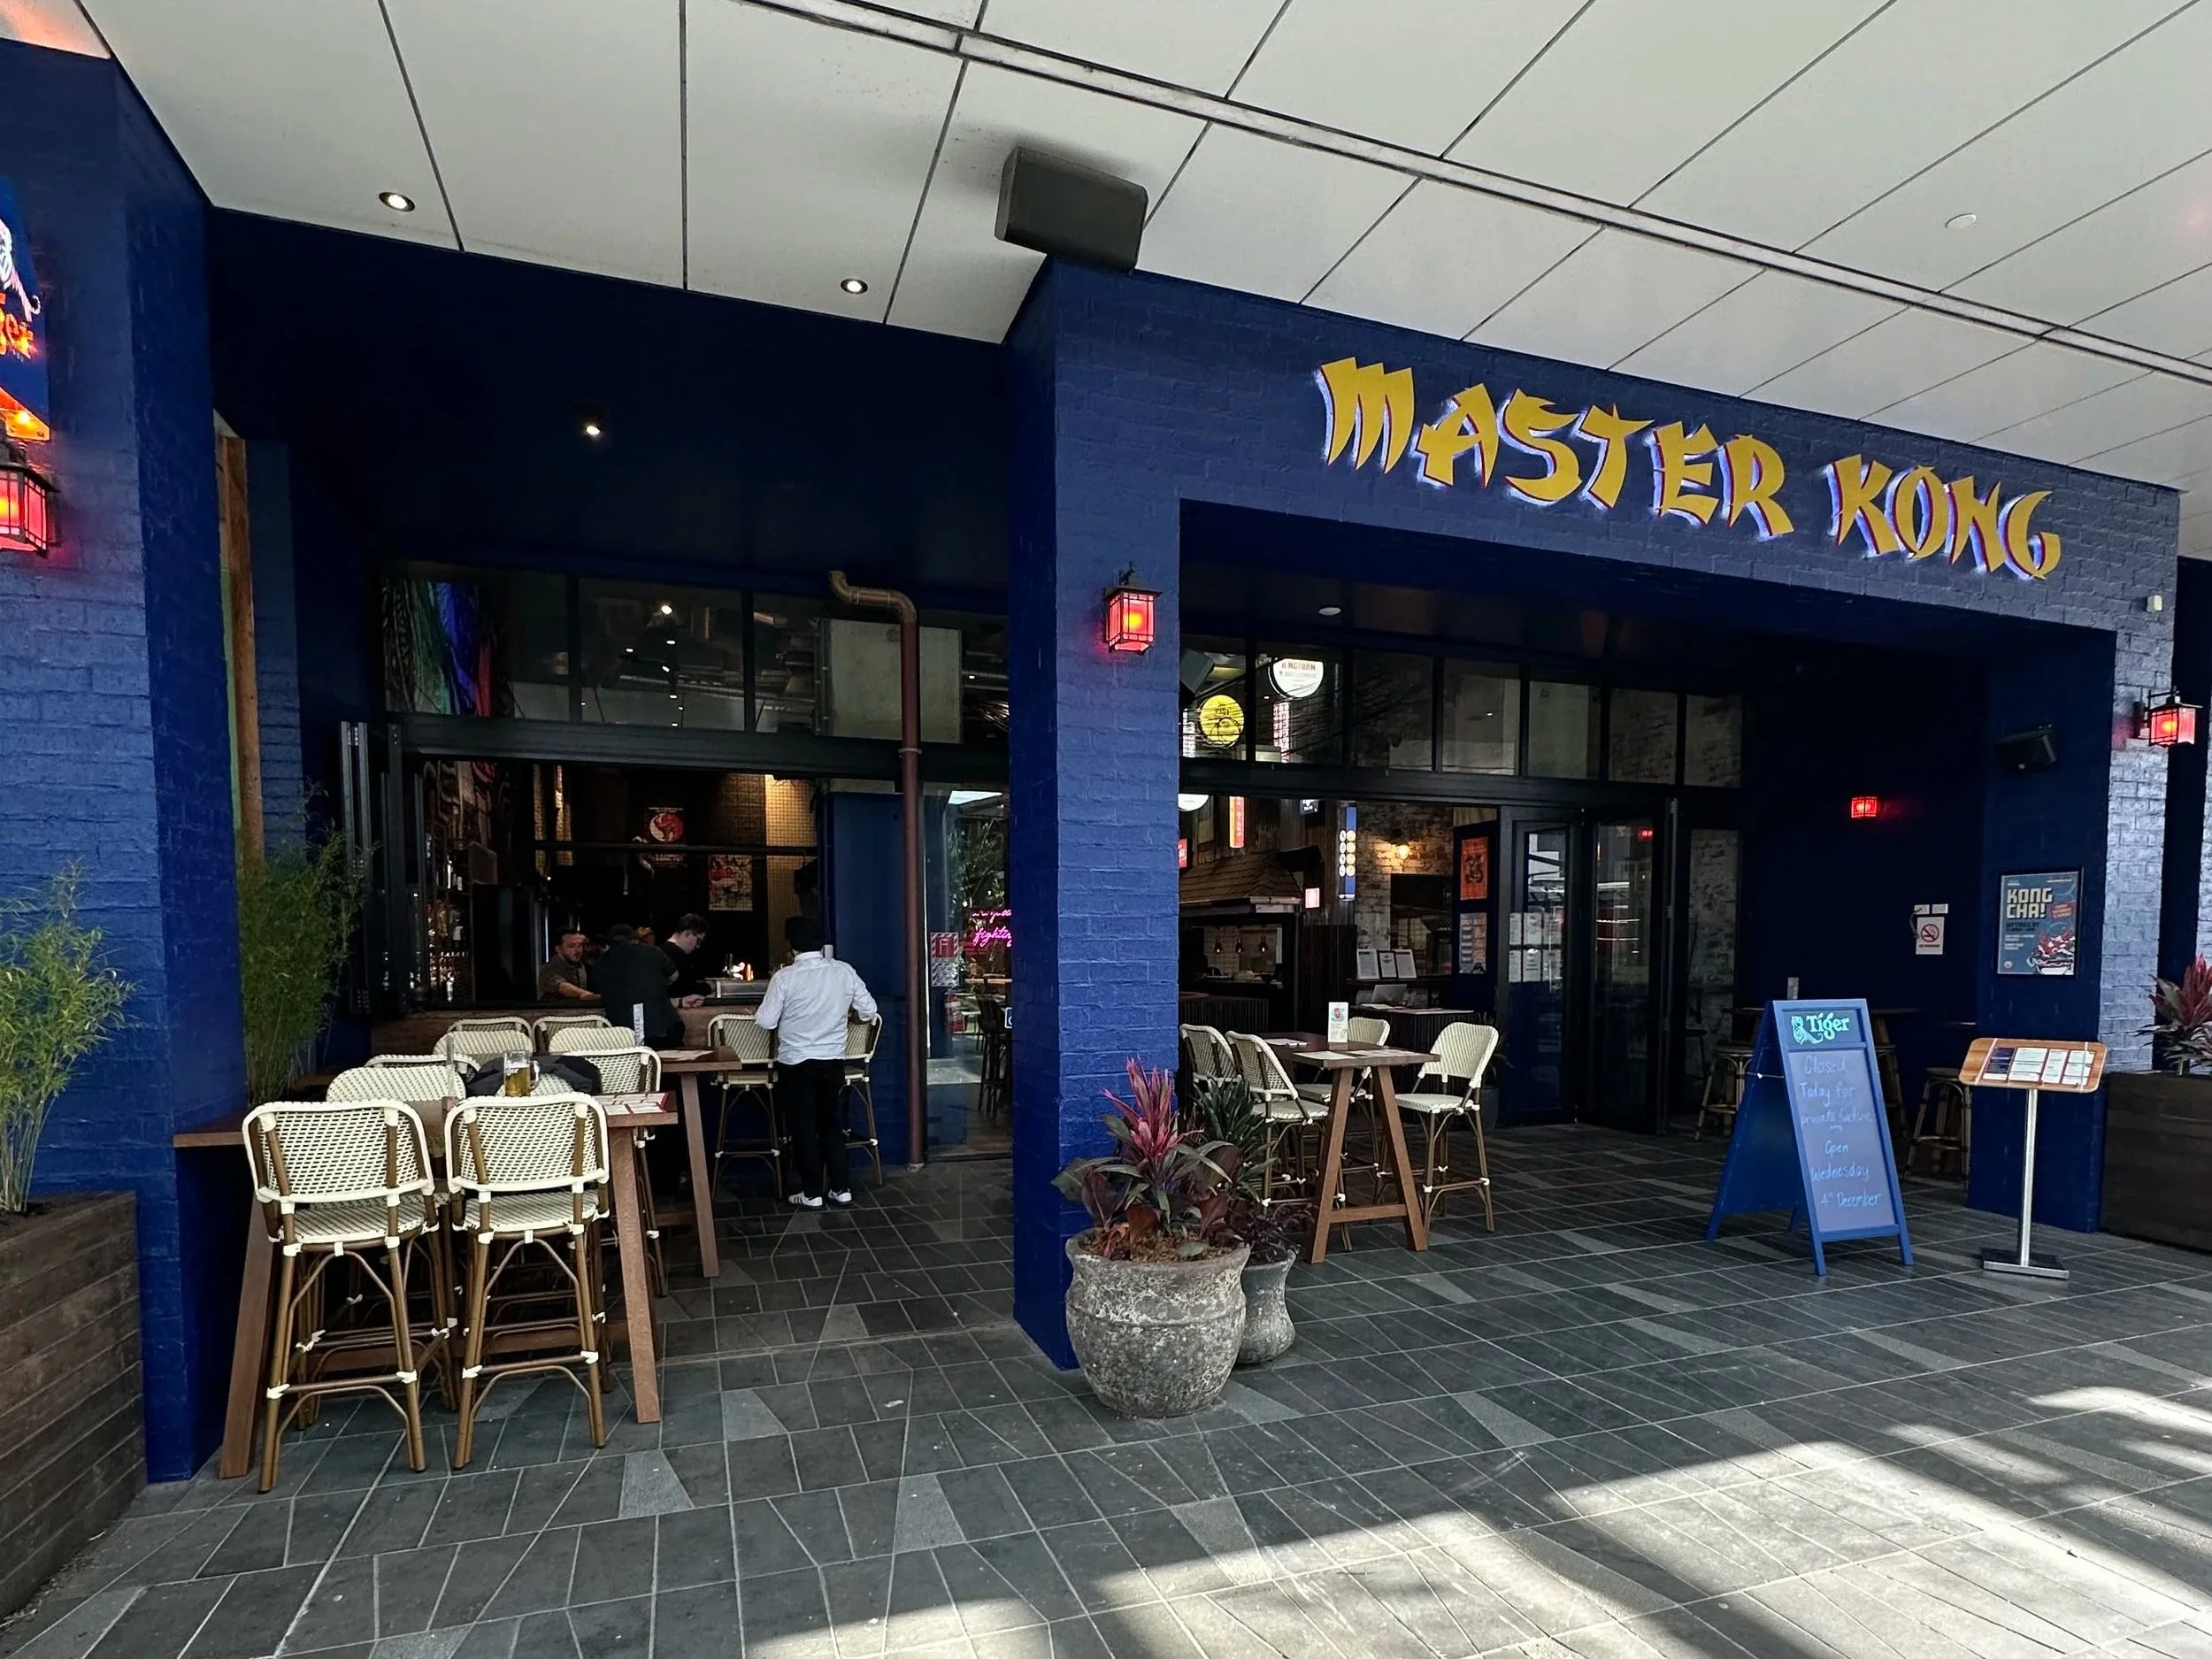
Bar fit, front view
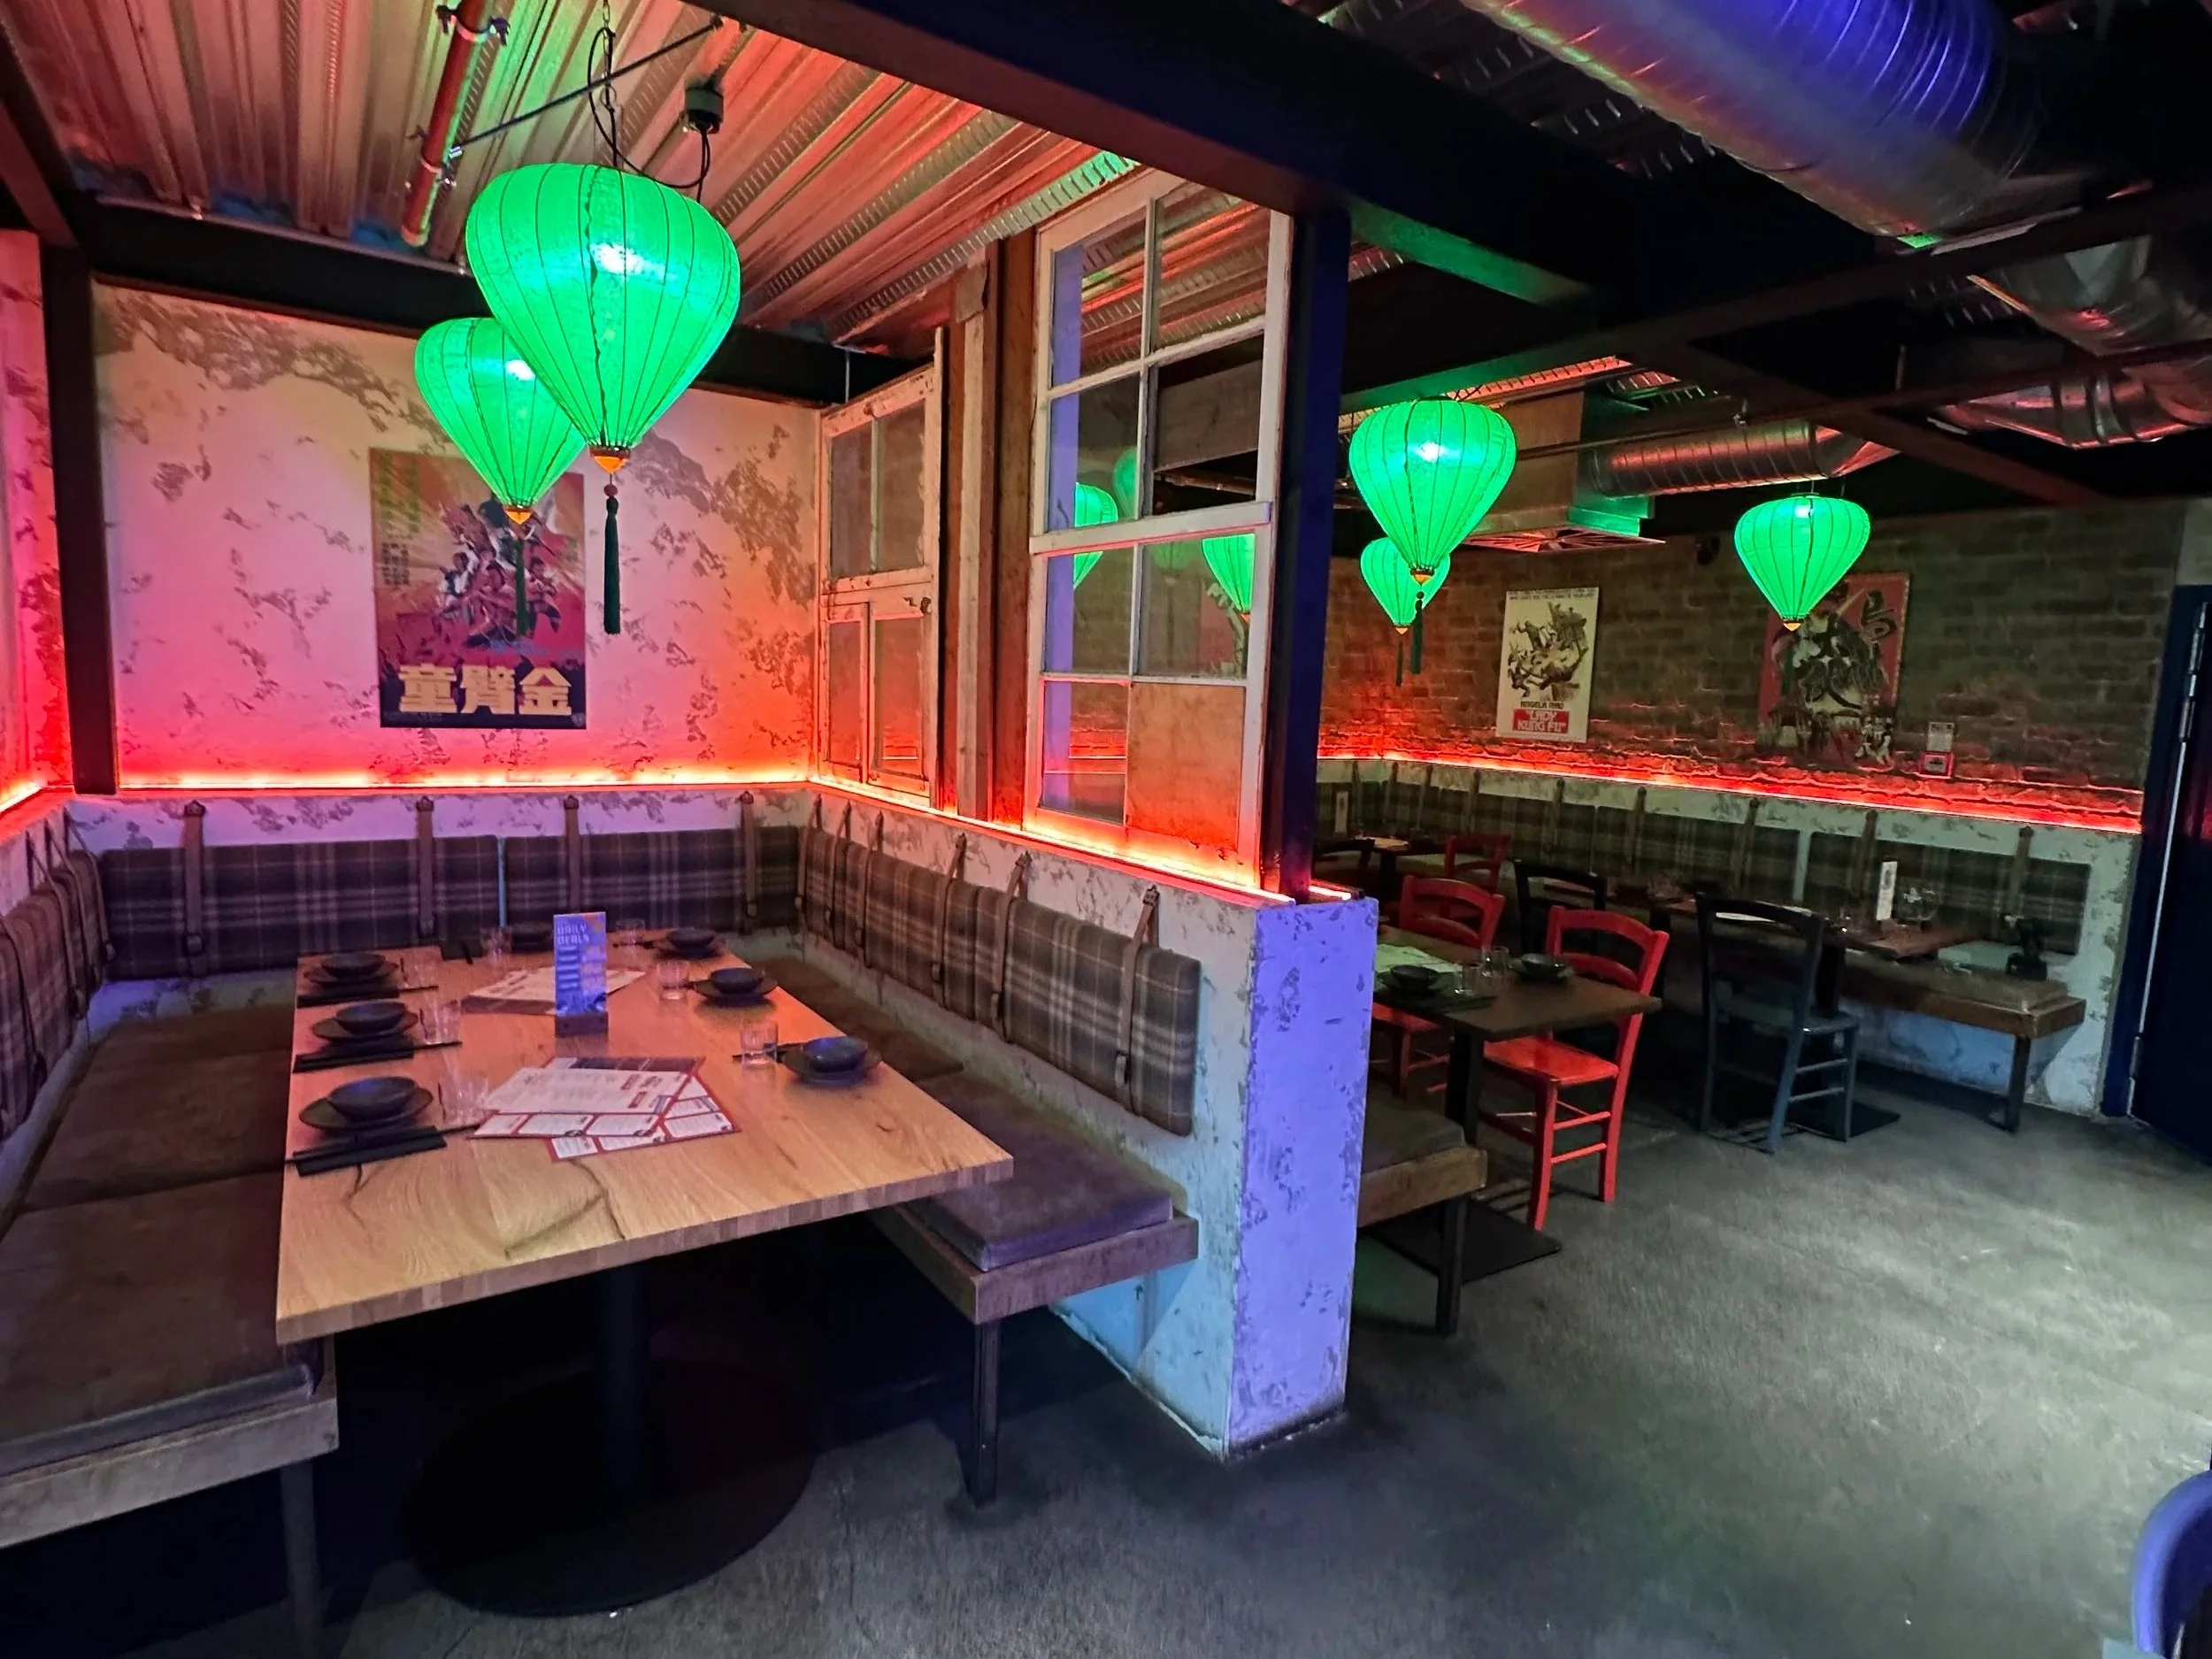
Lounge view
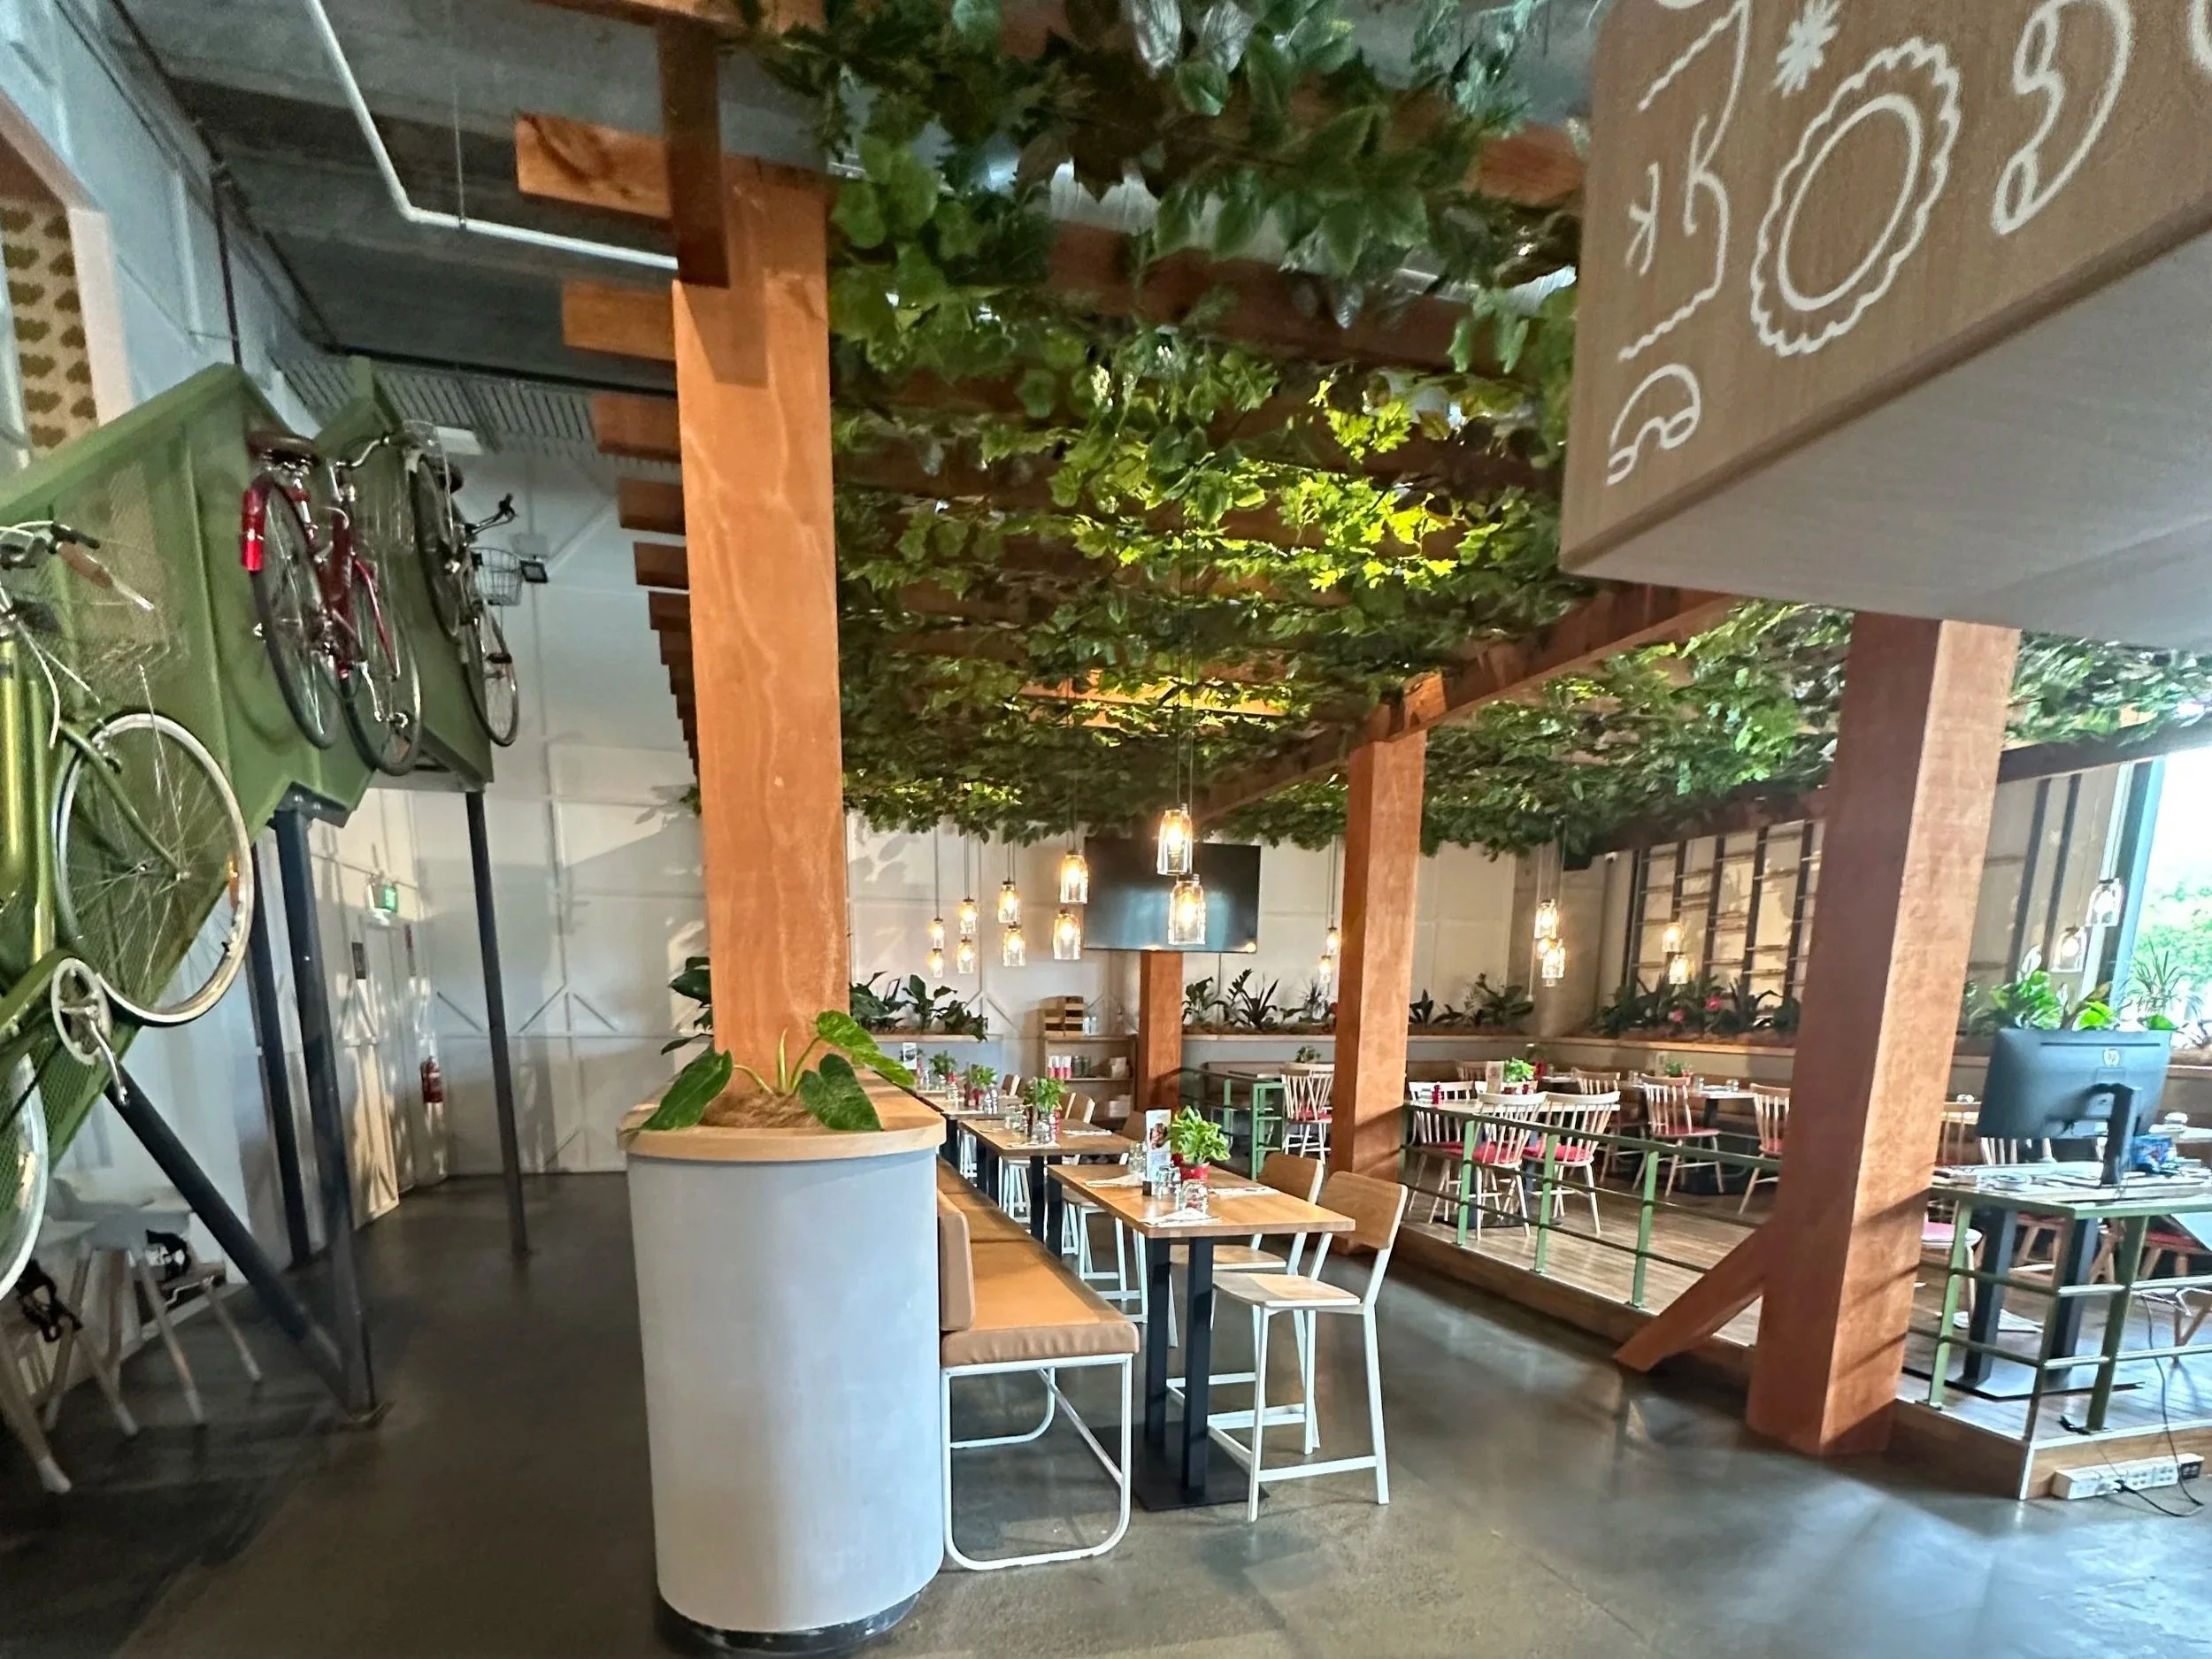
Dining interior
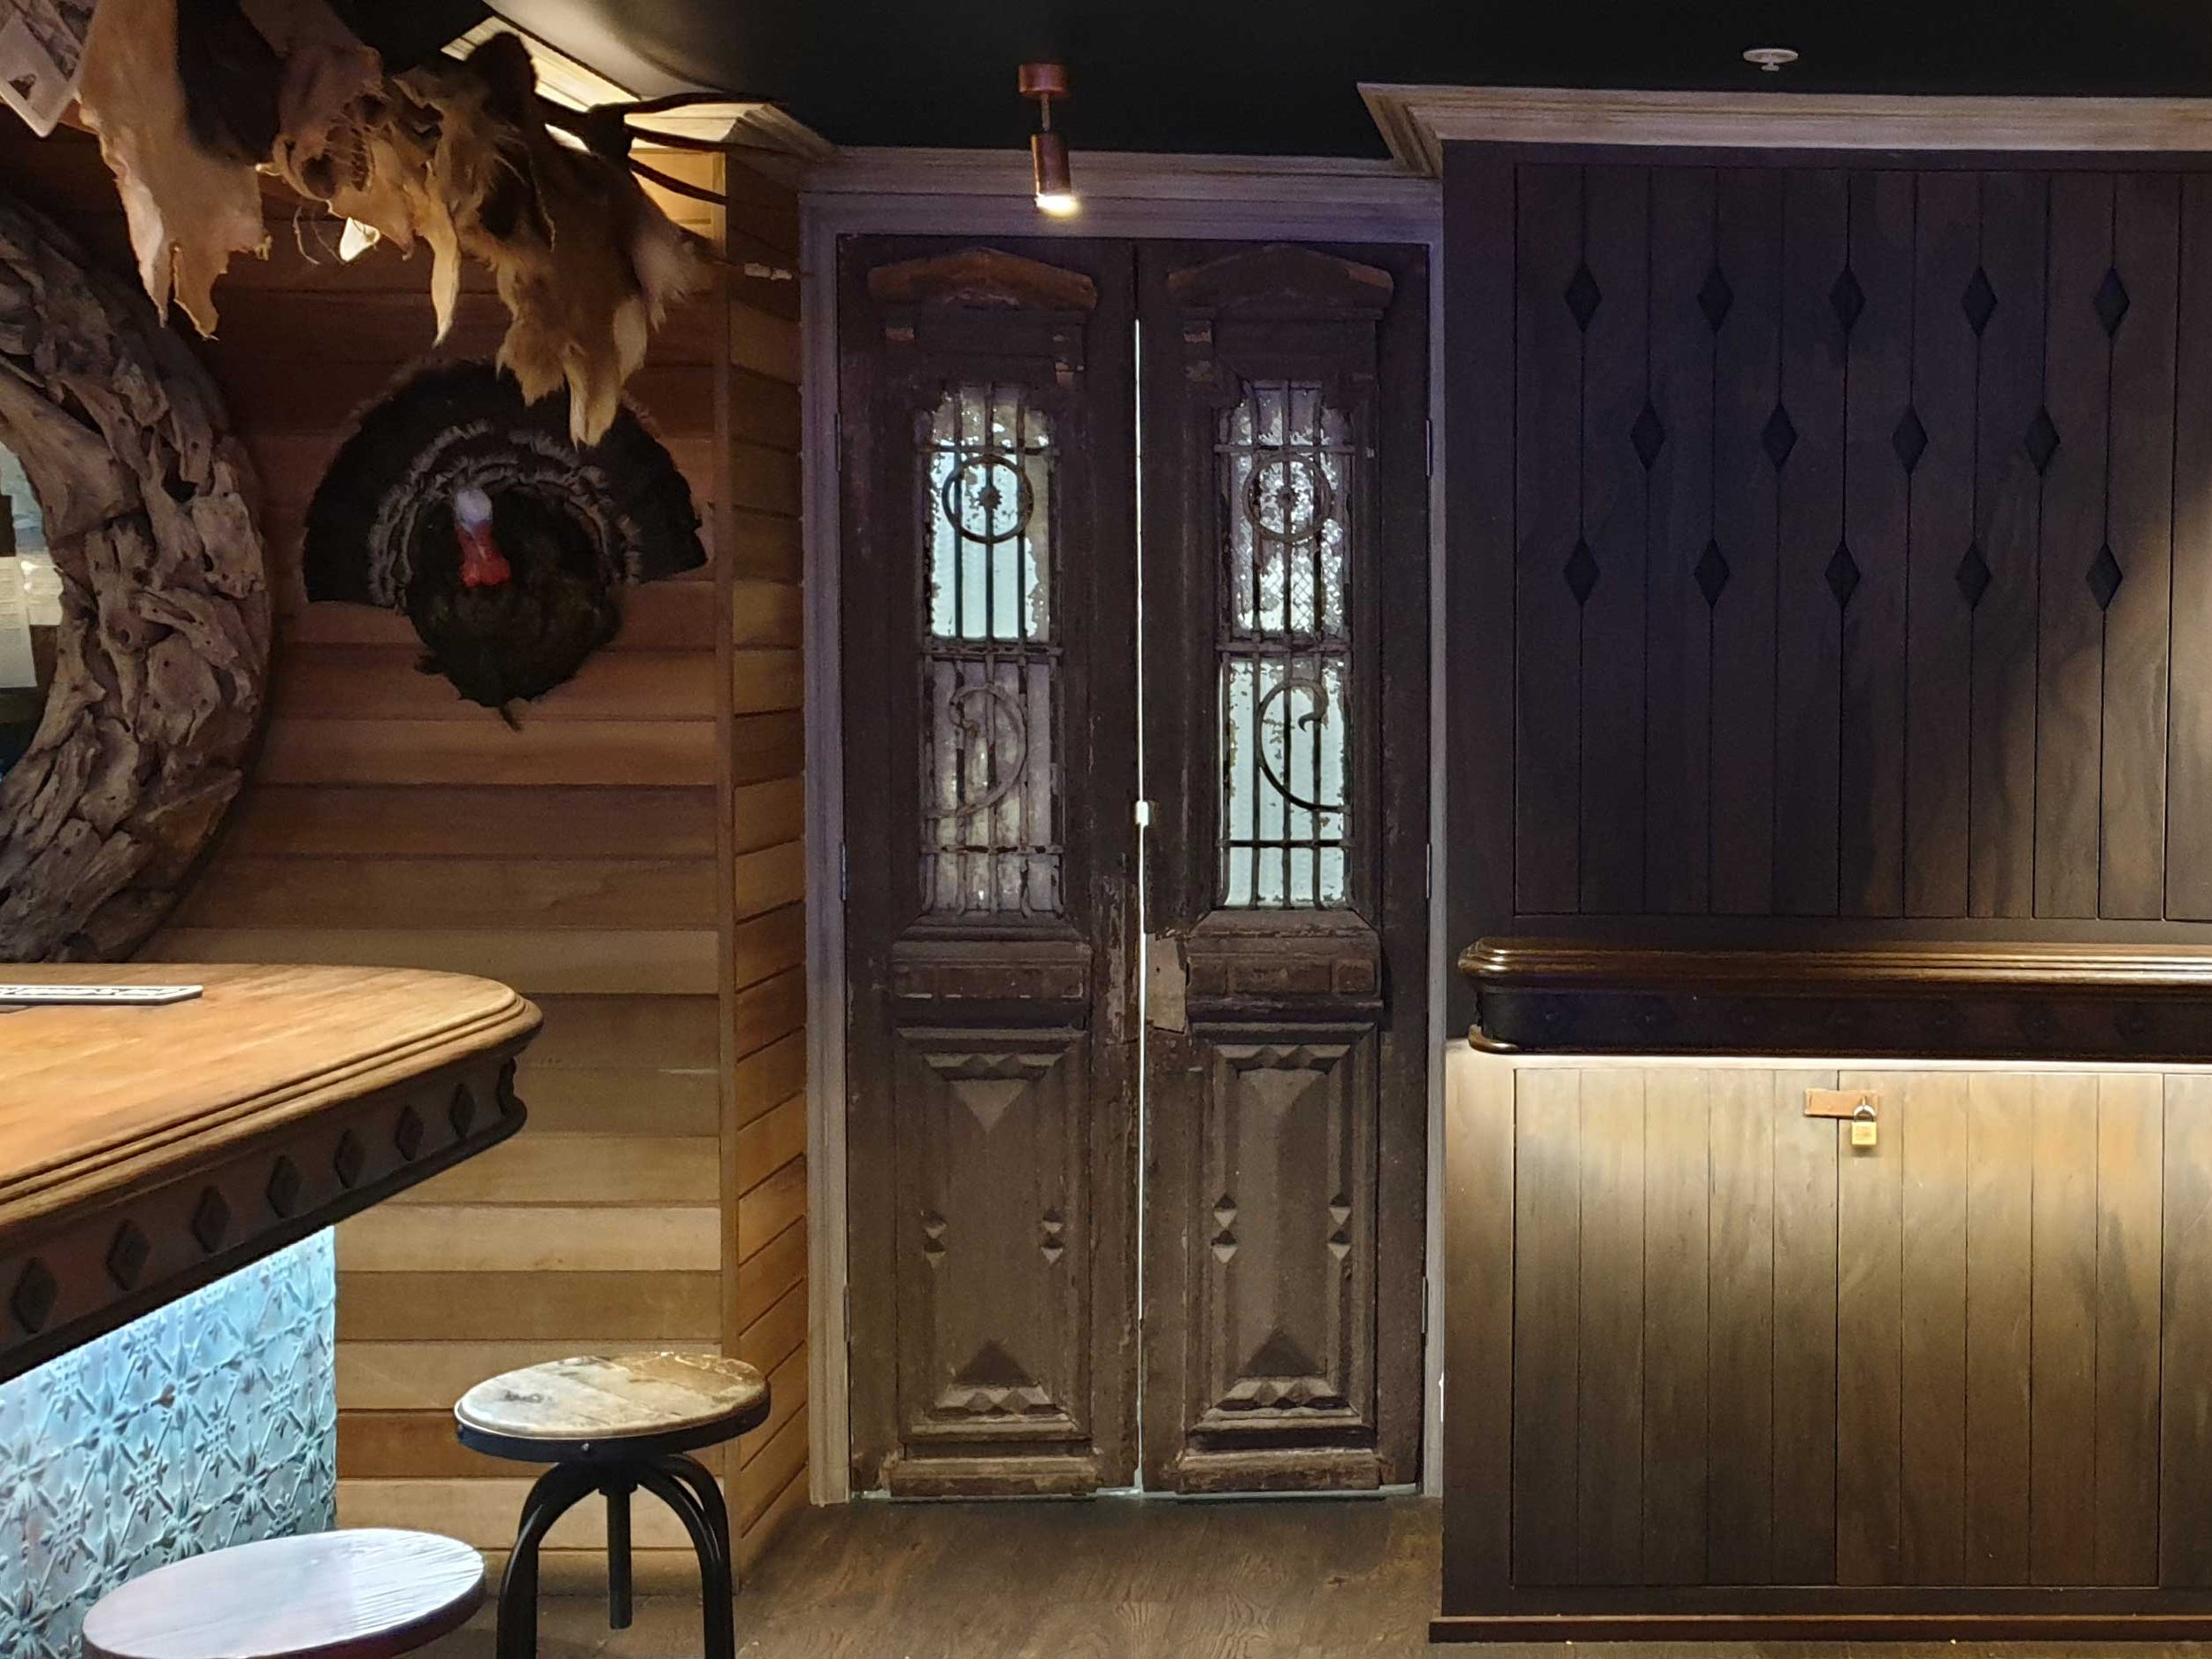
Interior of a rustic bar or restaurant with wooden walls, a bar counter with a decorative front, a mounted turkey head on the wall, and a set of closed wooden doors with glass and wrought iron details.
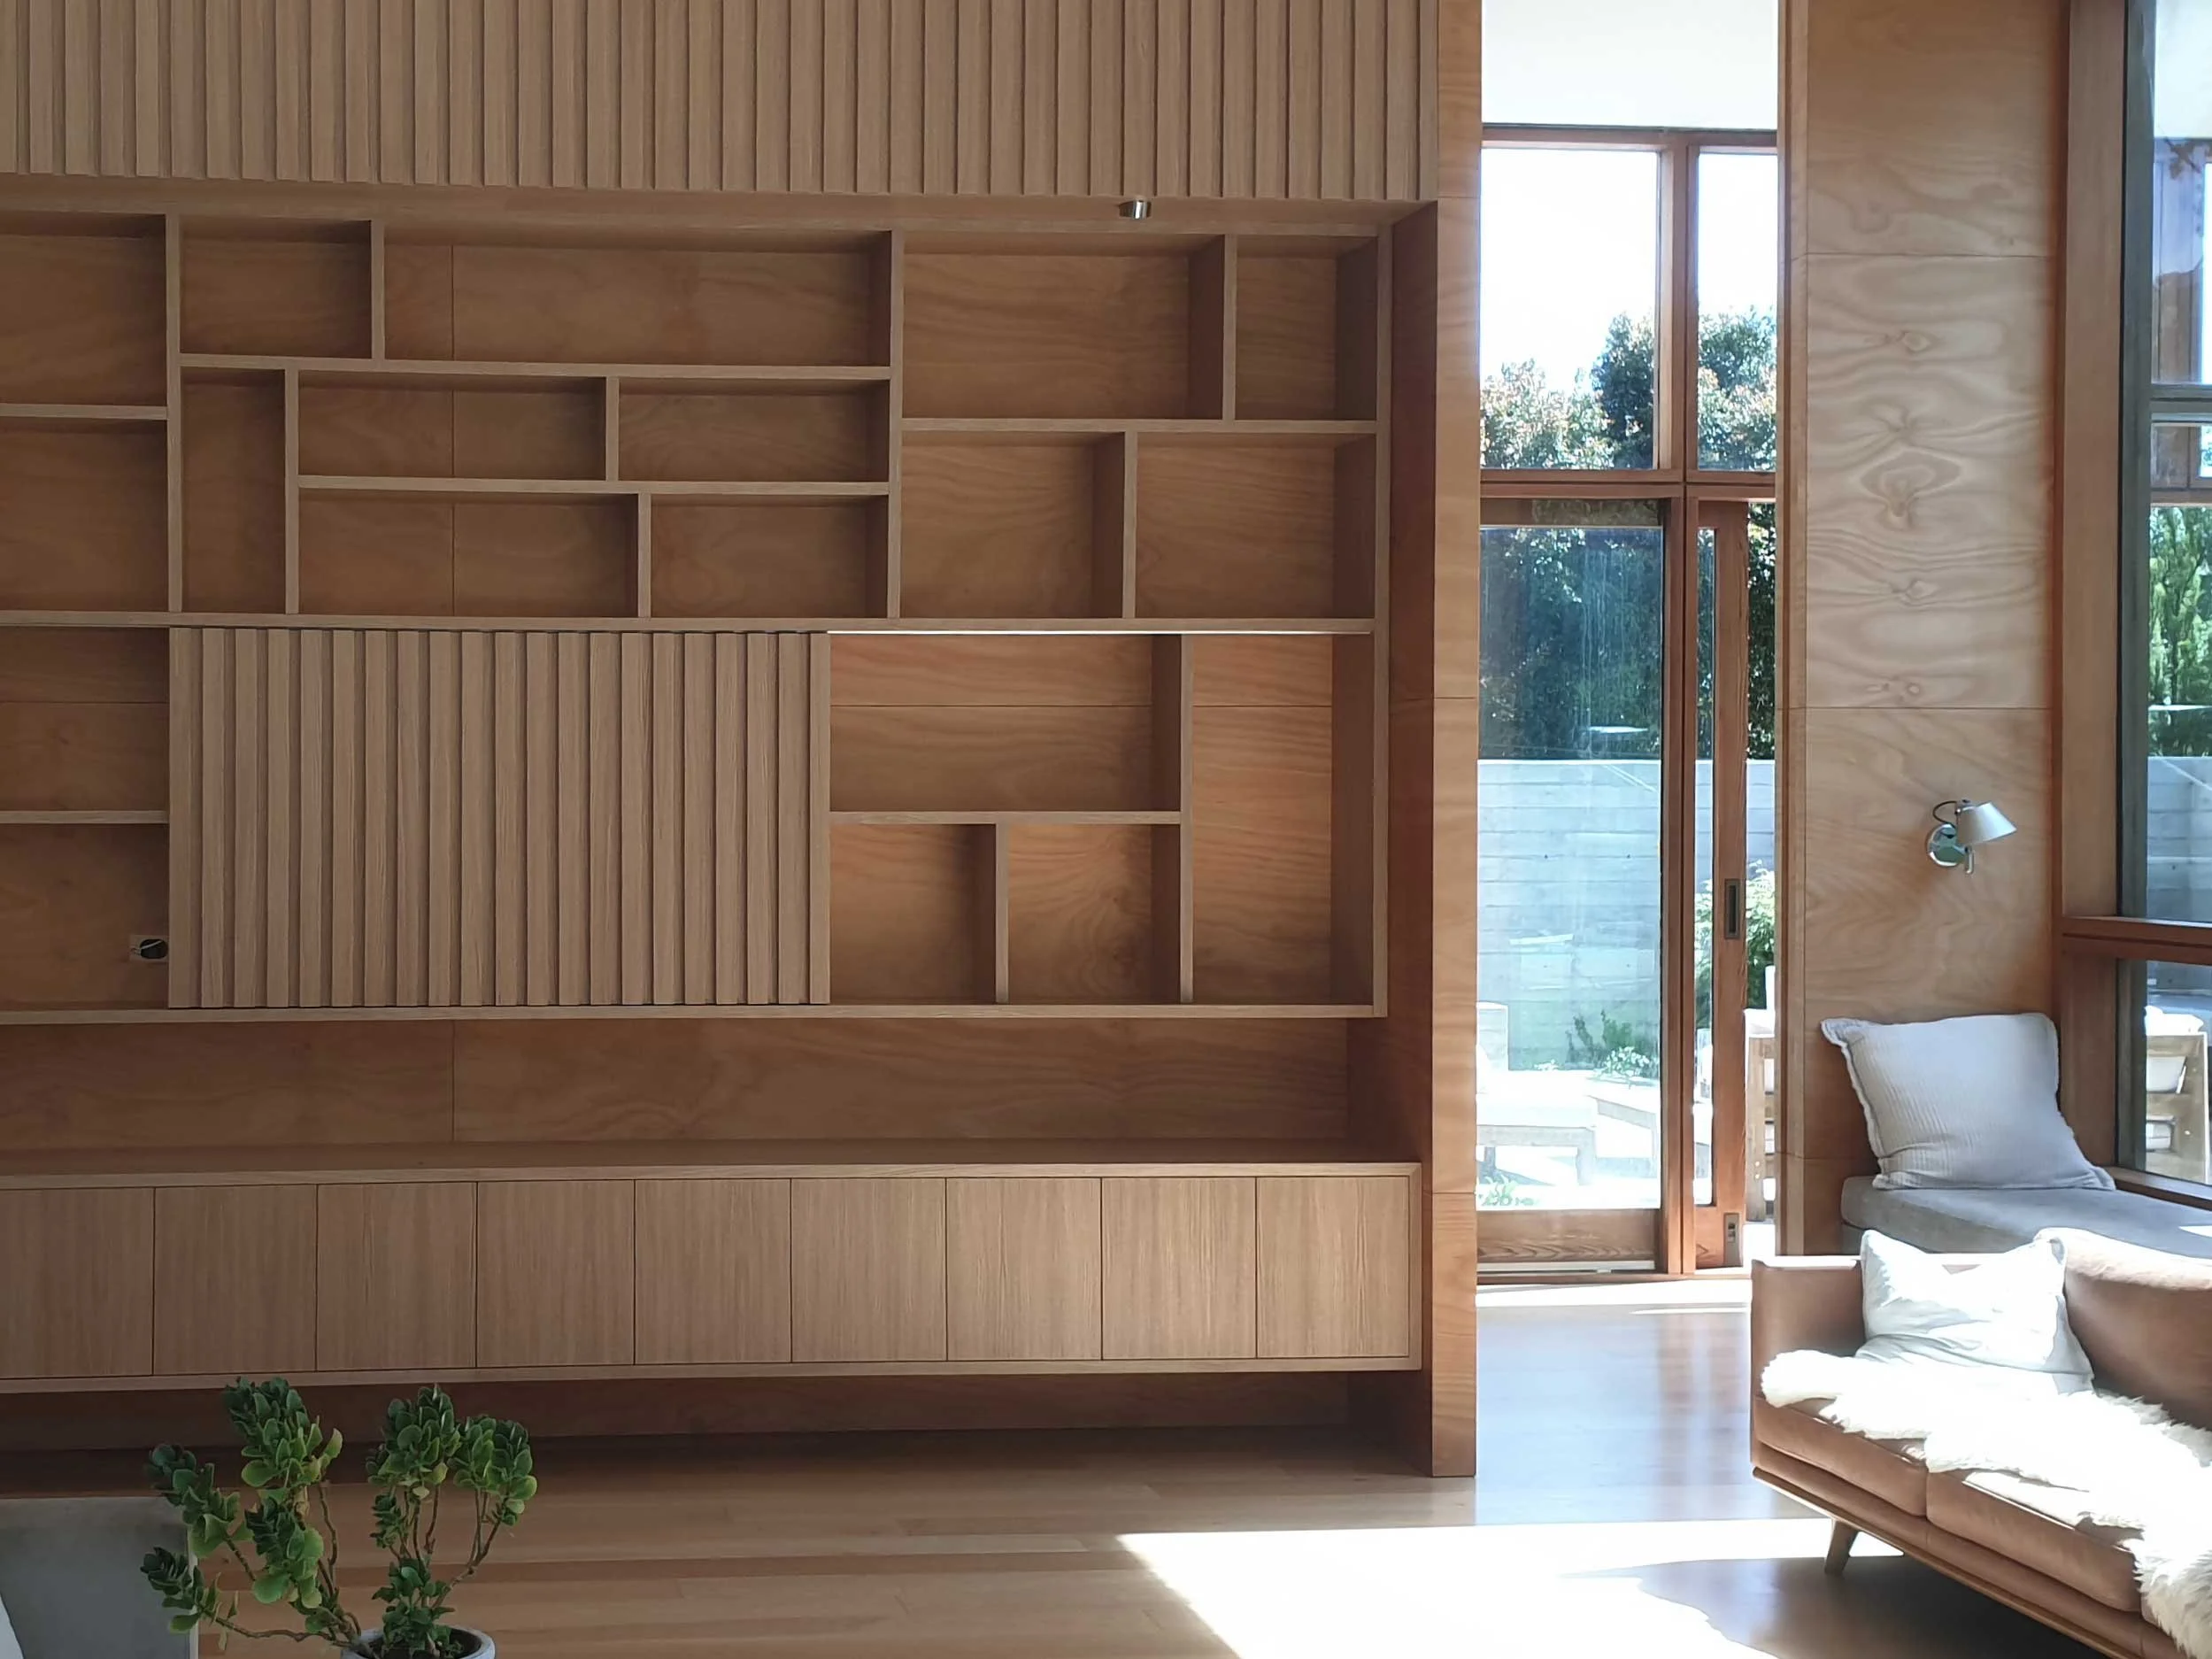
Interior of a modern living room with a wooden built-in bookcase, large windows, a beige sofa with pillows, and a small potted plant.
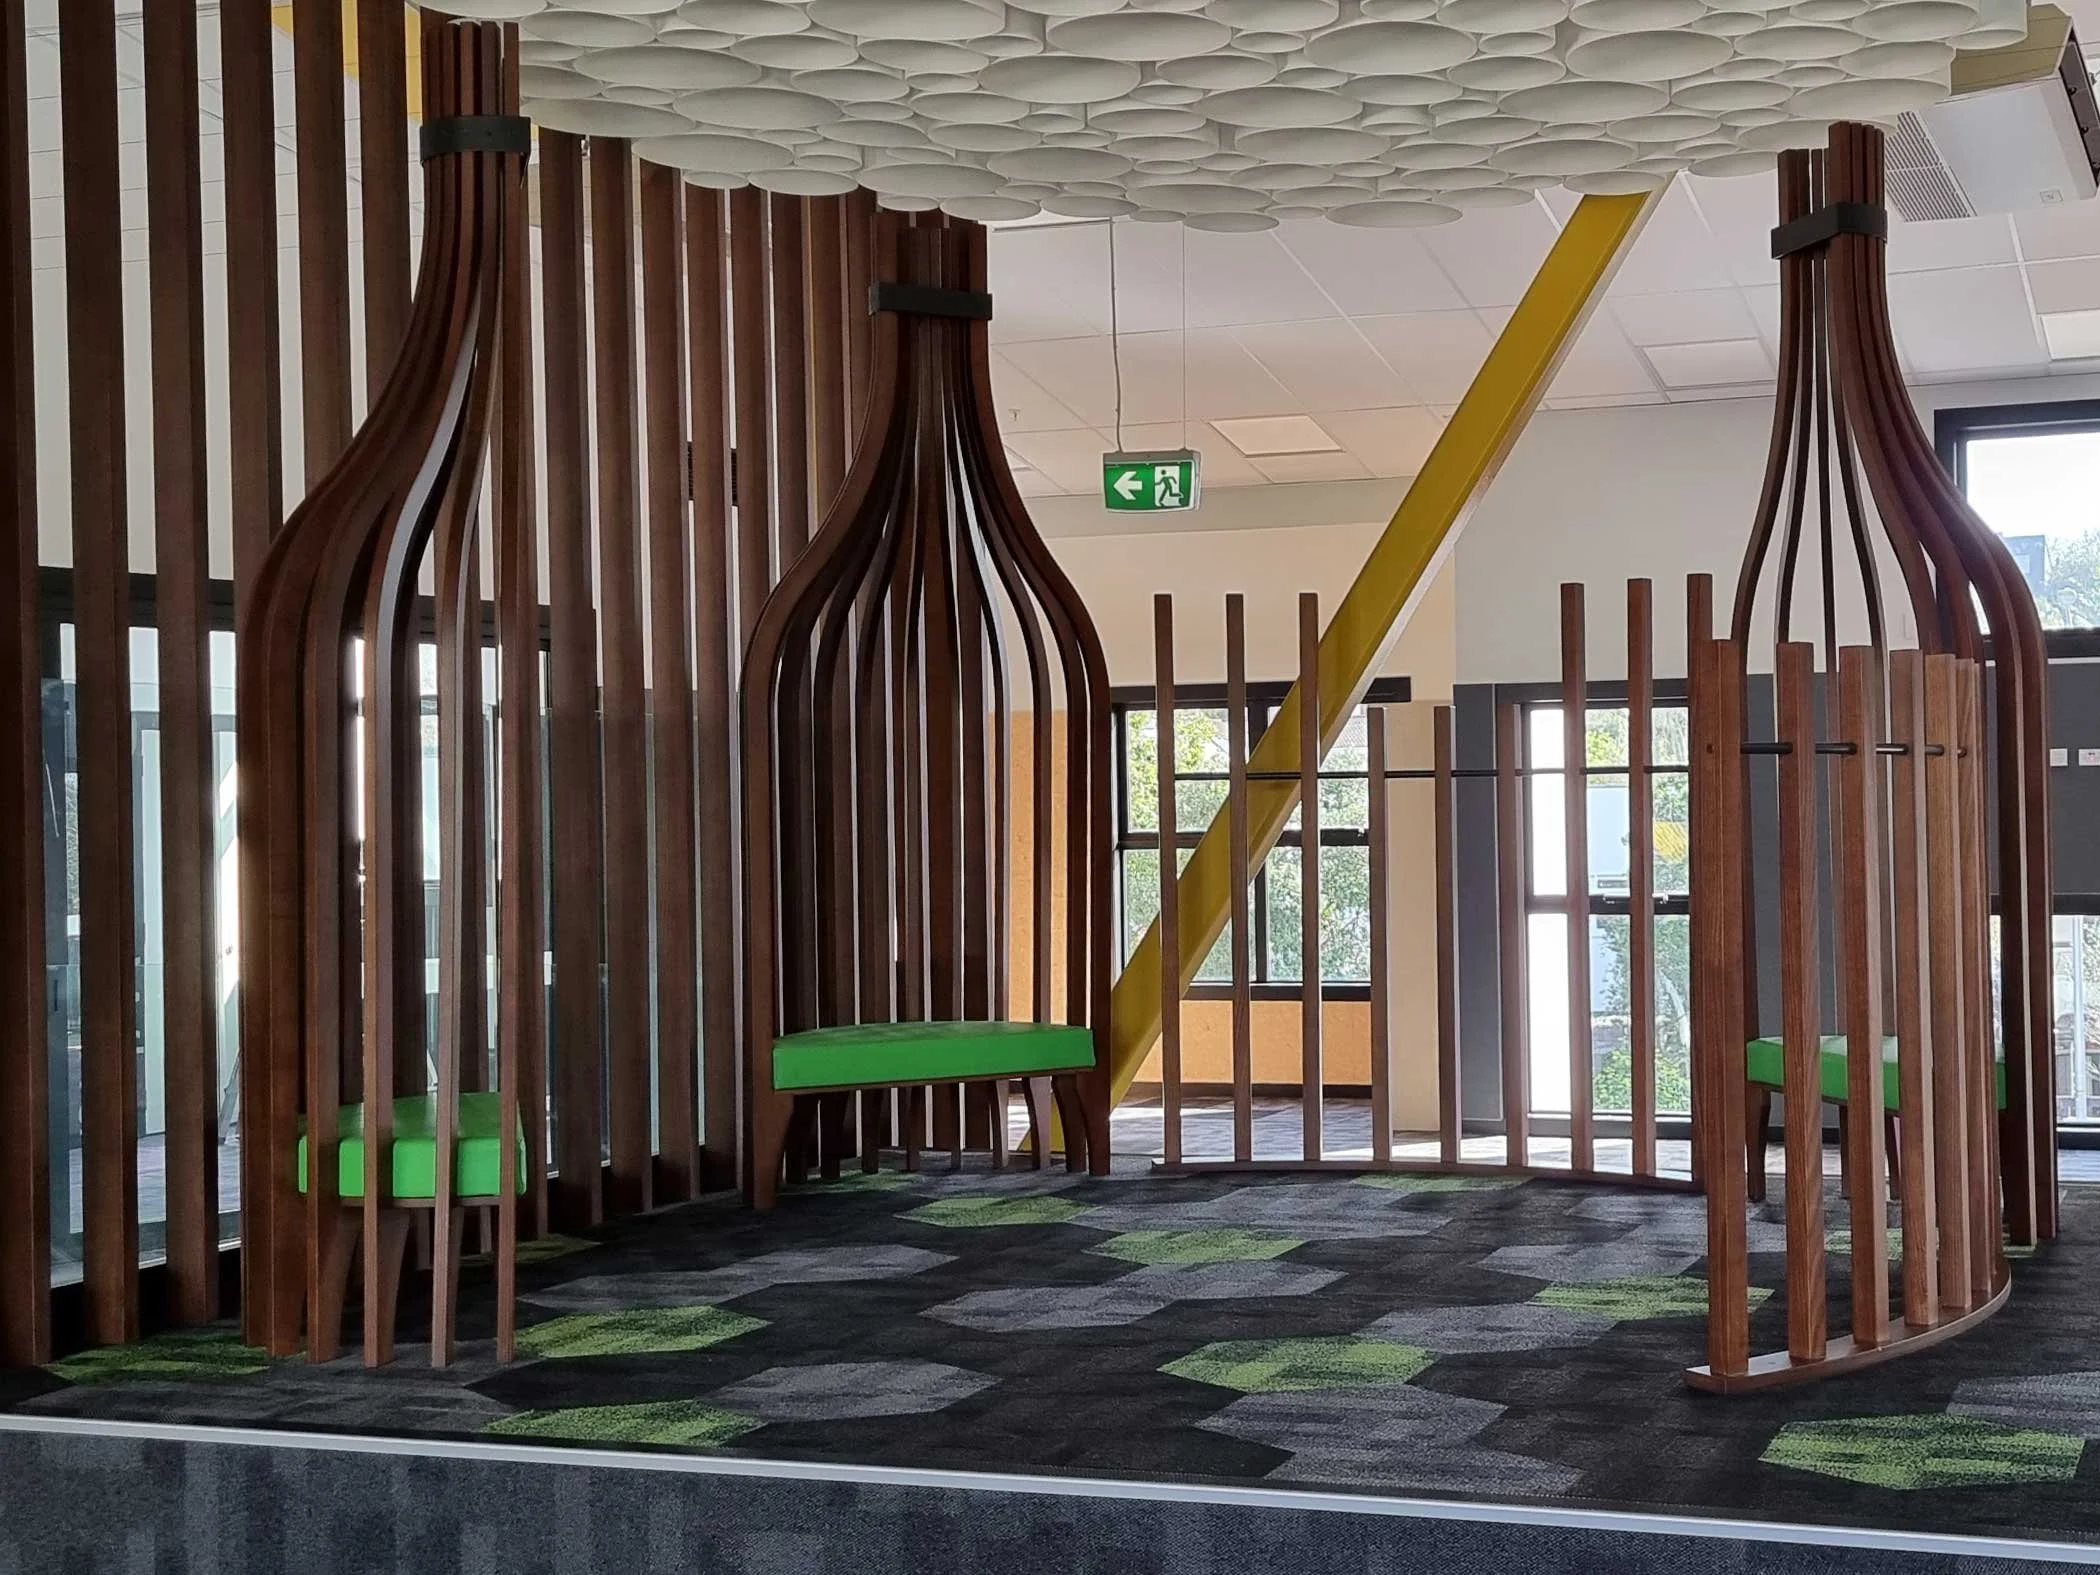
Indoor playground with curved wooden slat structures, green cushioned seats, and a yellow slide, on a black and green hexagon-patterned carpet.
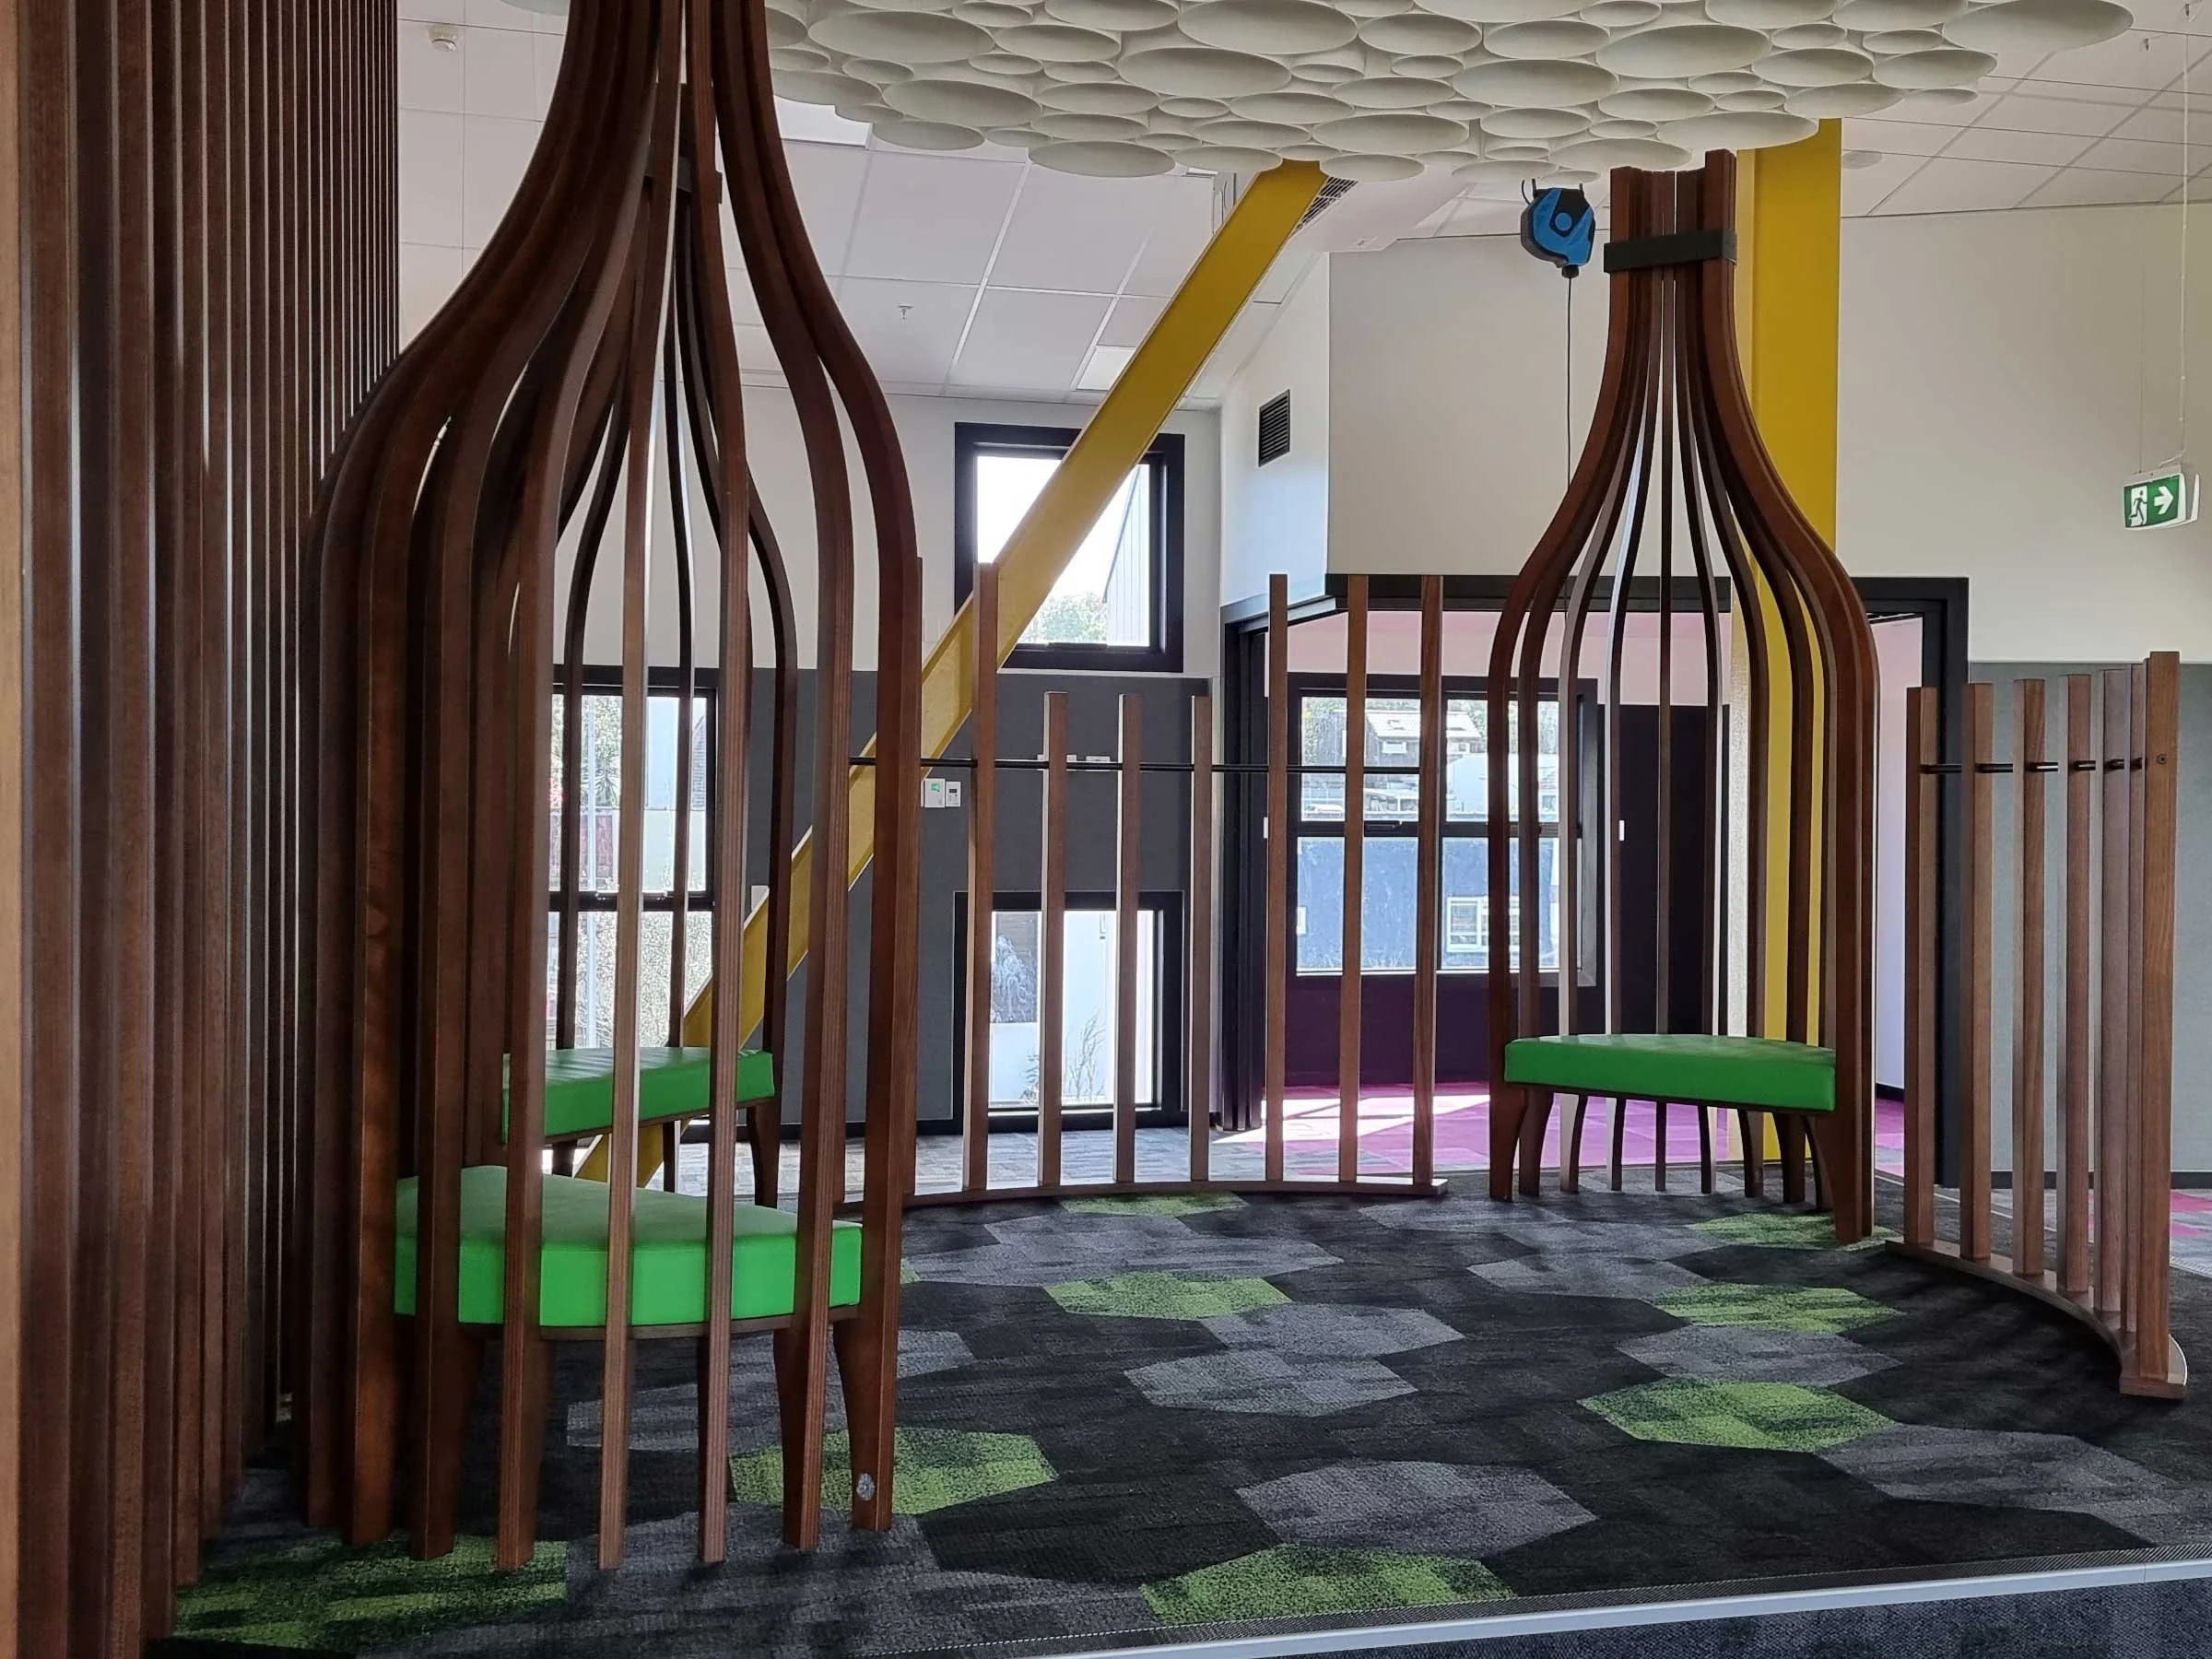
Modern indoor play area with wooden structures, green cushioned seats, and a patterned carpet. Large windows provide natural light.
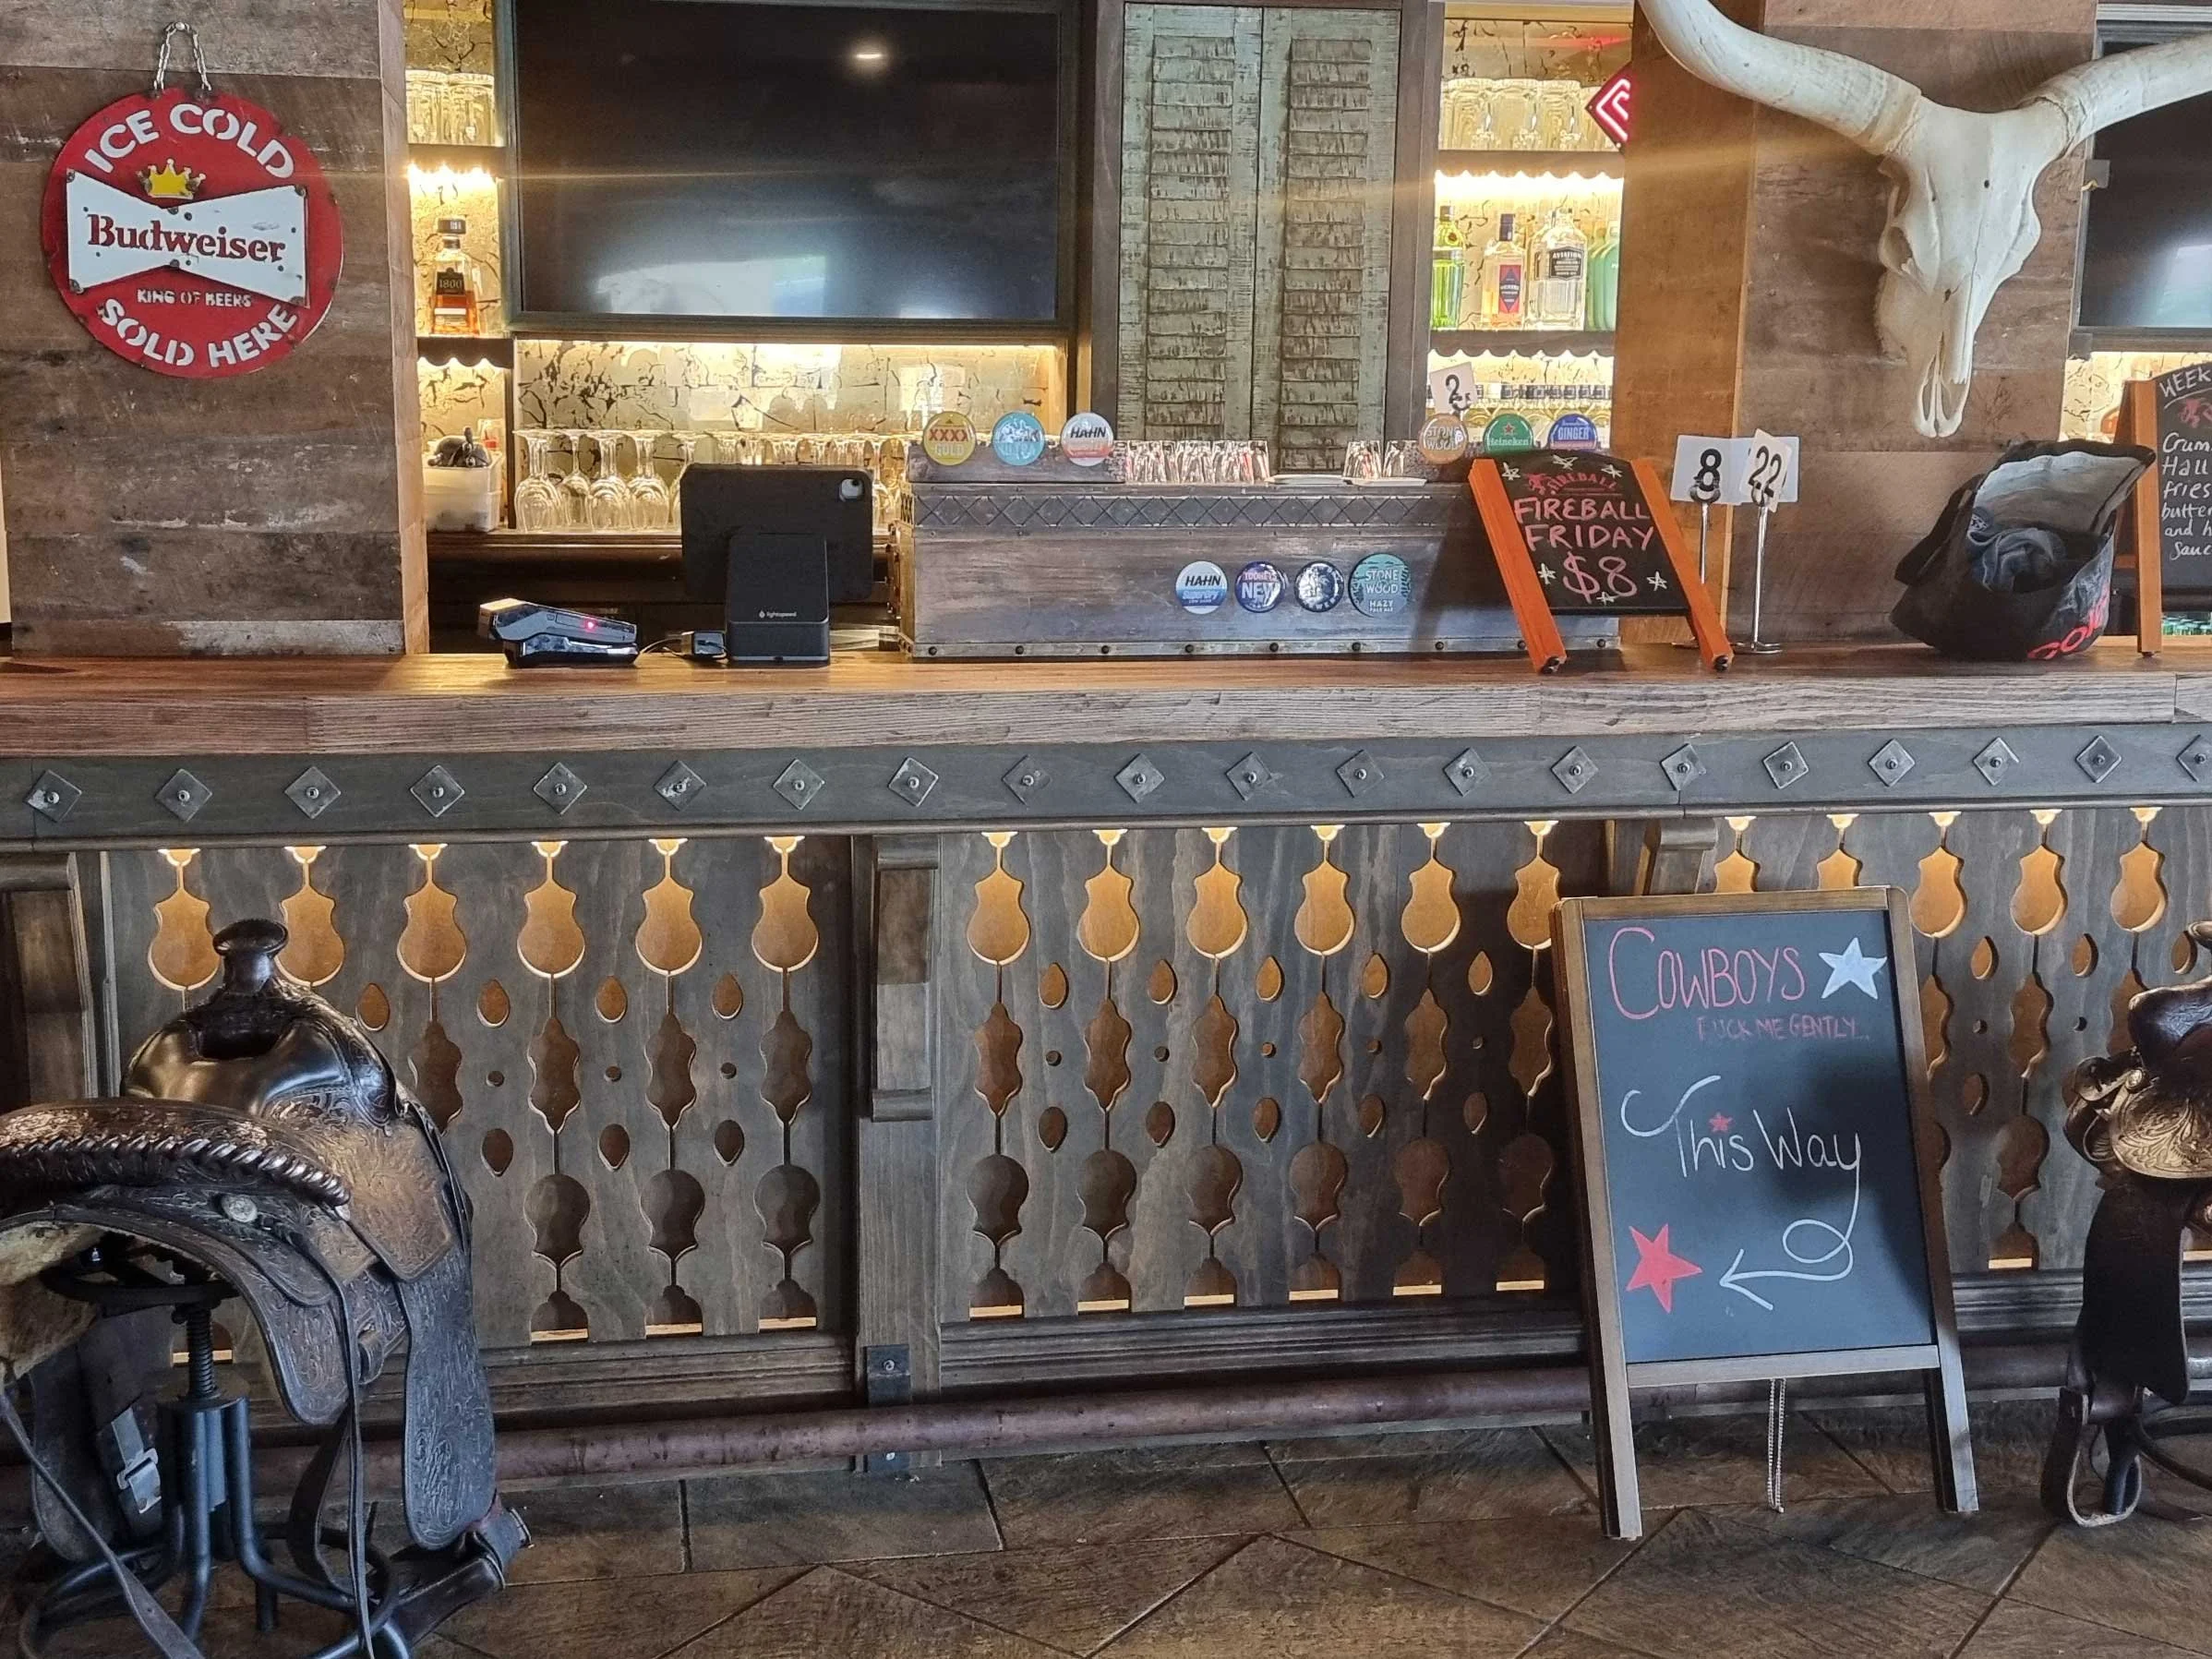
Bar counter with a chalkboard sign pointing to Cowboys ride and a nearby horse saddle. Behind the counter, bottles of alcohol on shelves and bar equipment are visible. A cow skull hangs on the wall, and a round Budweiser sign is mounted on the wall.
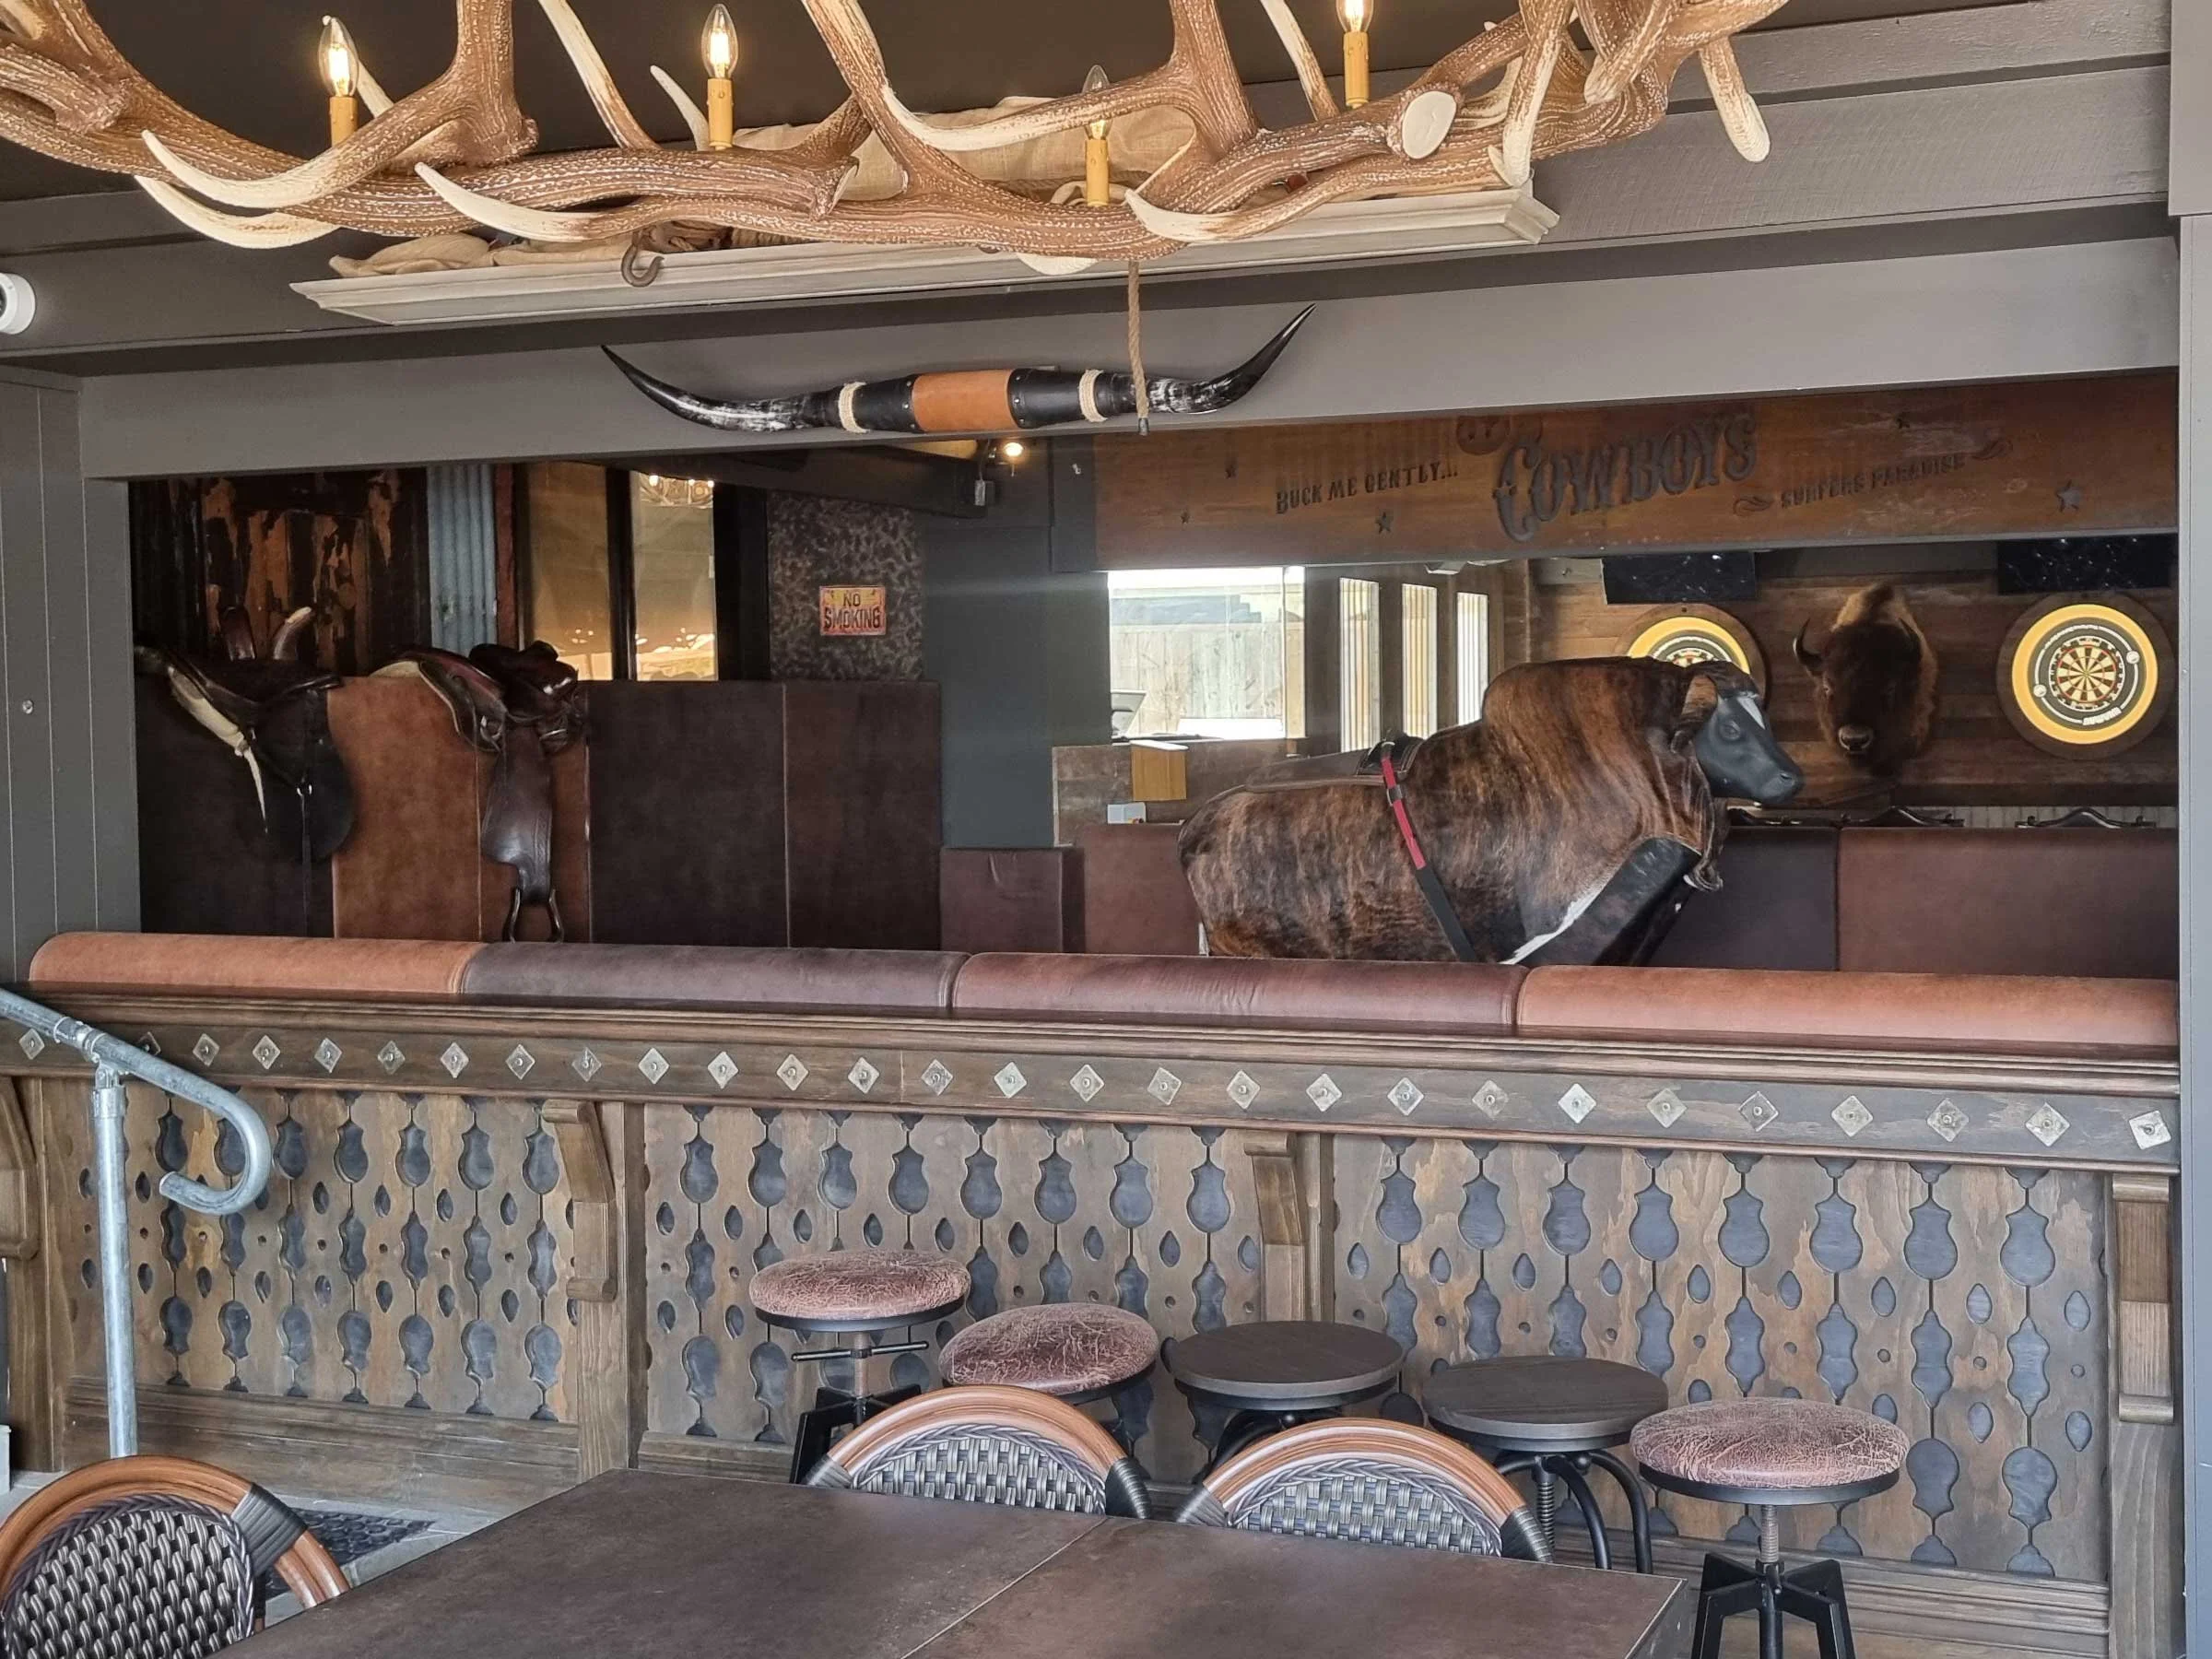
Interior of a western-themed bar featuring a wooden railing, bar stools with upholstered seats, a hanging antler chandelier with candle-shaped lights, a brown and black bison head mounted on the wall, a saddle on the railing, and a dartboard in the background.
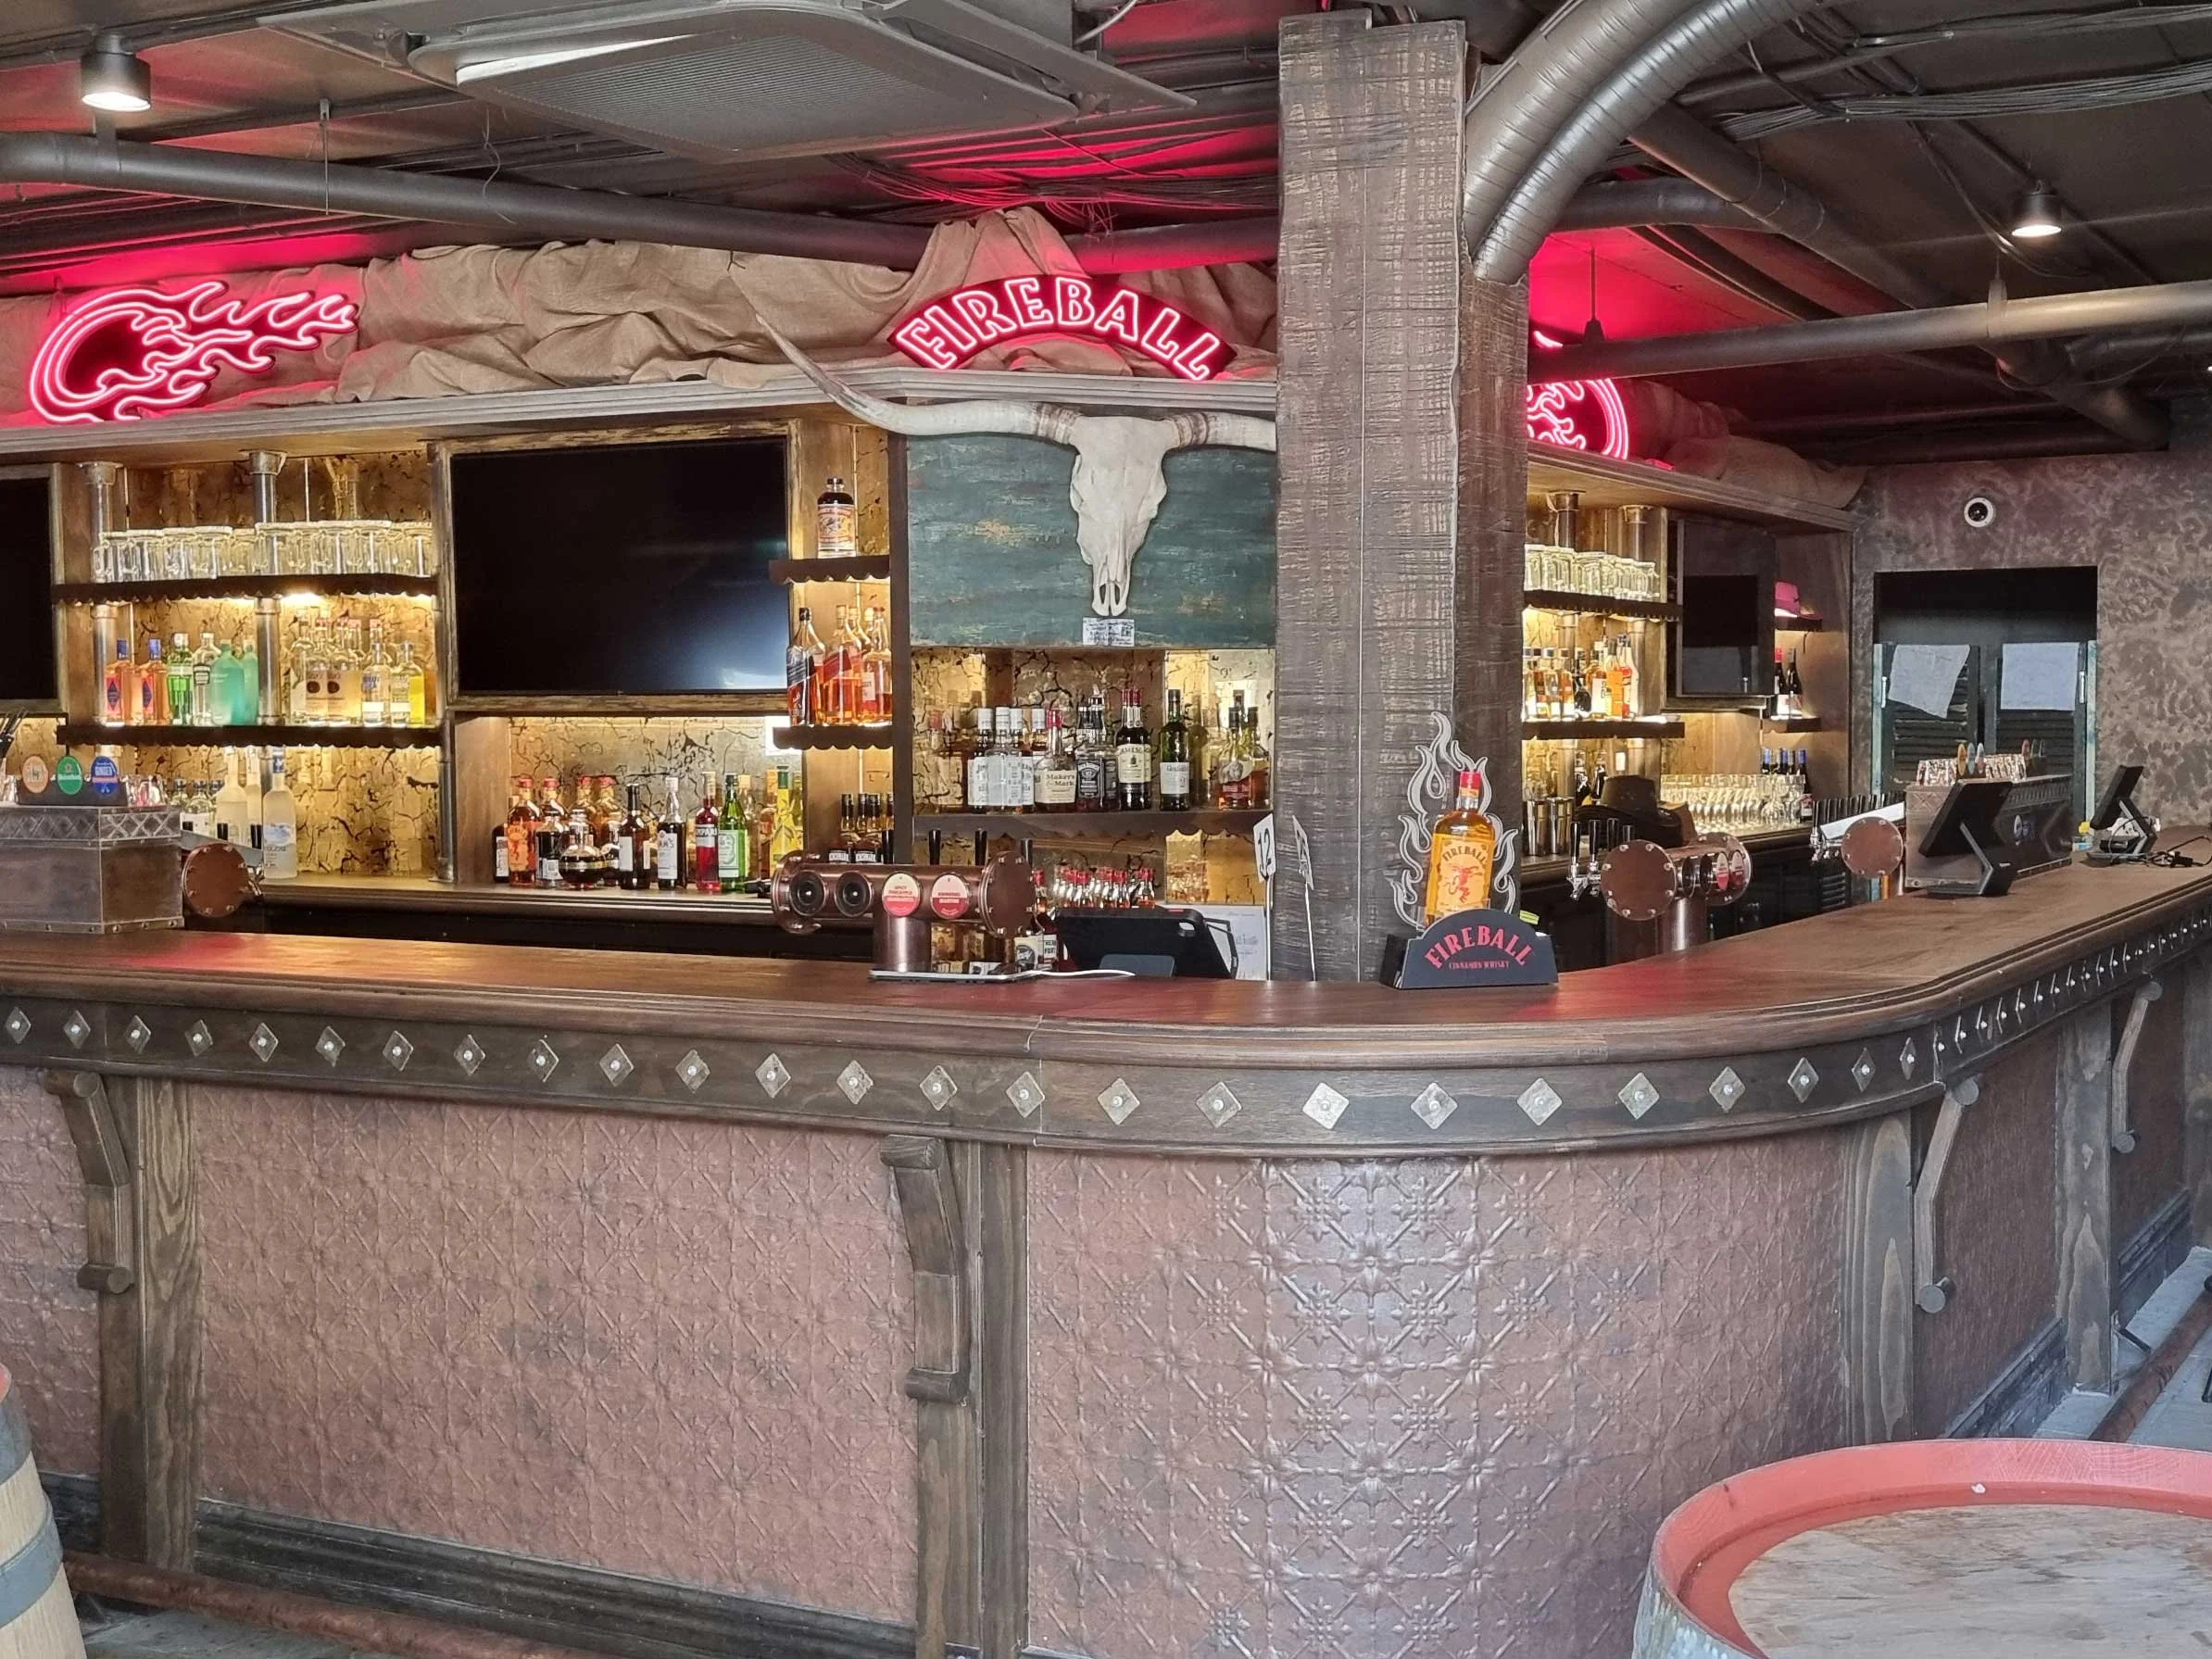
Empty bar counter with liquor bottles on shelves, fireplace sign, neon Fireball sign, skull mounted above bar, cash registers, pointing hand sign, and decorative elements in a rustic style.
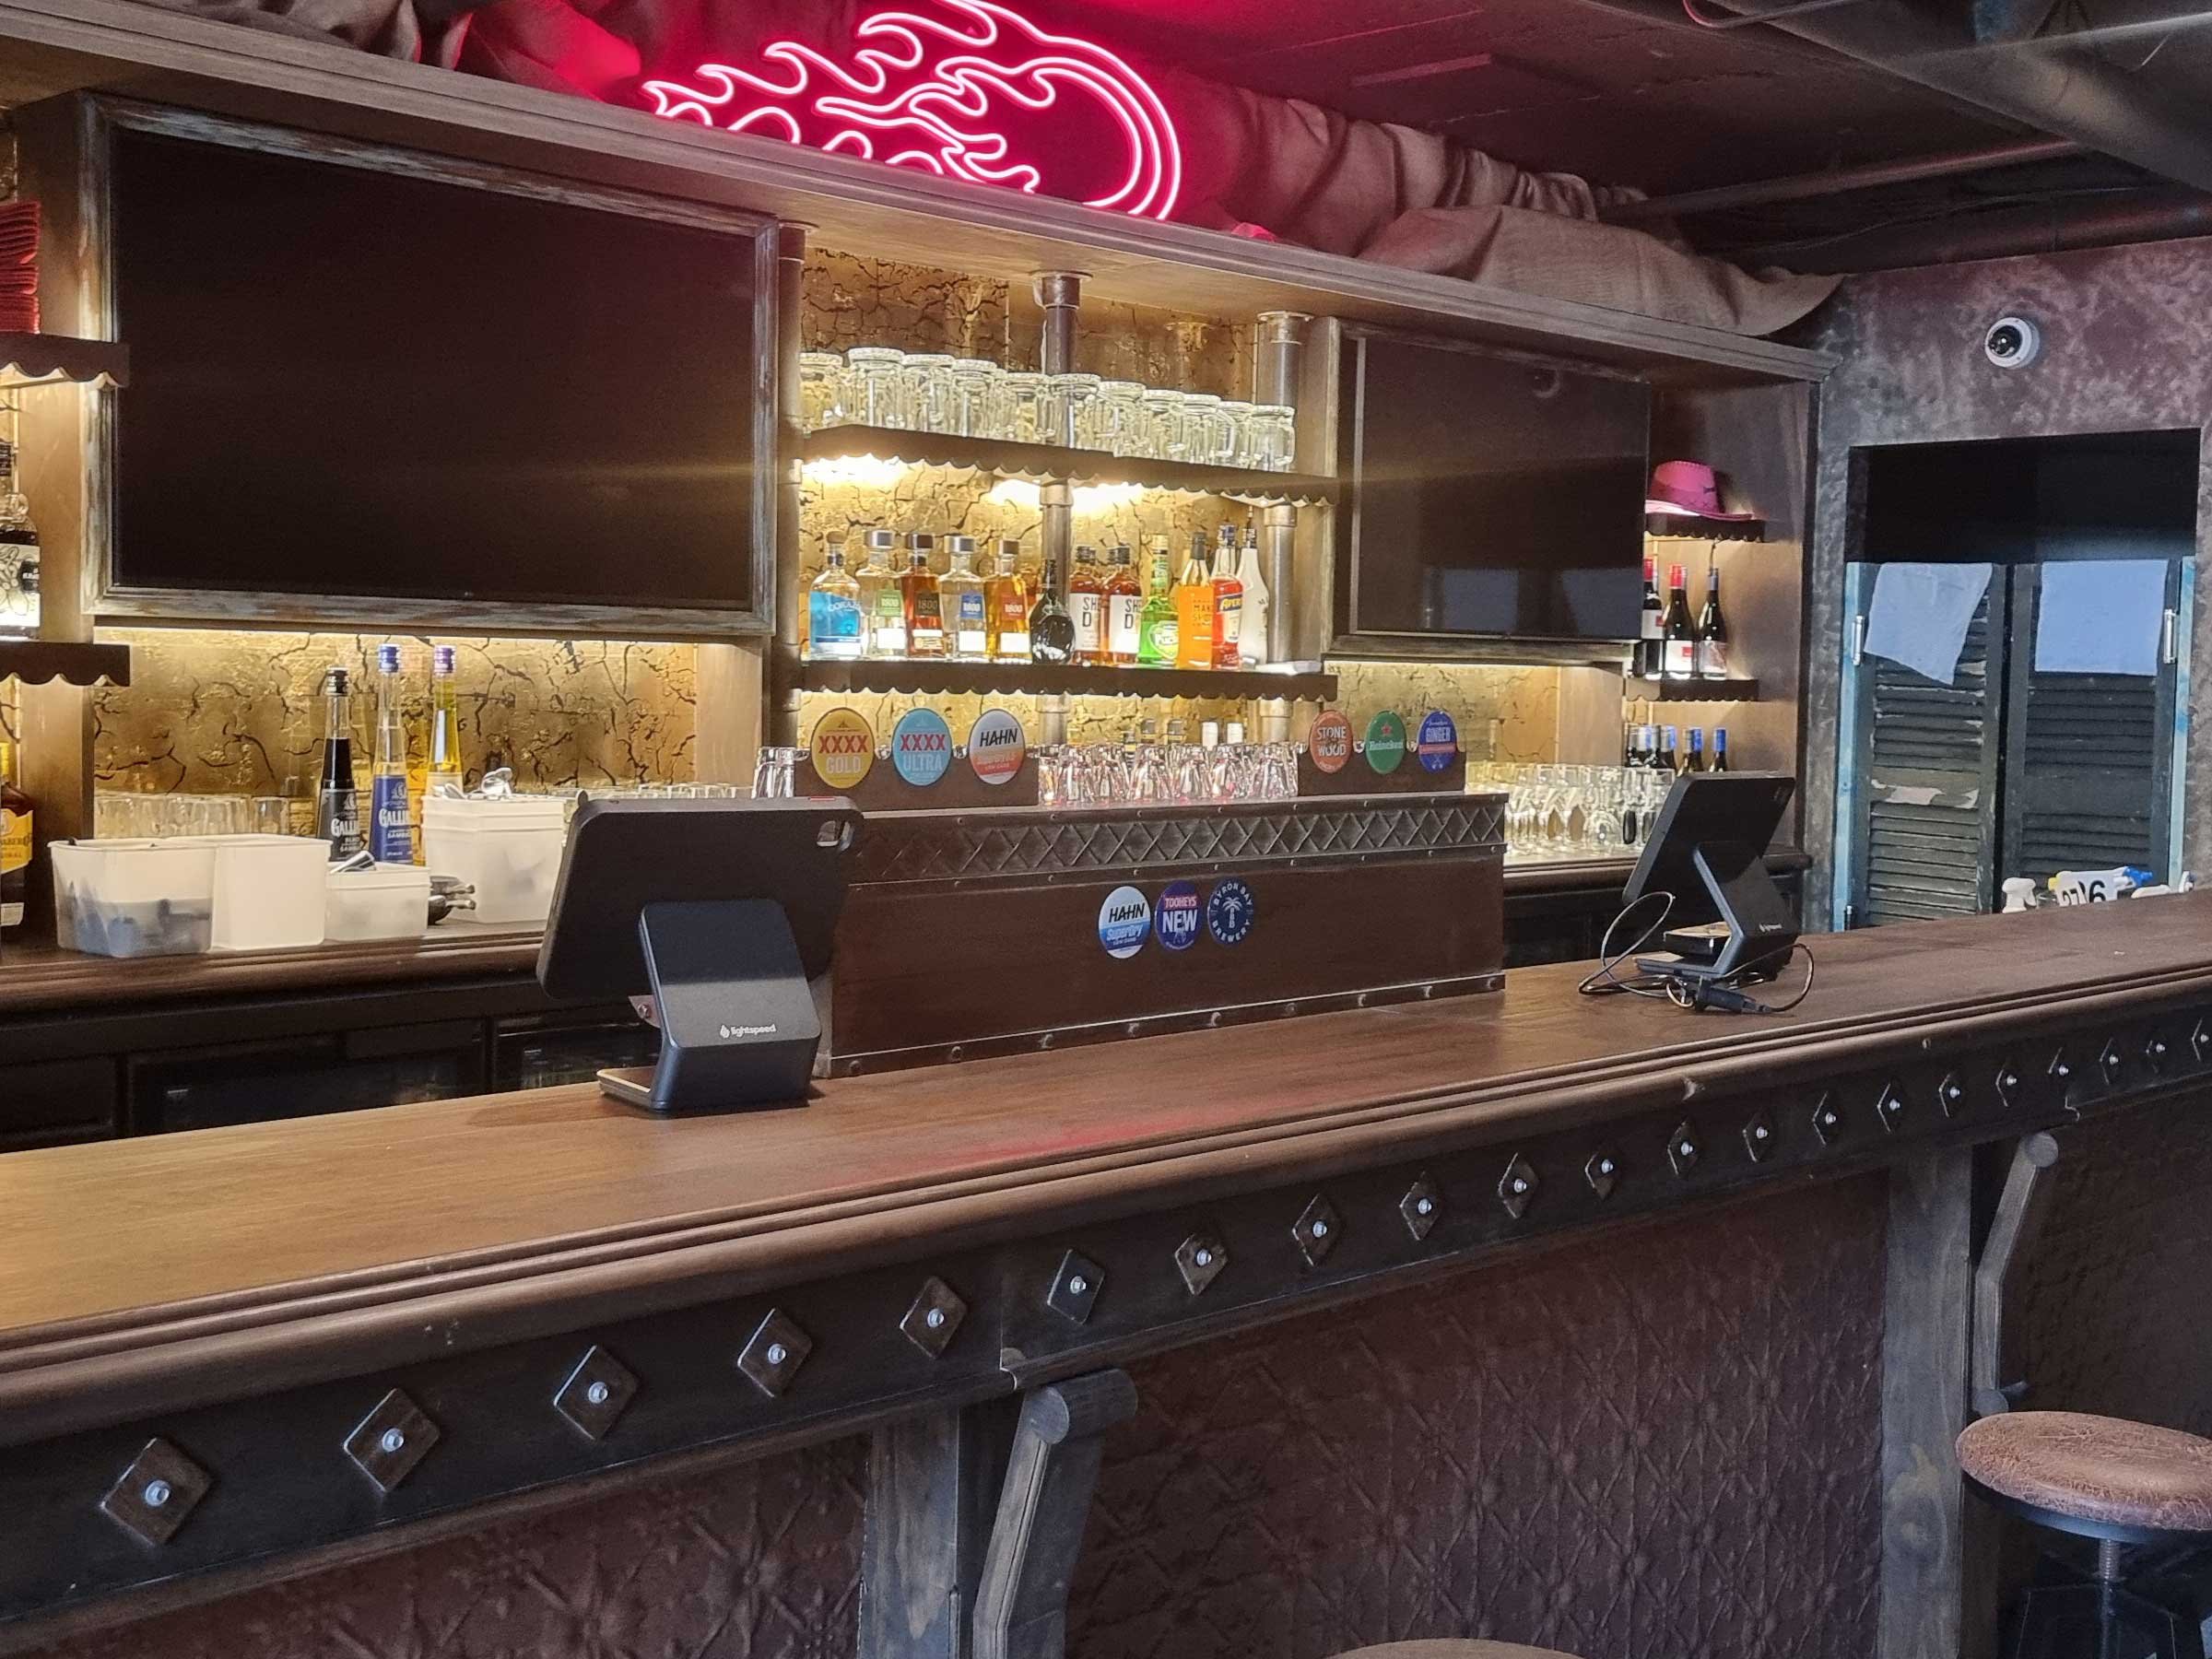
Empty bar with liquor bottles and glasses, cash registers, and neon signs inside a dimly lit bar or pub.
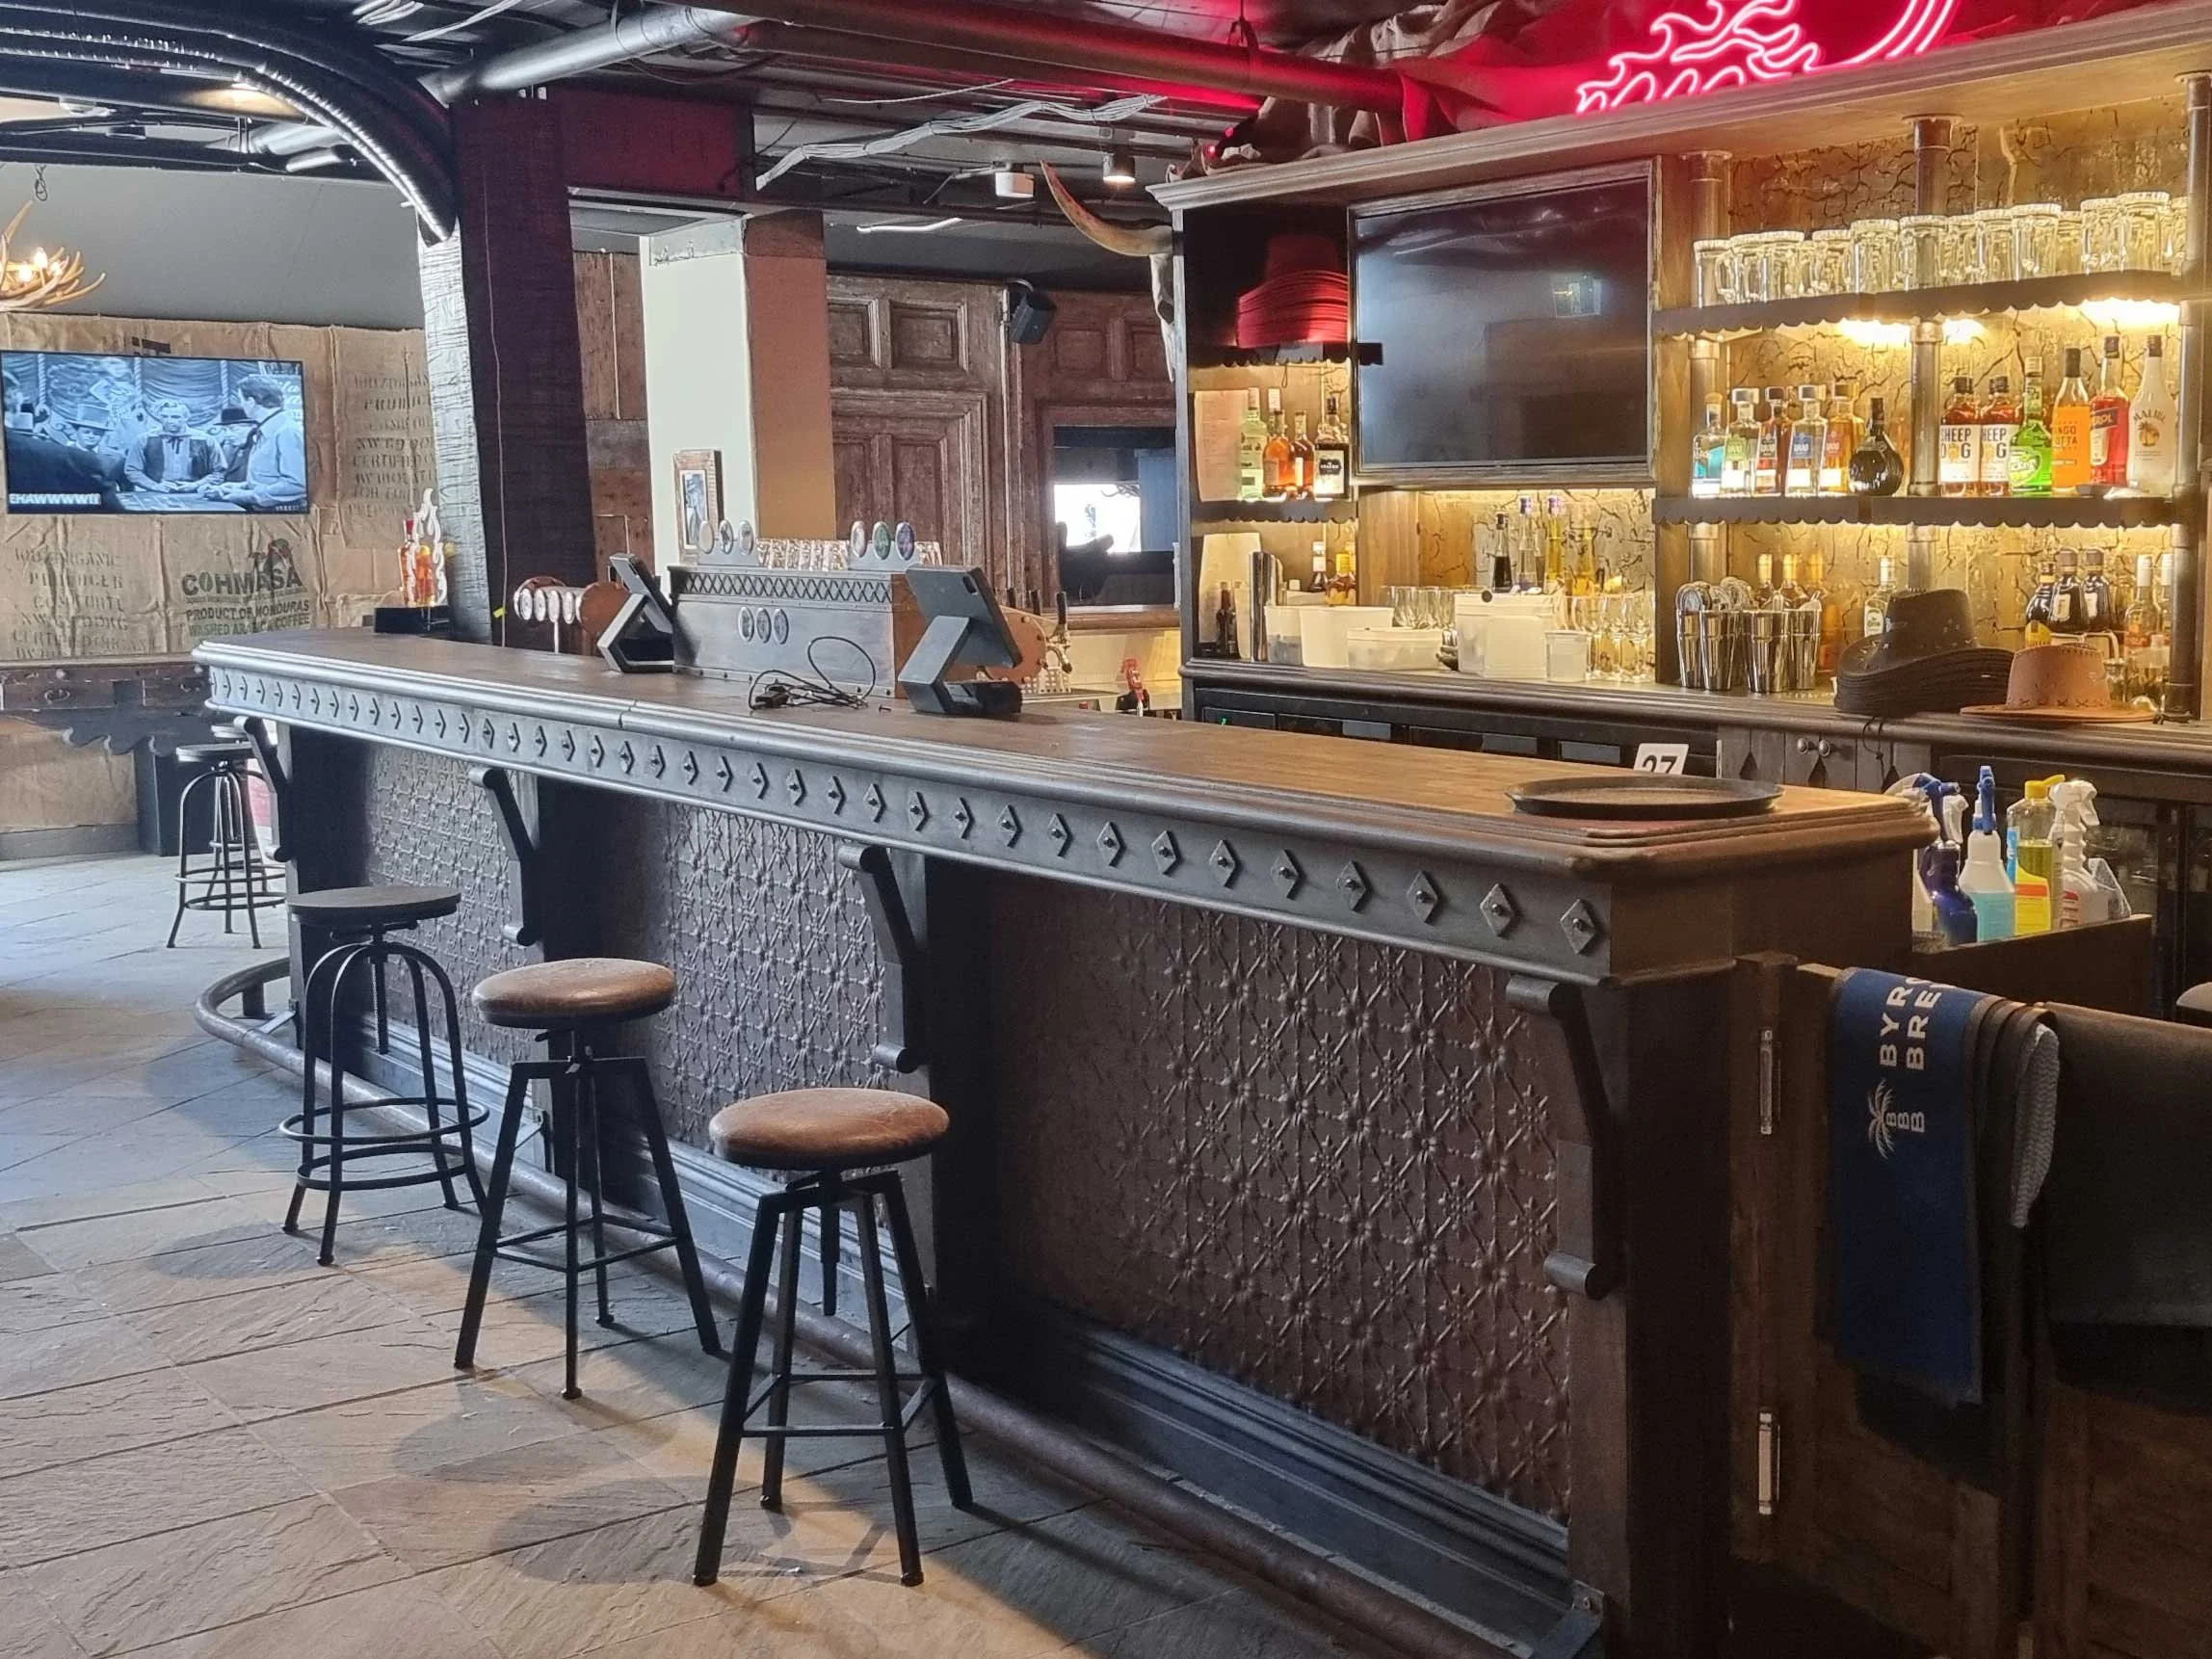
Empty bar counter with wooden bar, bar stools, shelves with liquor bottles, glasses, and bar equipment in a dimly lit restaurant or pub.
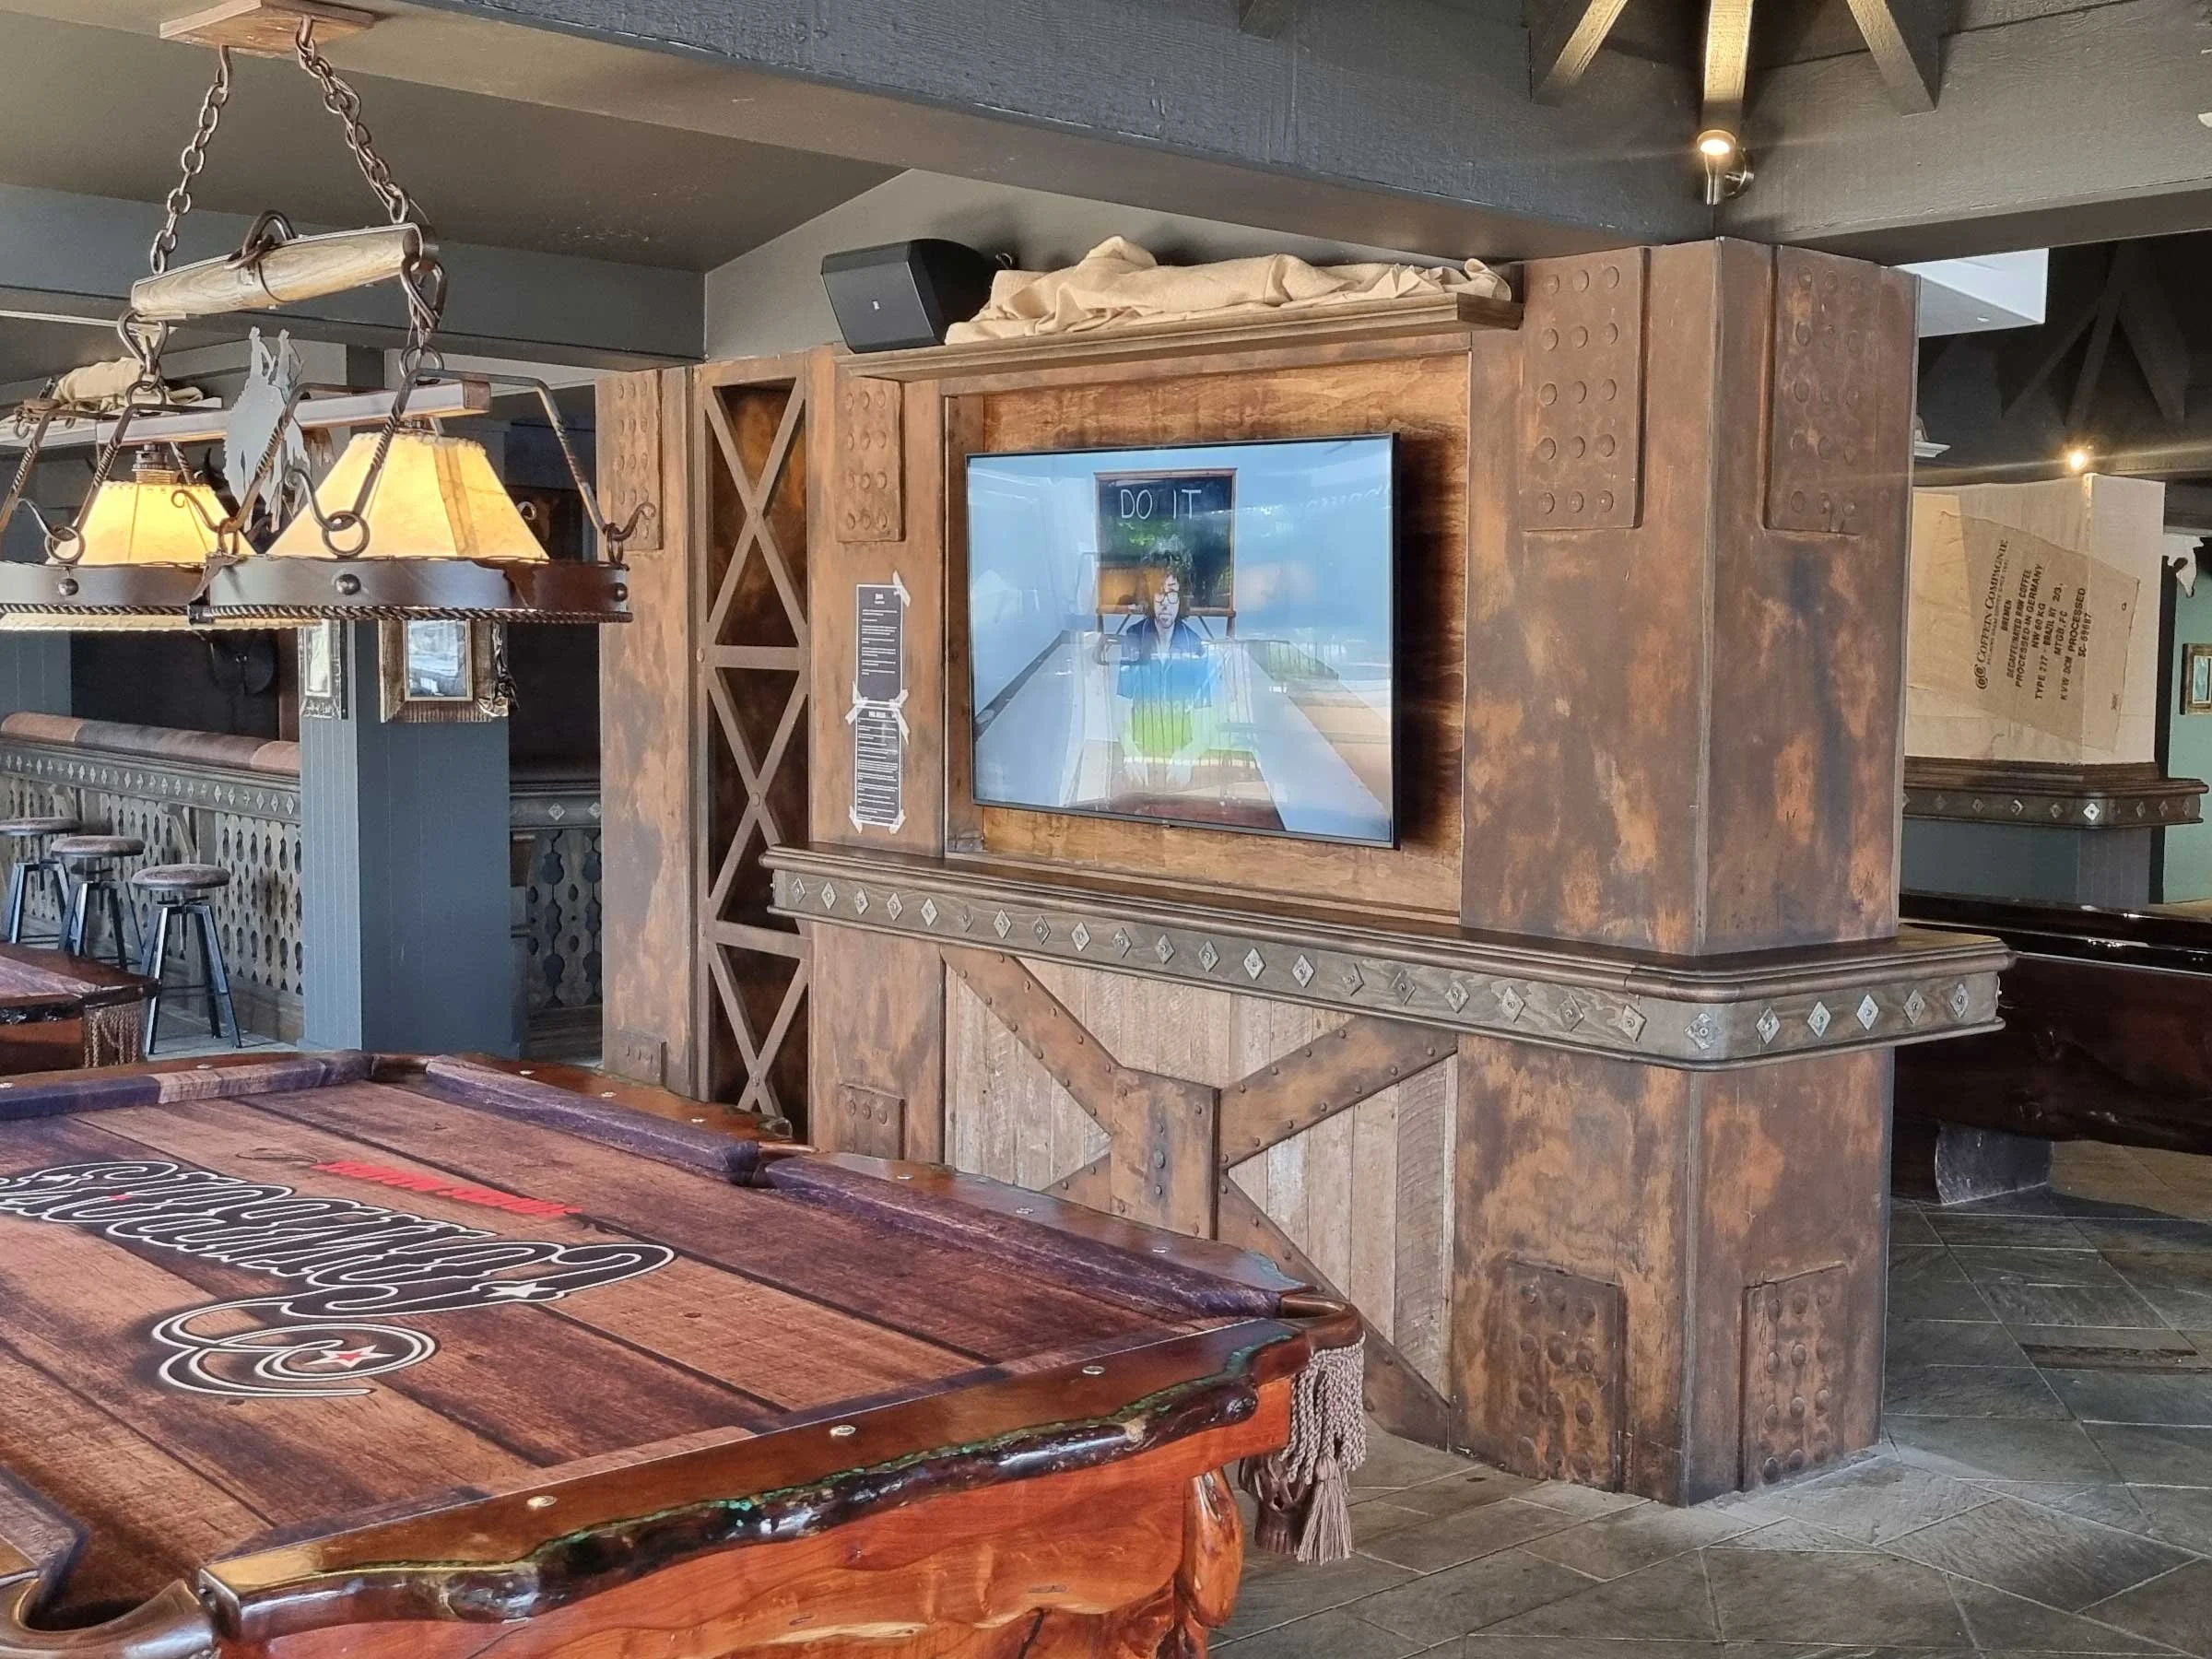
Interior of a rustic-themed bar with a wooden pool table, a mounted television on a wooden partition, and a chandelier overhead.
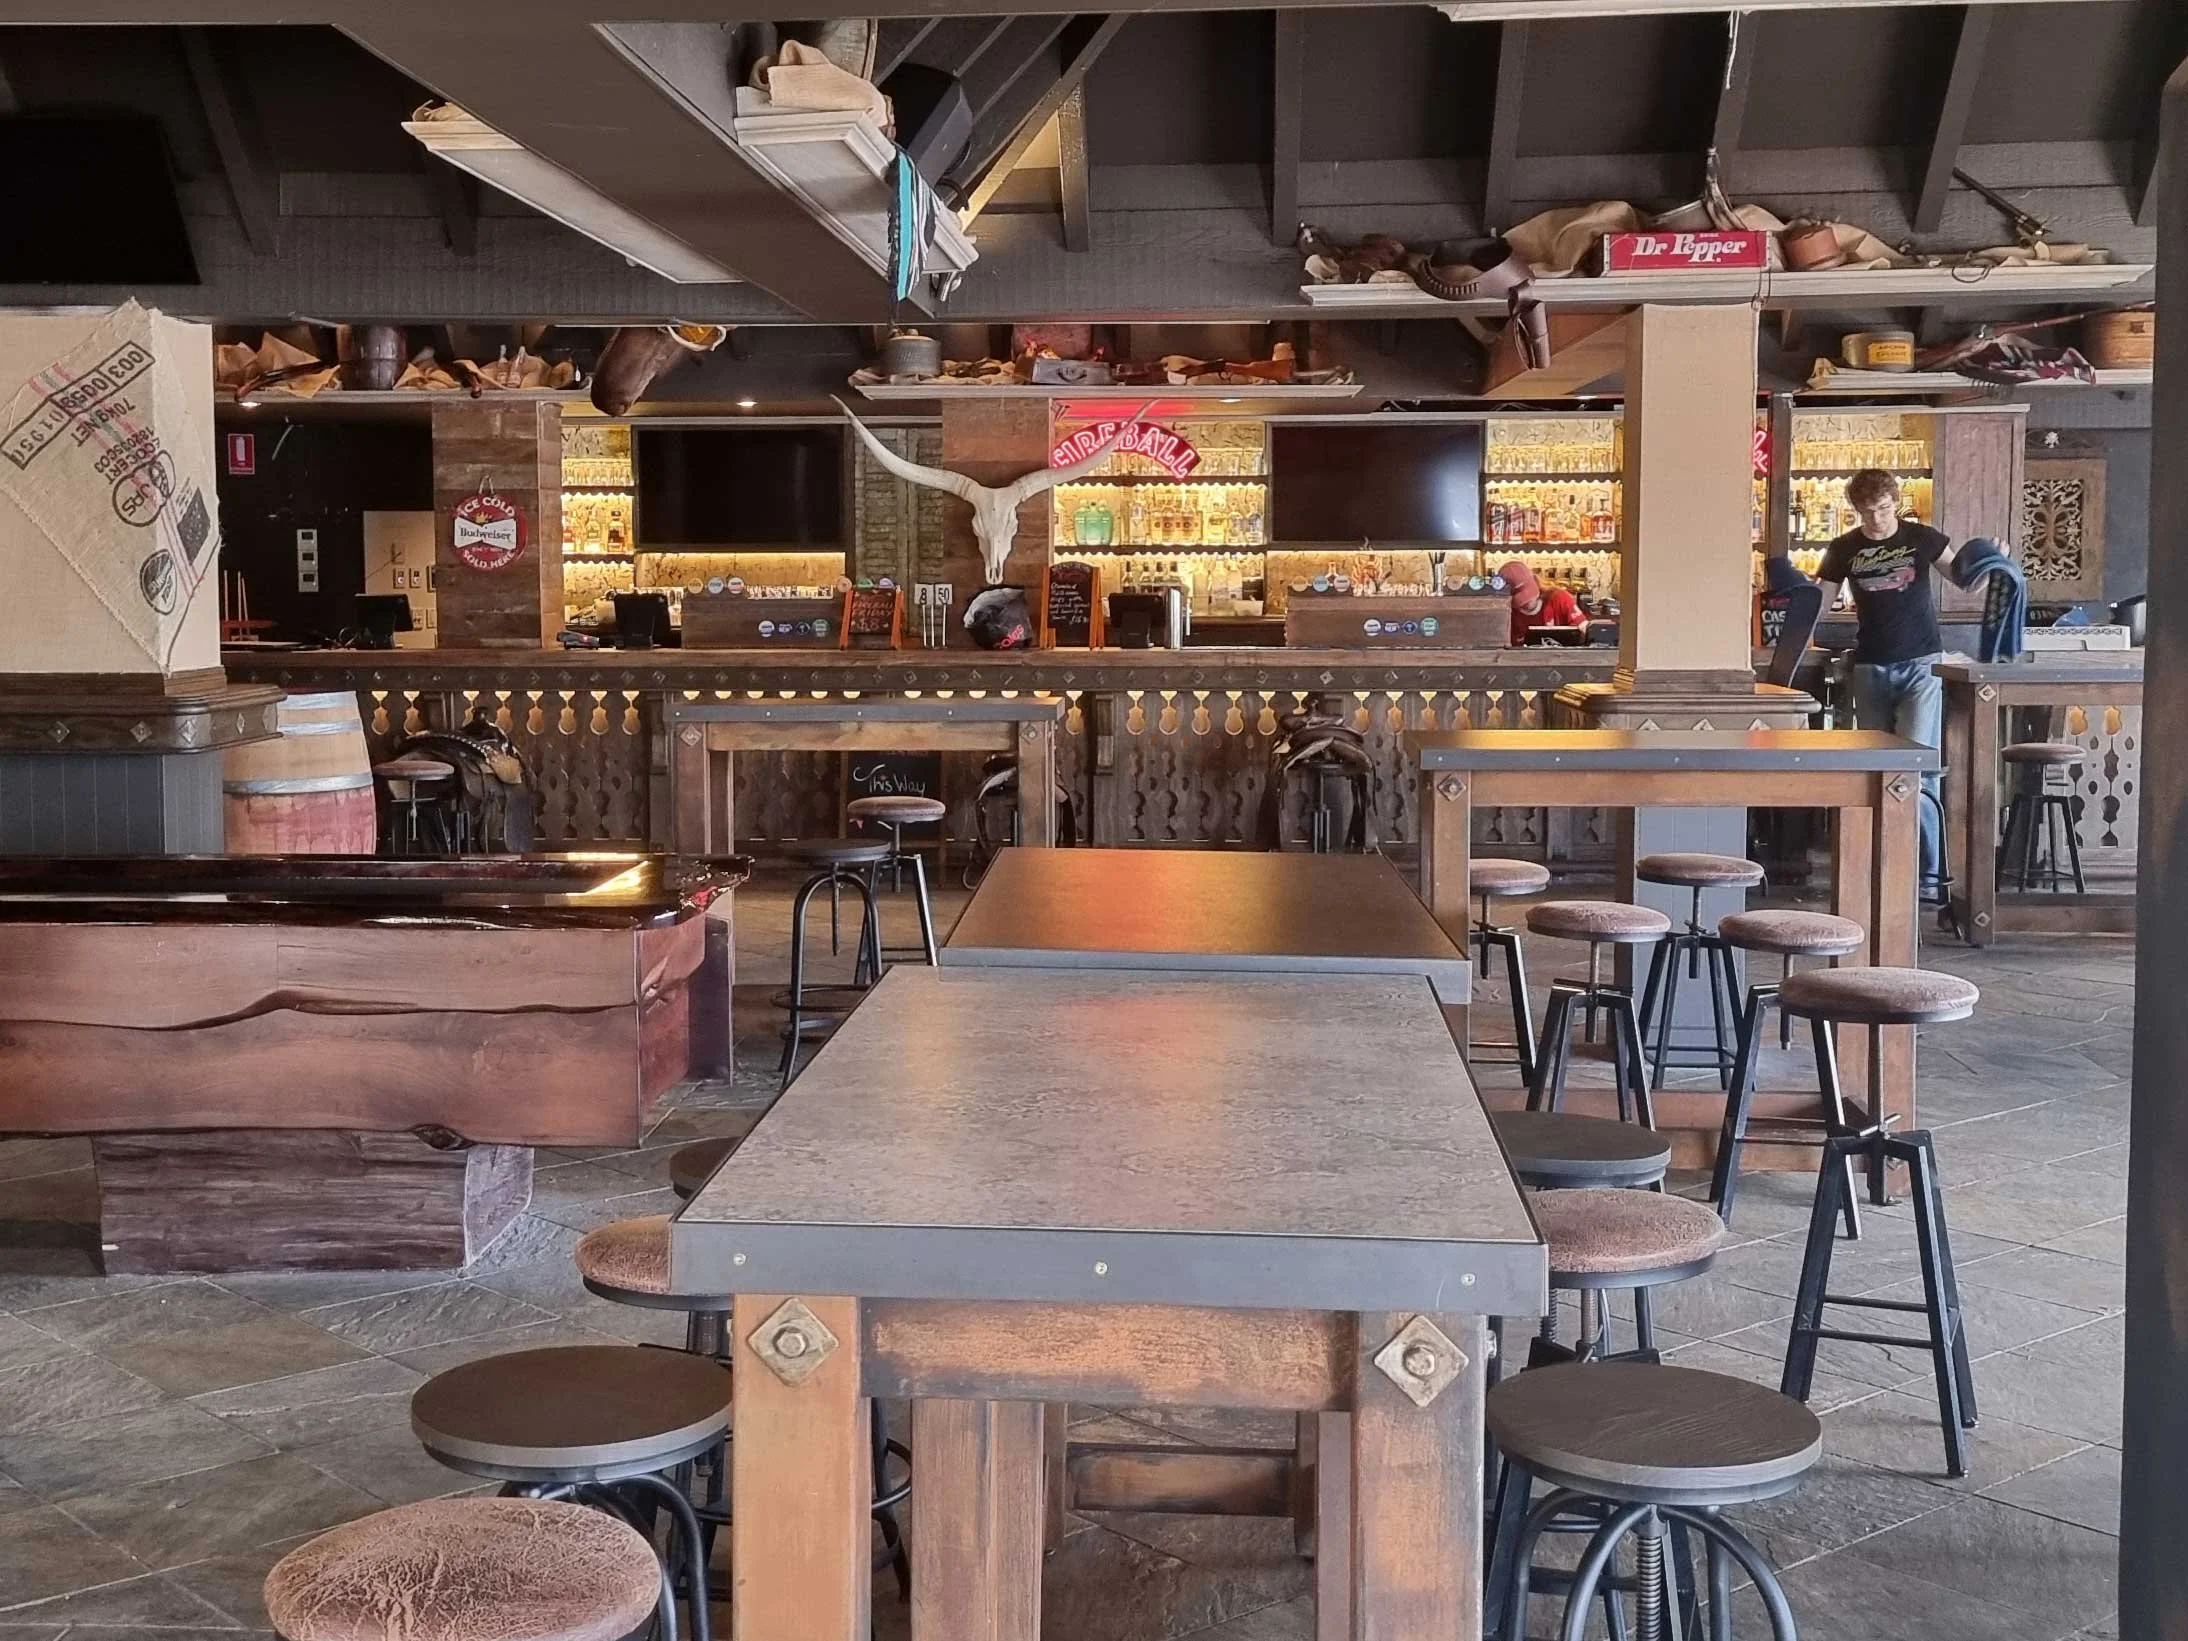
Interior of a rustic bar with wooden tables and bar stools, a bar counter in the background with bottles and a mounted cow skull on the wall.
Form
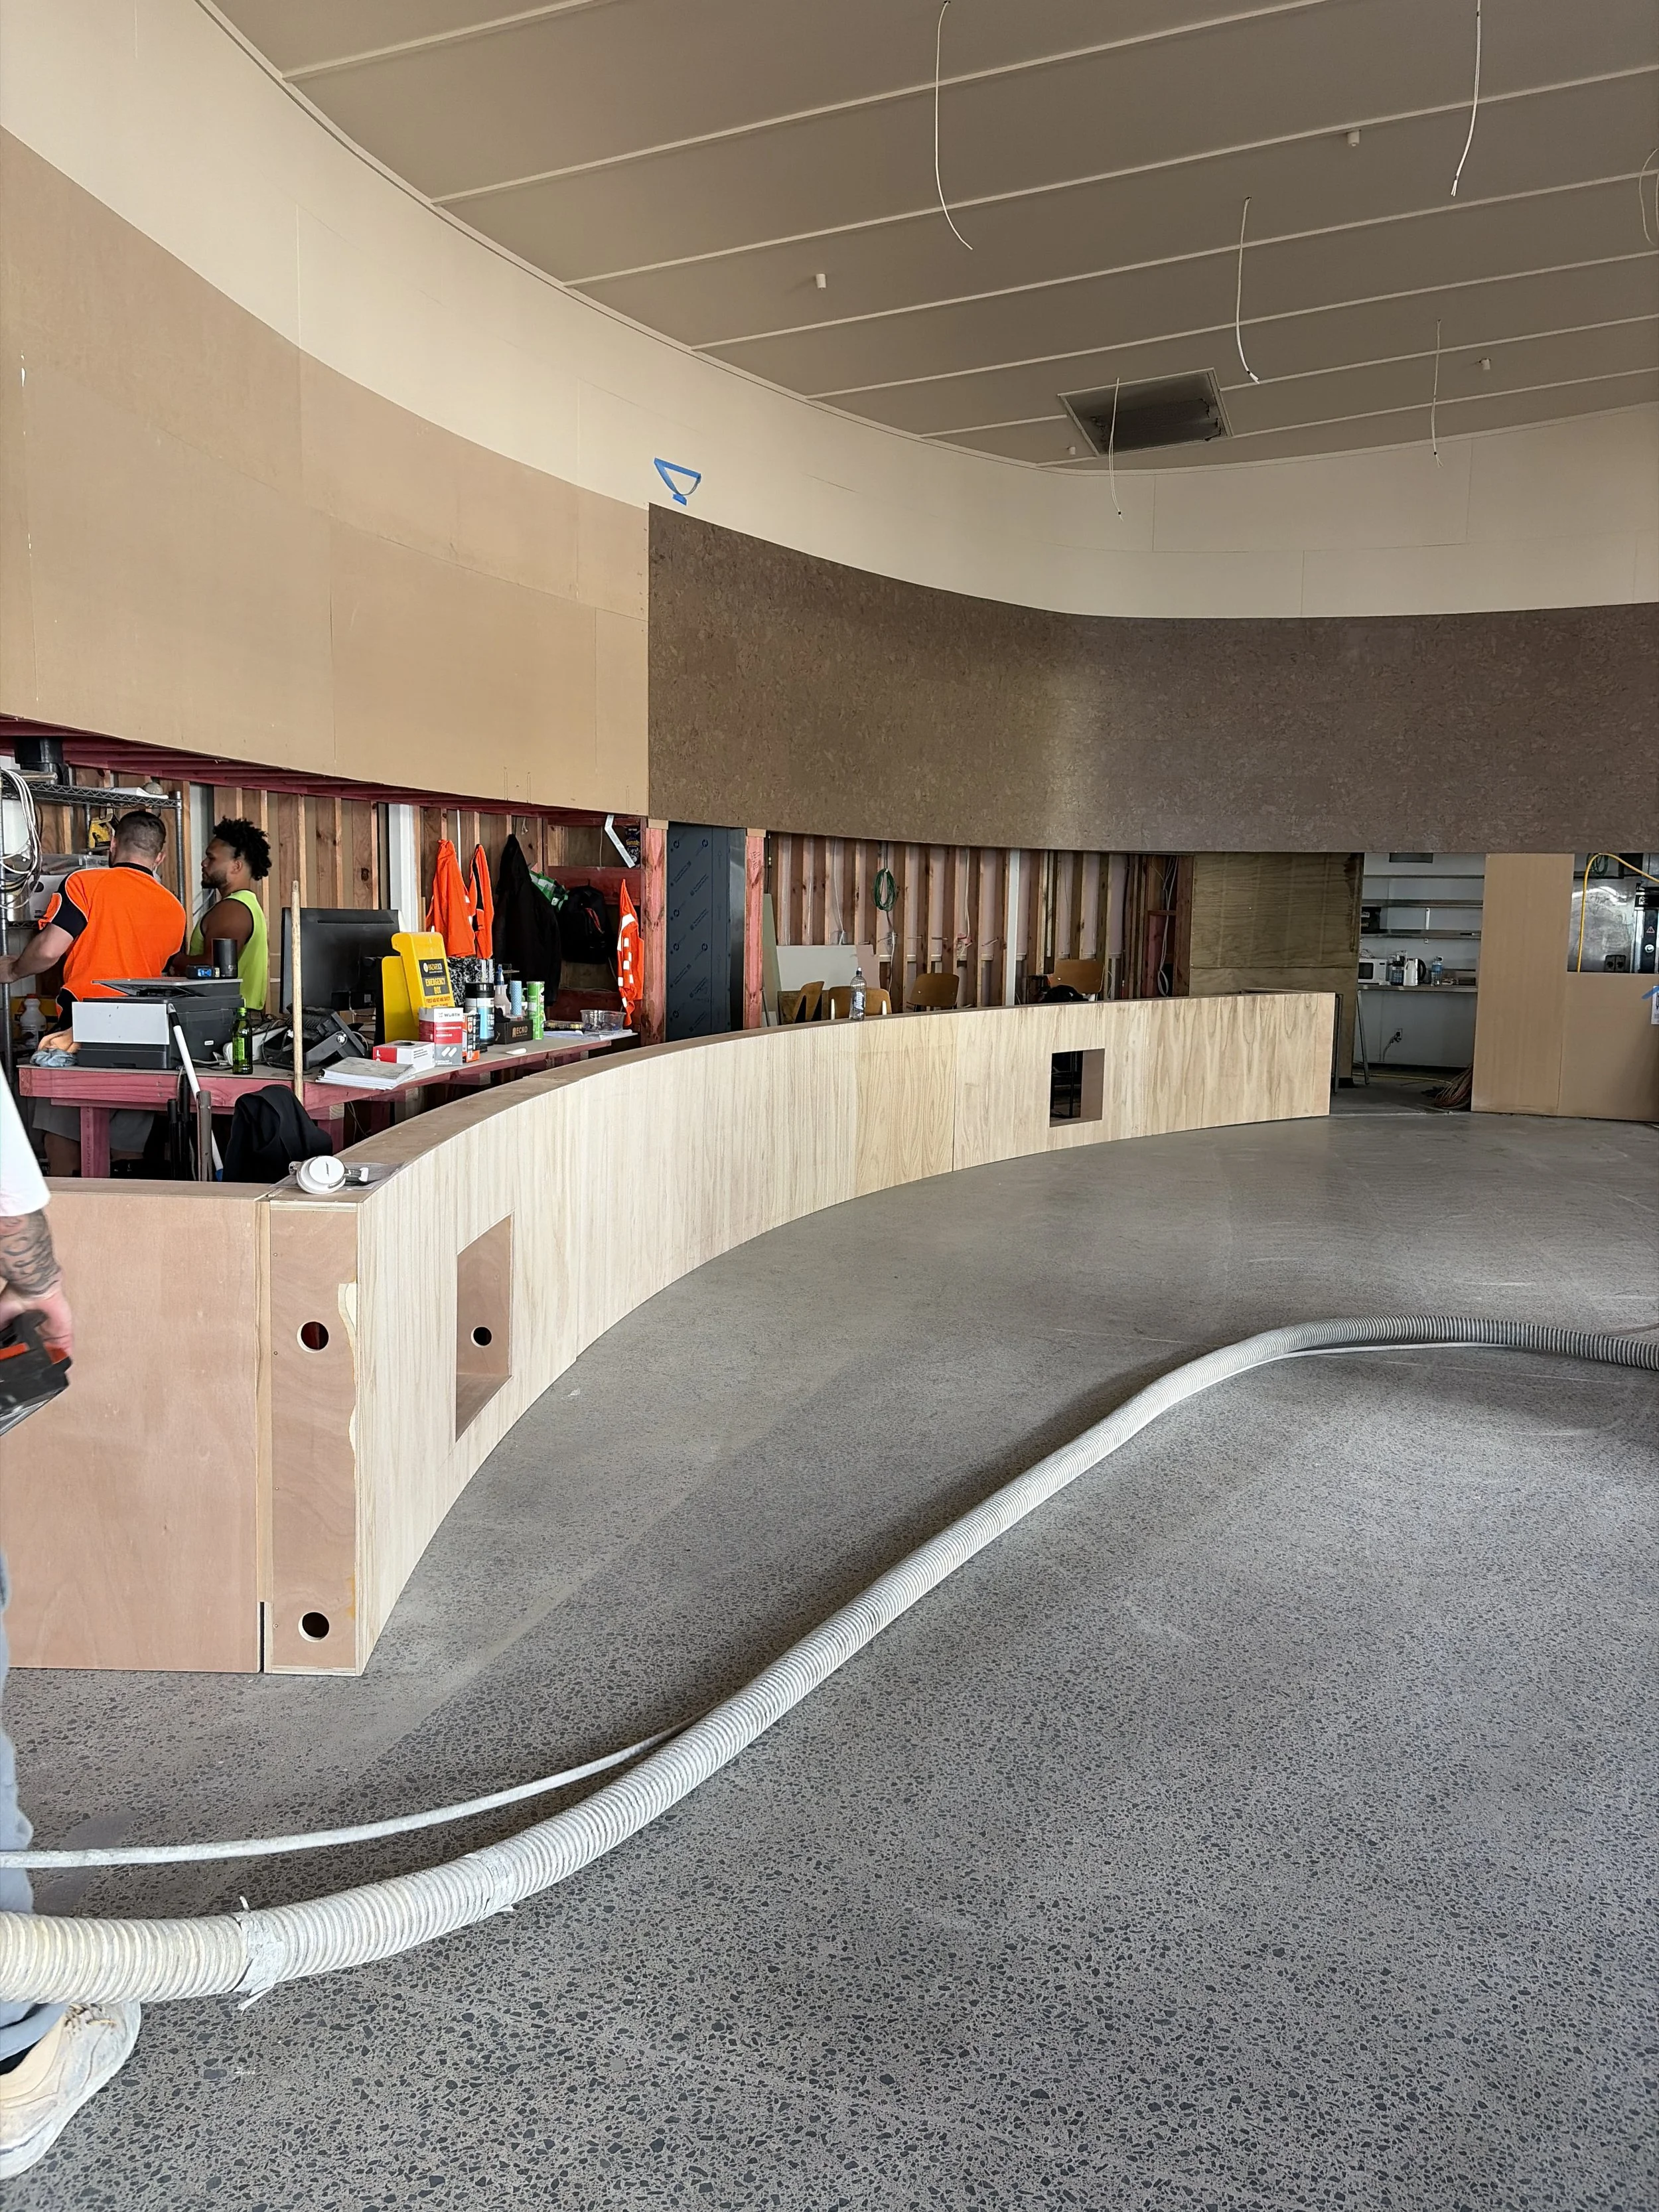
Curved bar counter joinery installed by Form & Finish at Sports & Rec Bar, with cork wall lining and timber panelling in progress.
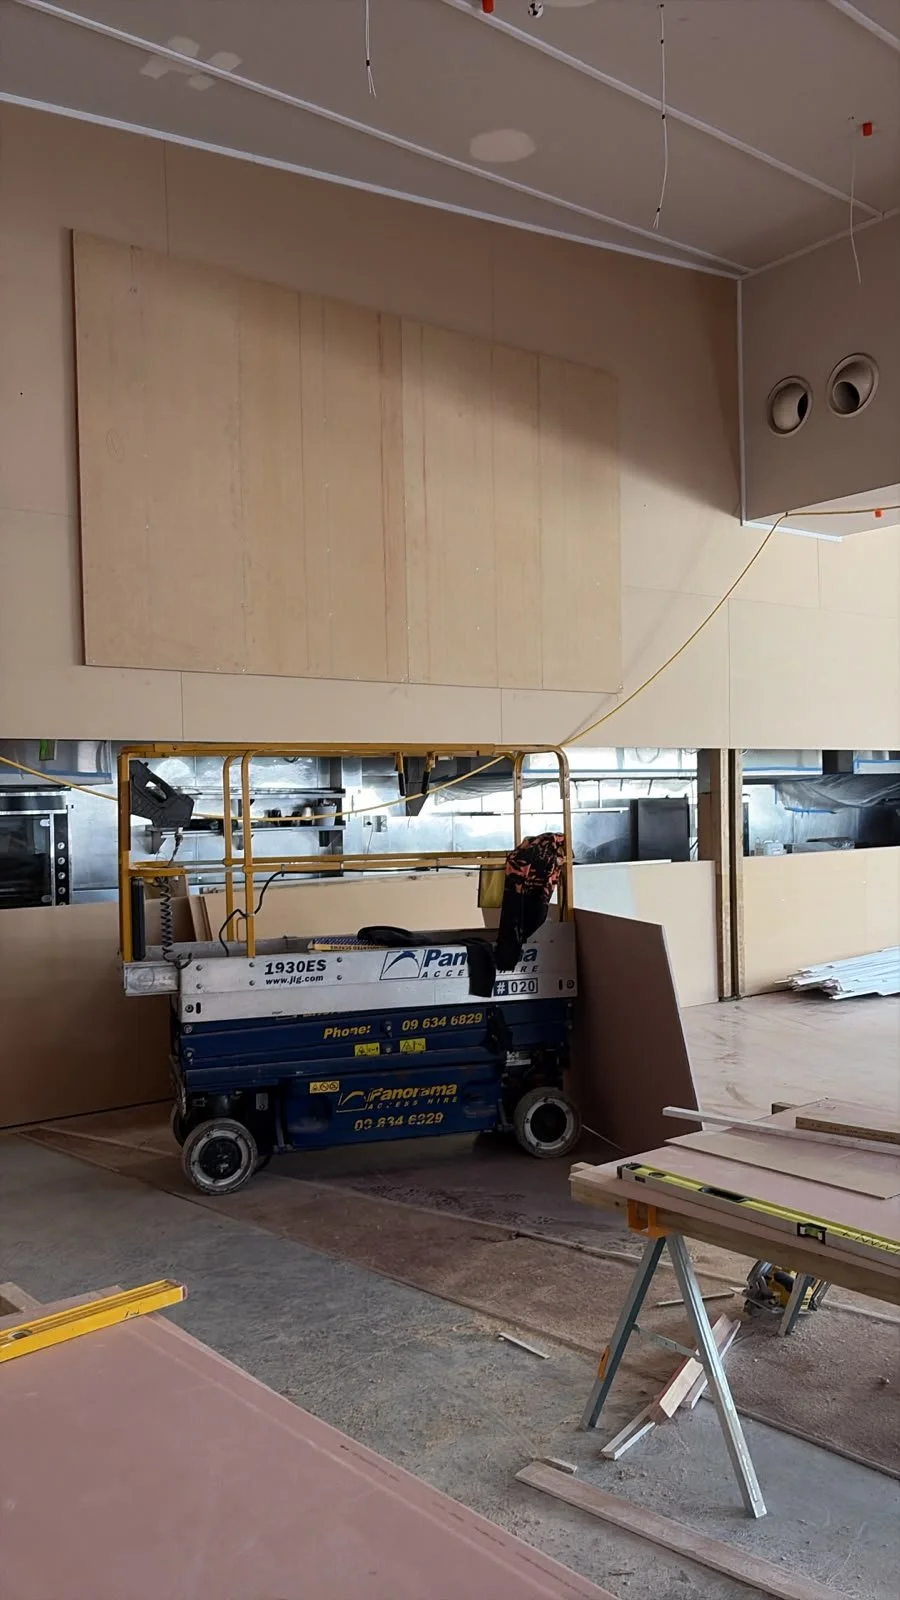
Timber wall panelling and kitchen joinery installation in progress at Sports & Rec Bar.
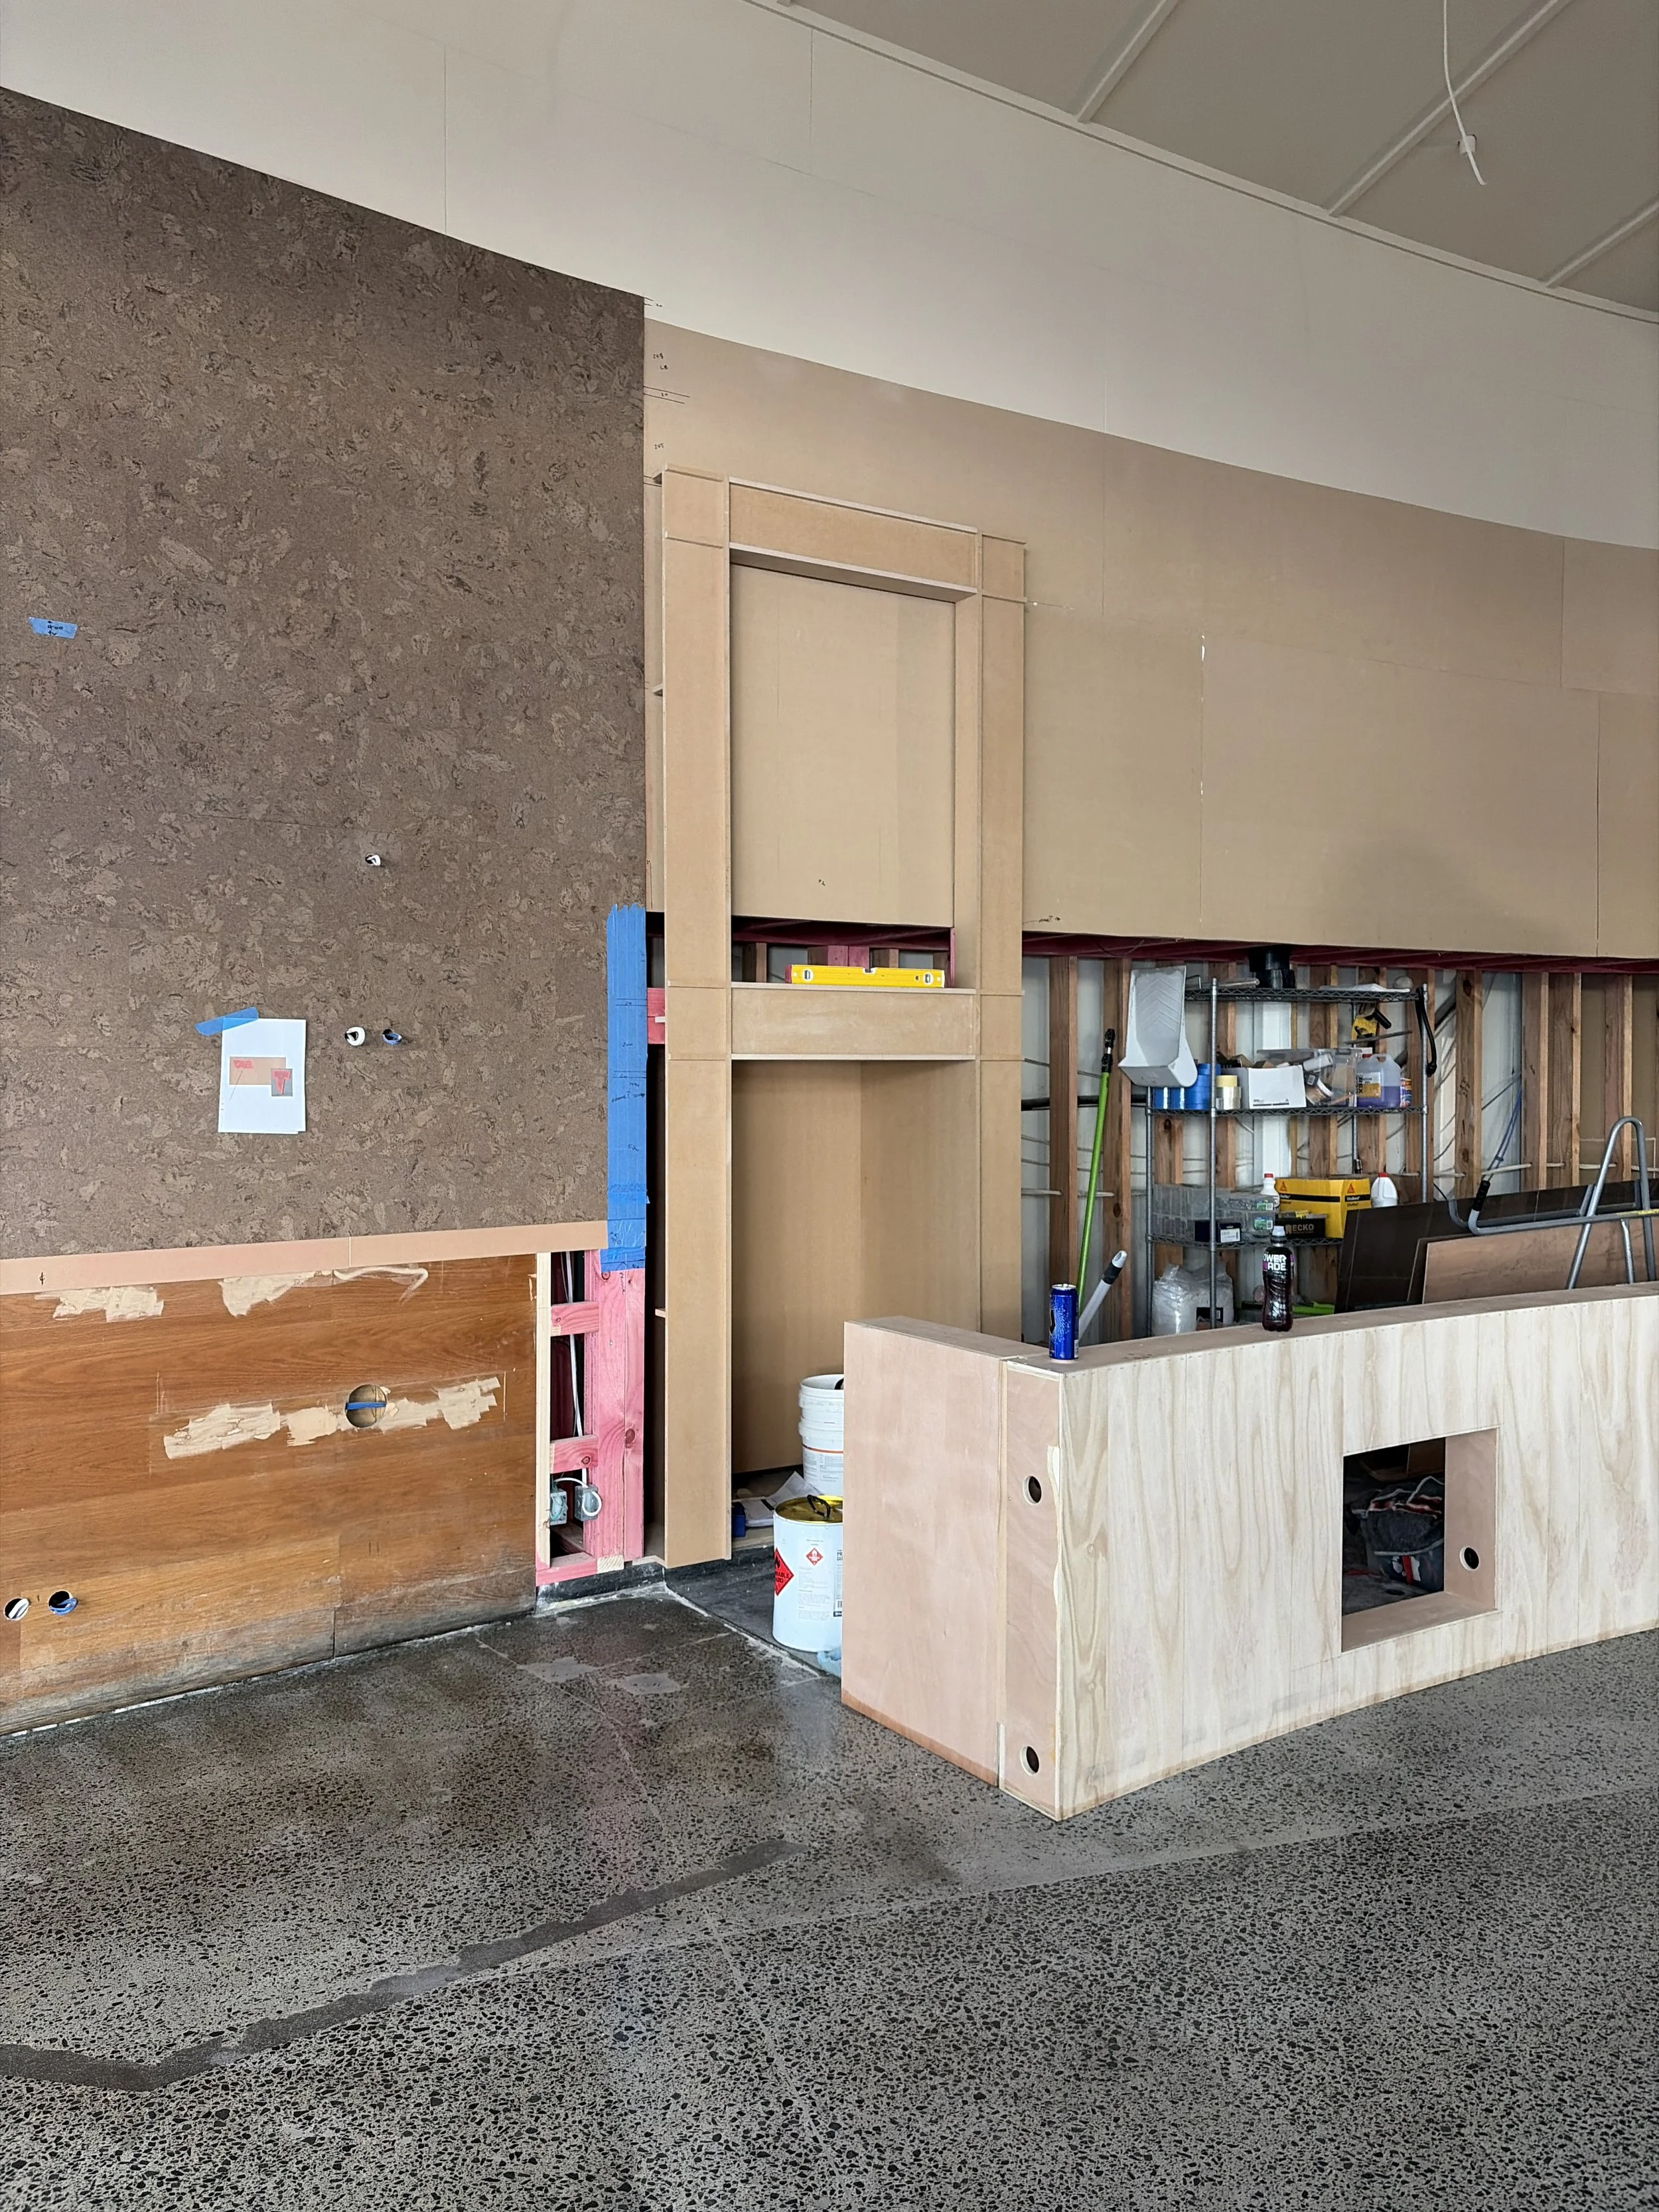
Custom cabinetry and cork wall tiling being fitted at Sports & Rec Bar.
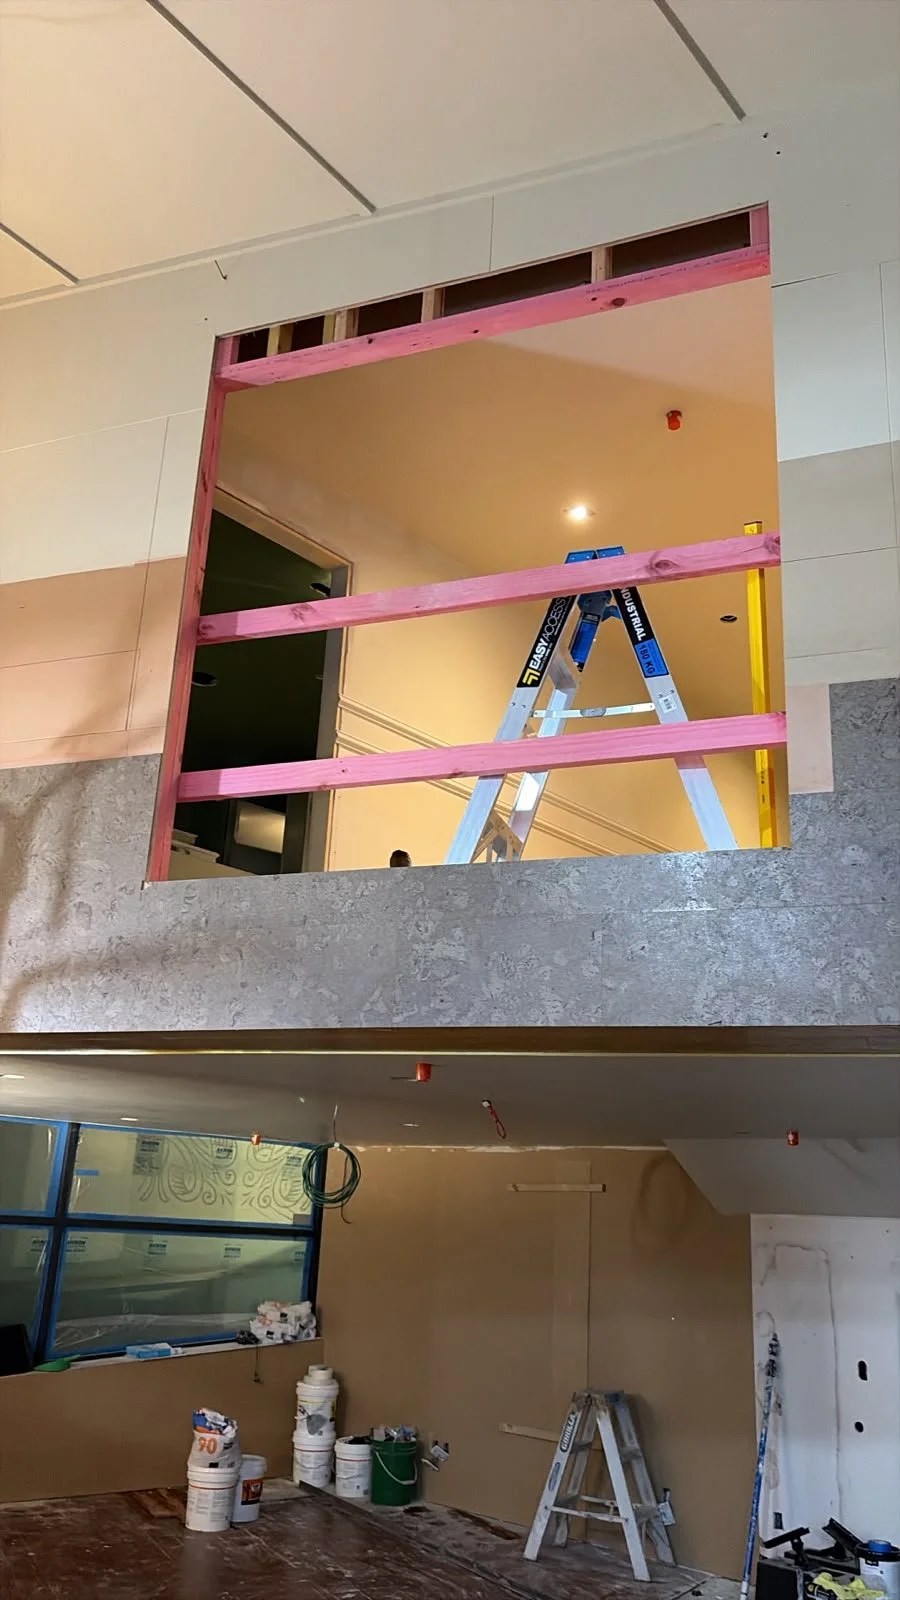
Internal framing and ceiling works in progress across two levels at Sports & Rec Bar.
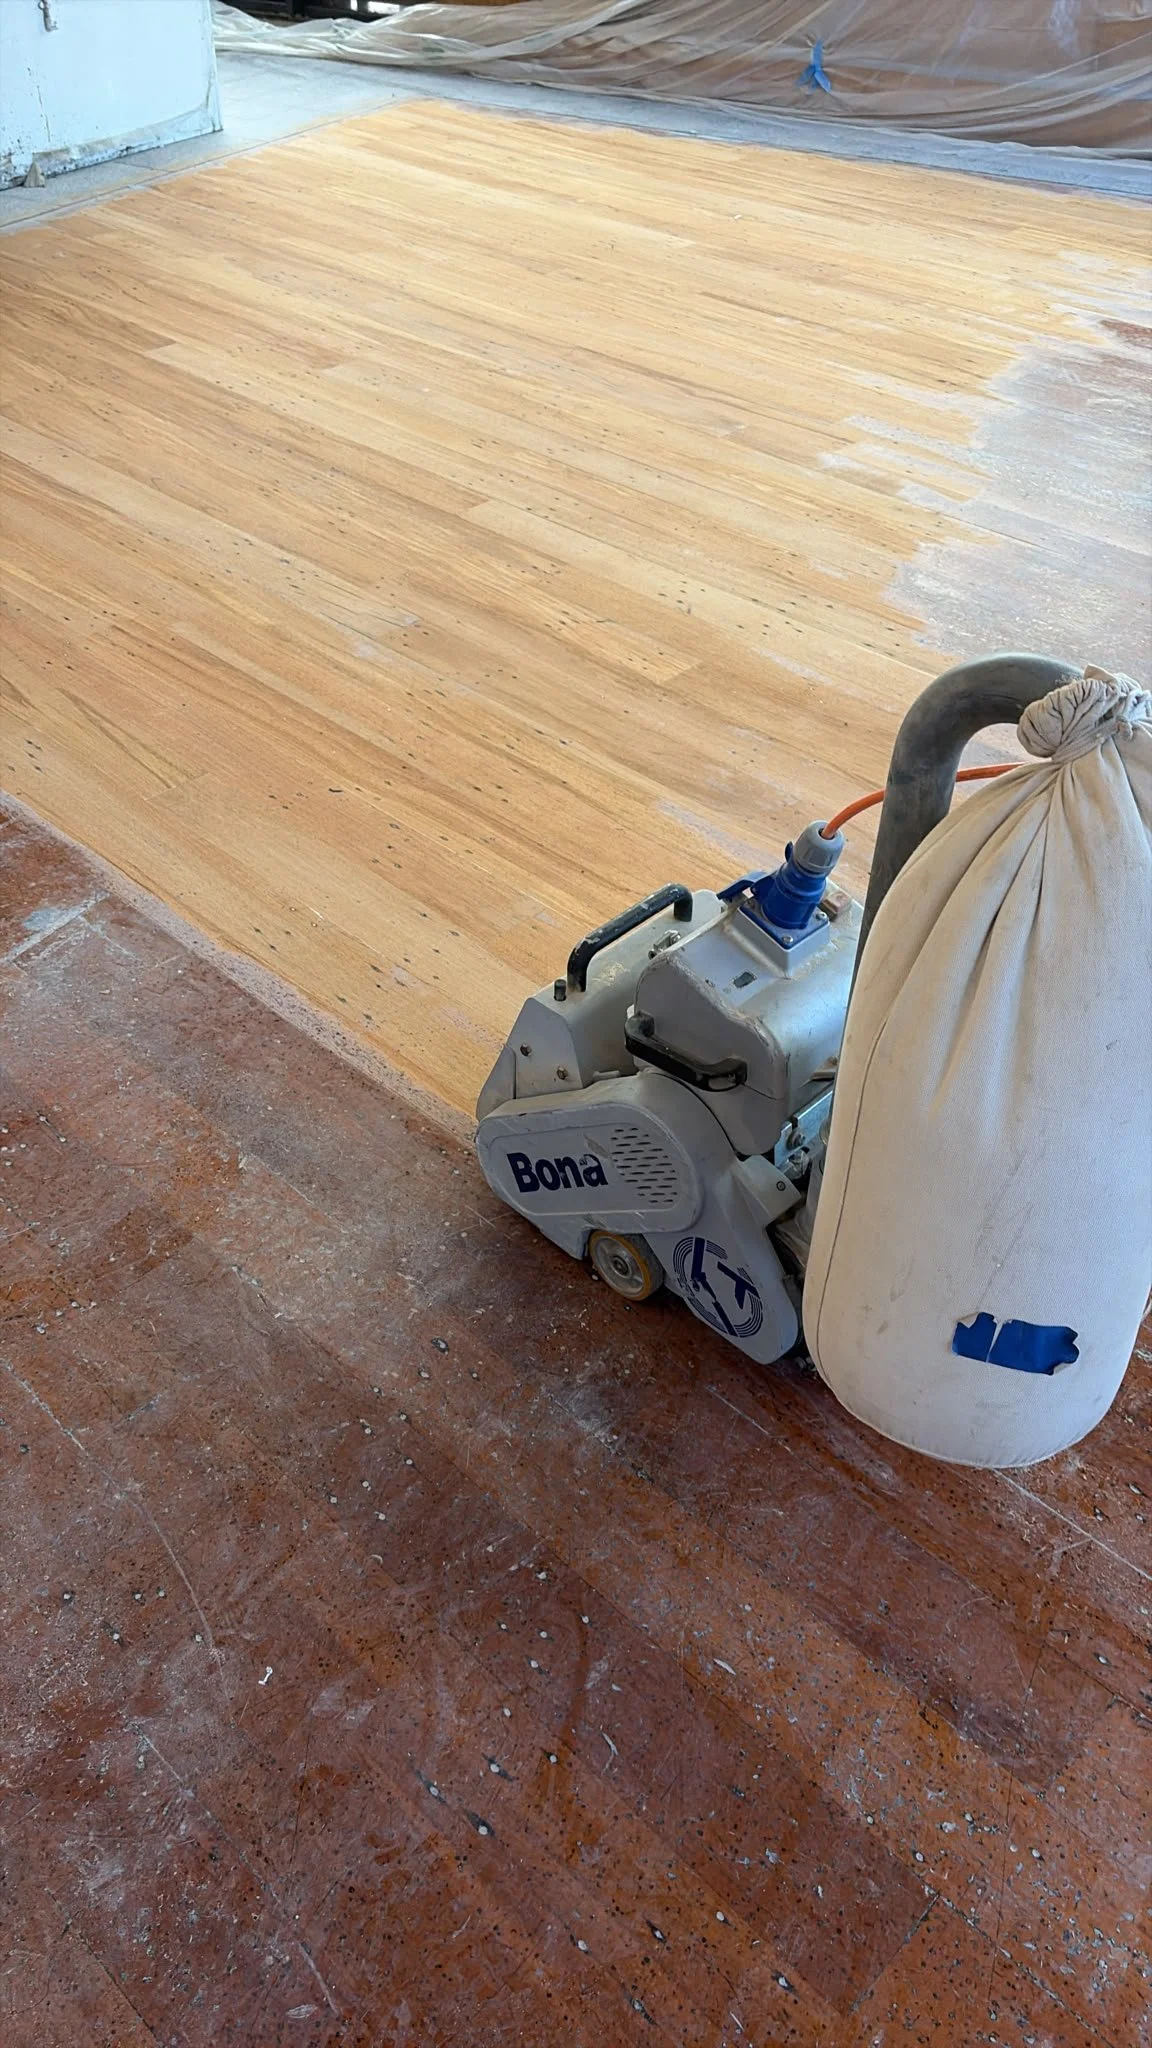
Timber floor sanding underway at Sports & Rec Bar.
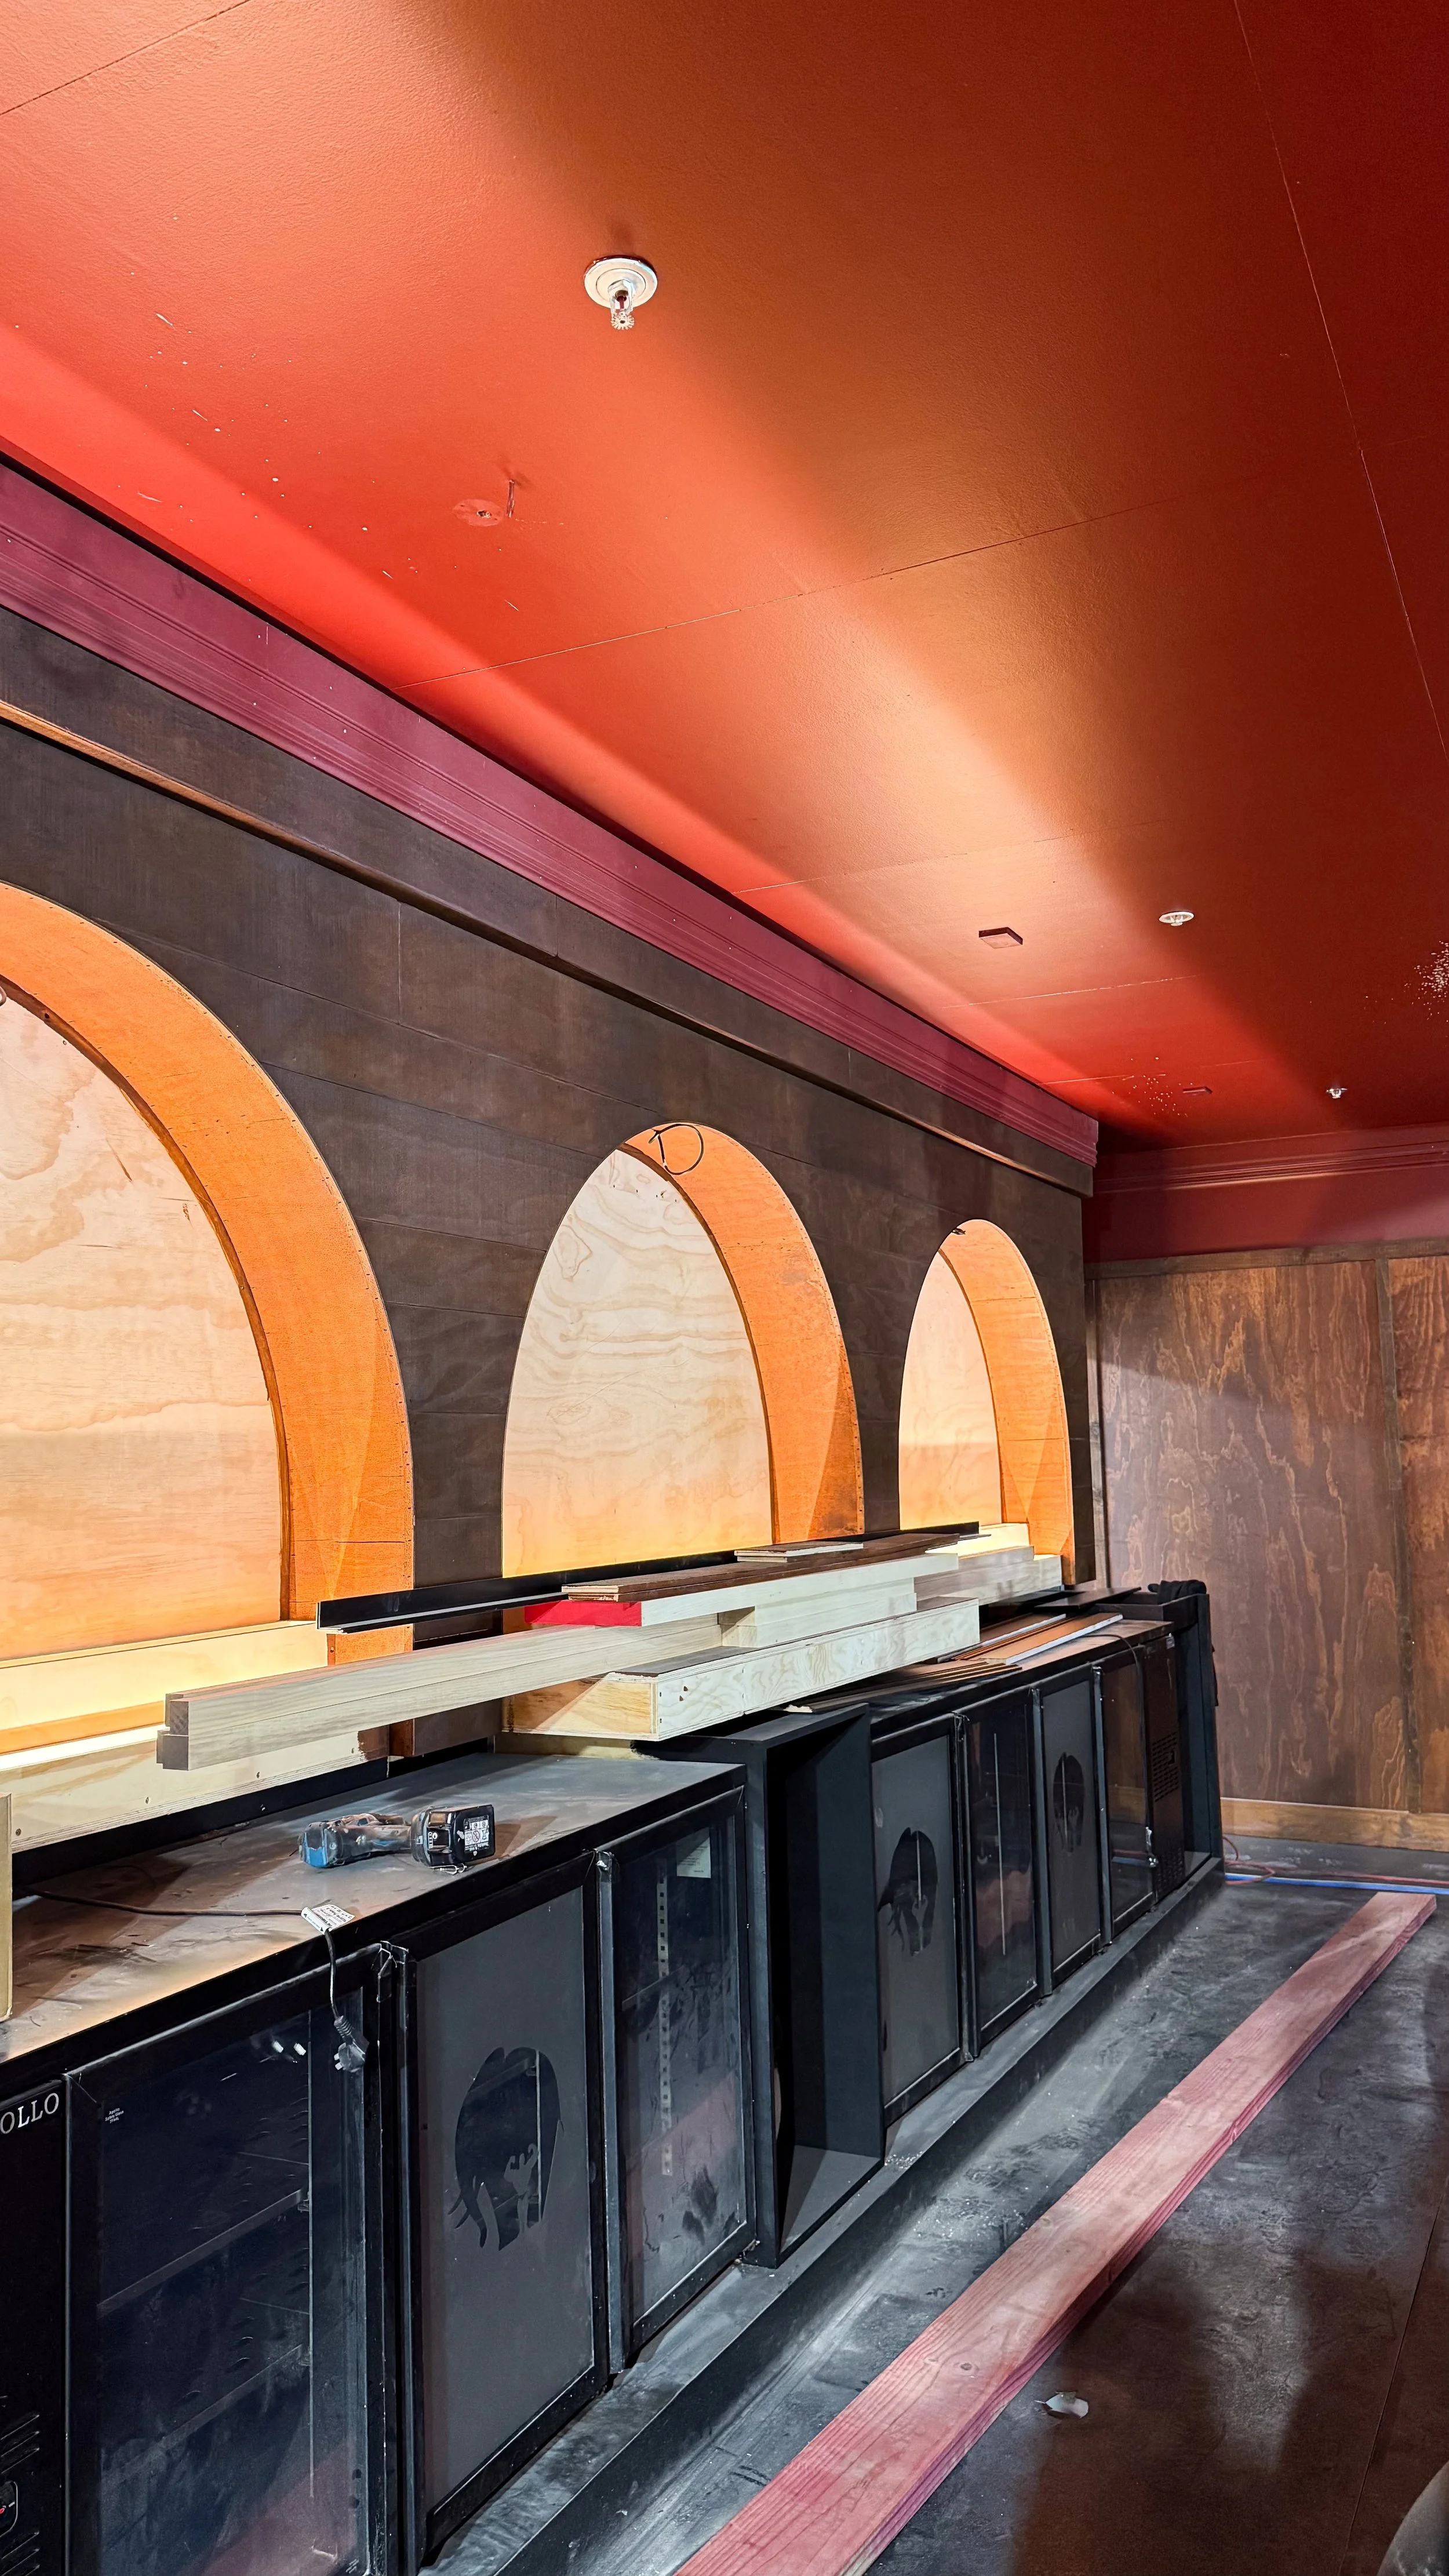
Bar counter and arched joinery taking shape during the fit-out of Goldies Bar, Takapuna.

Custom booth seating and timber wall panelling nearing completion during the fit-out of Goldies Bar, Takapuna.
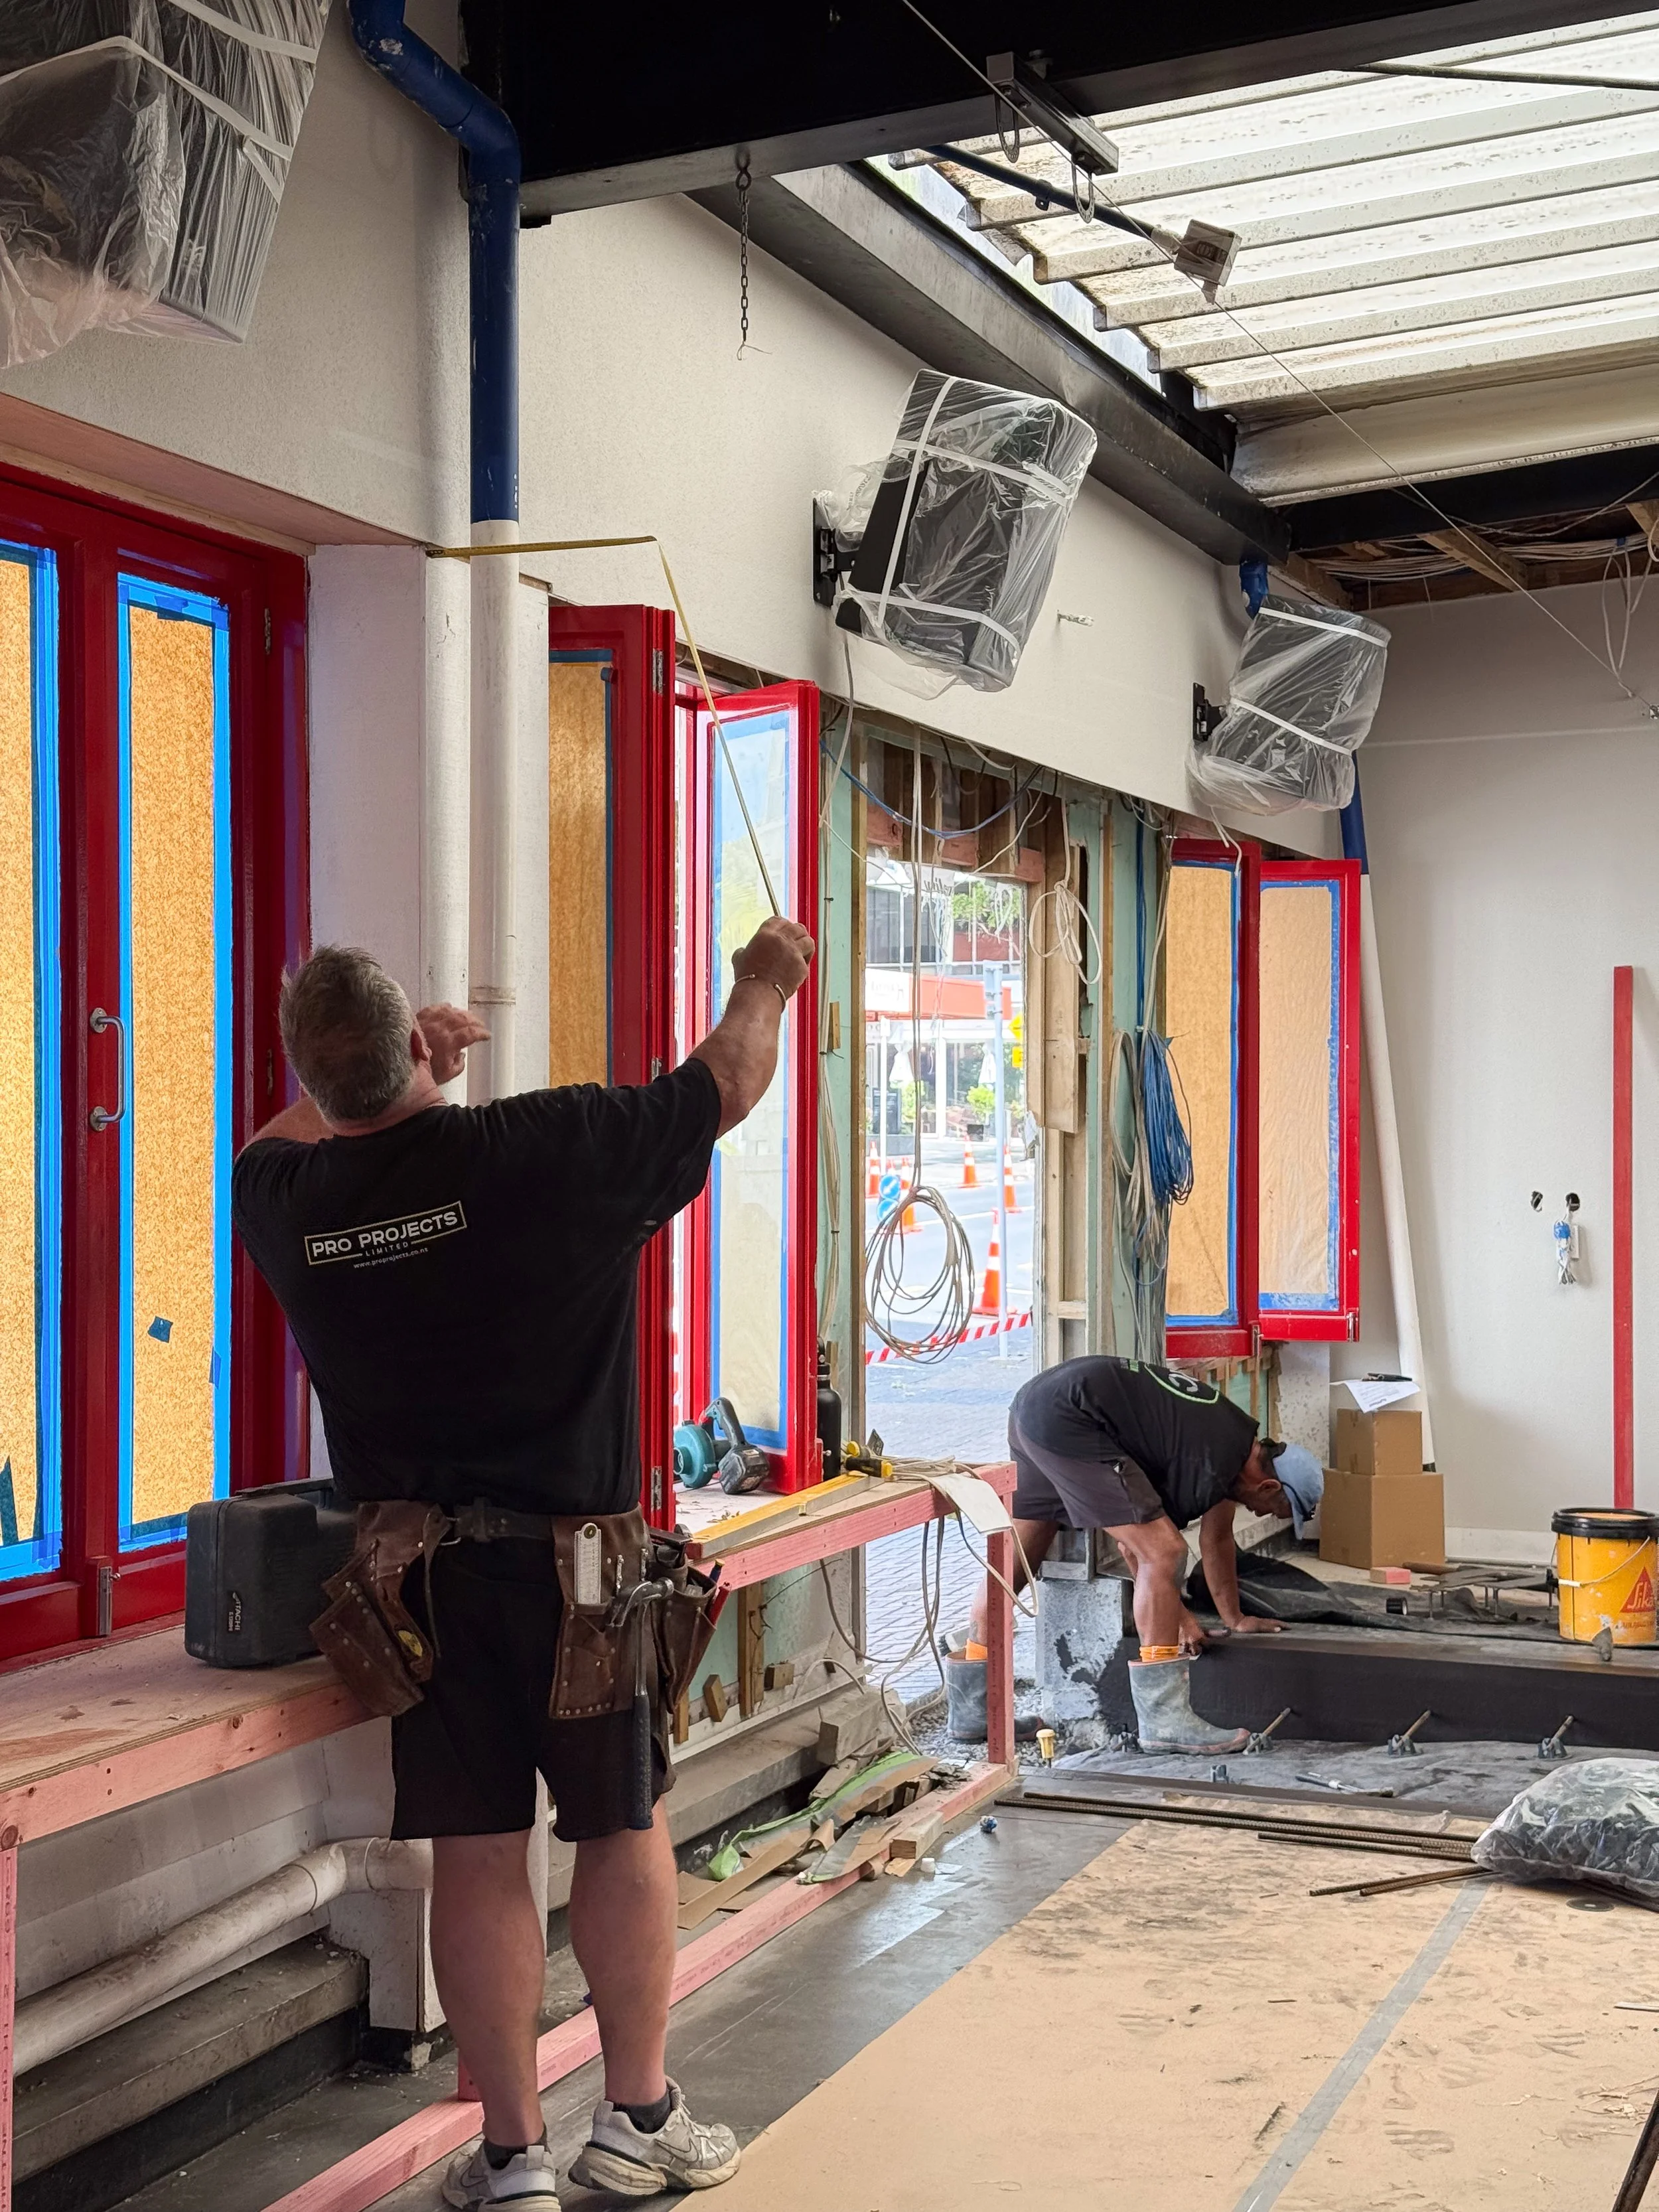
Entrance joinery and cork wall panelling being installed during the fit-out of Goldies Bar, Takapuna.
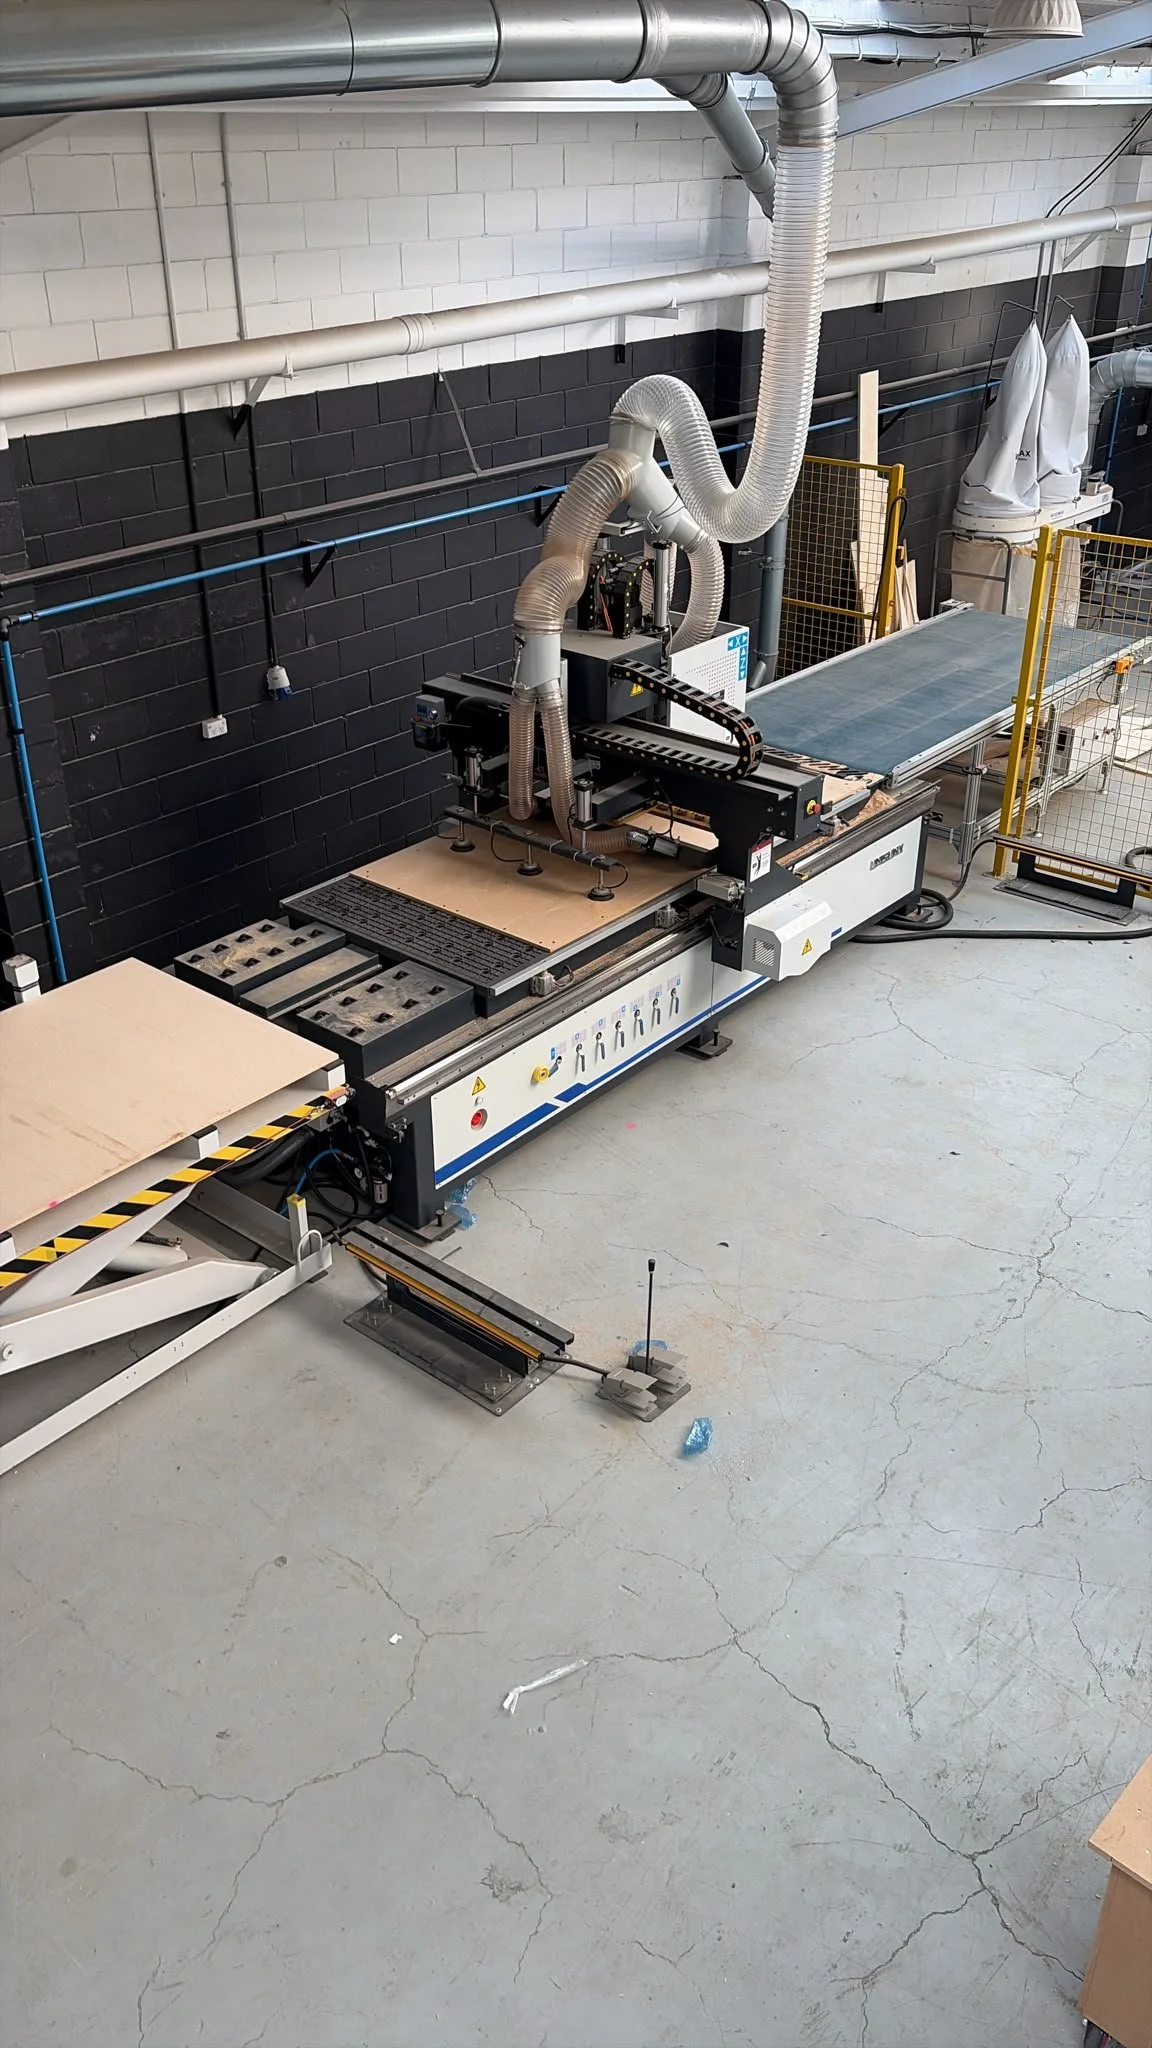
CNC routing machine at the Form & Finish workshop, Onehunga, used for precision cutting and shaping of timber and board materials.
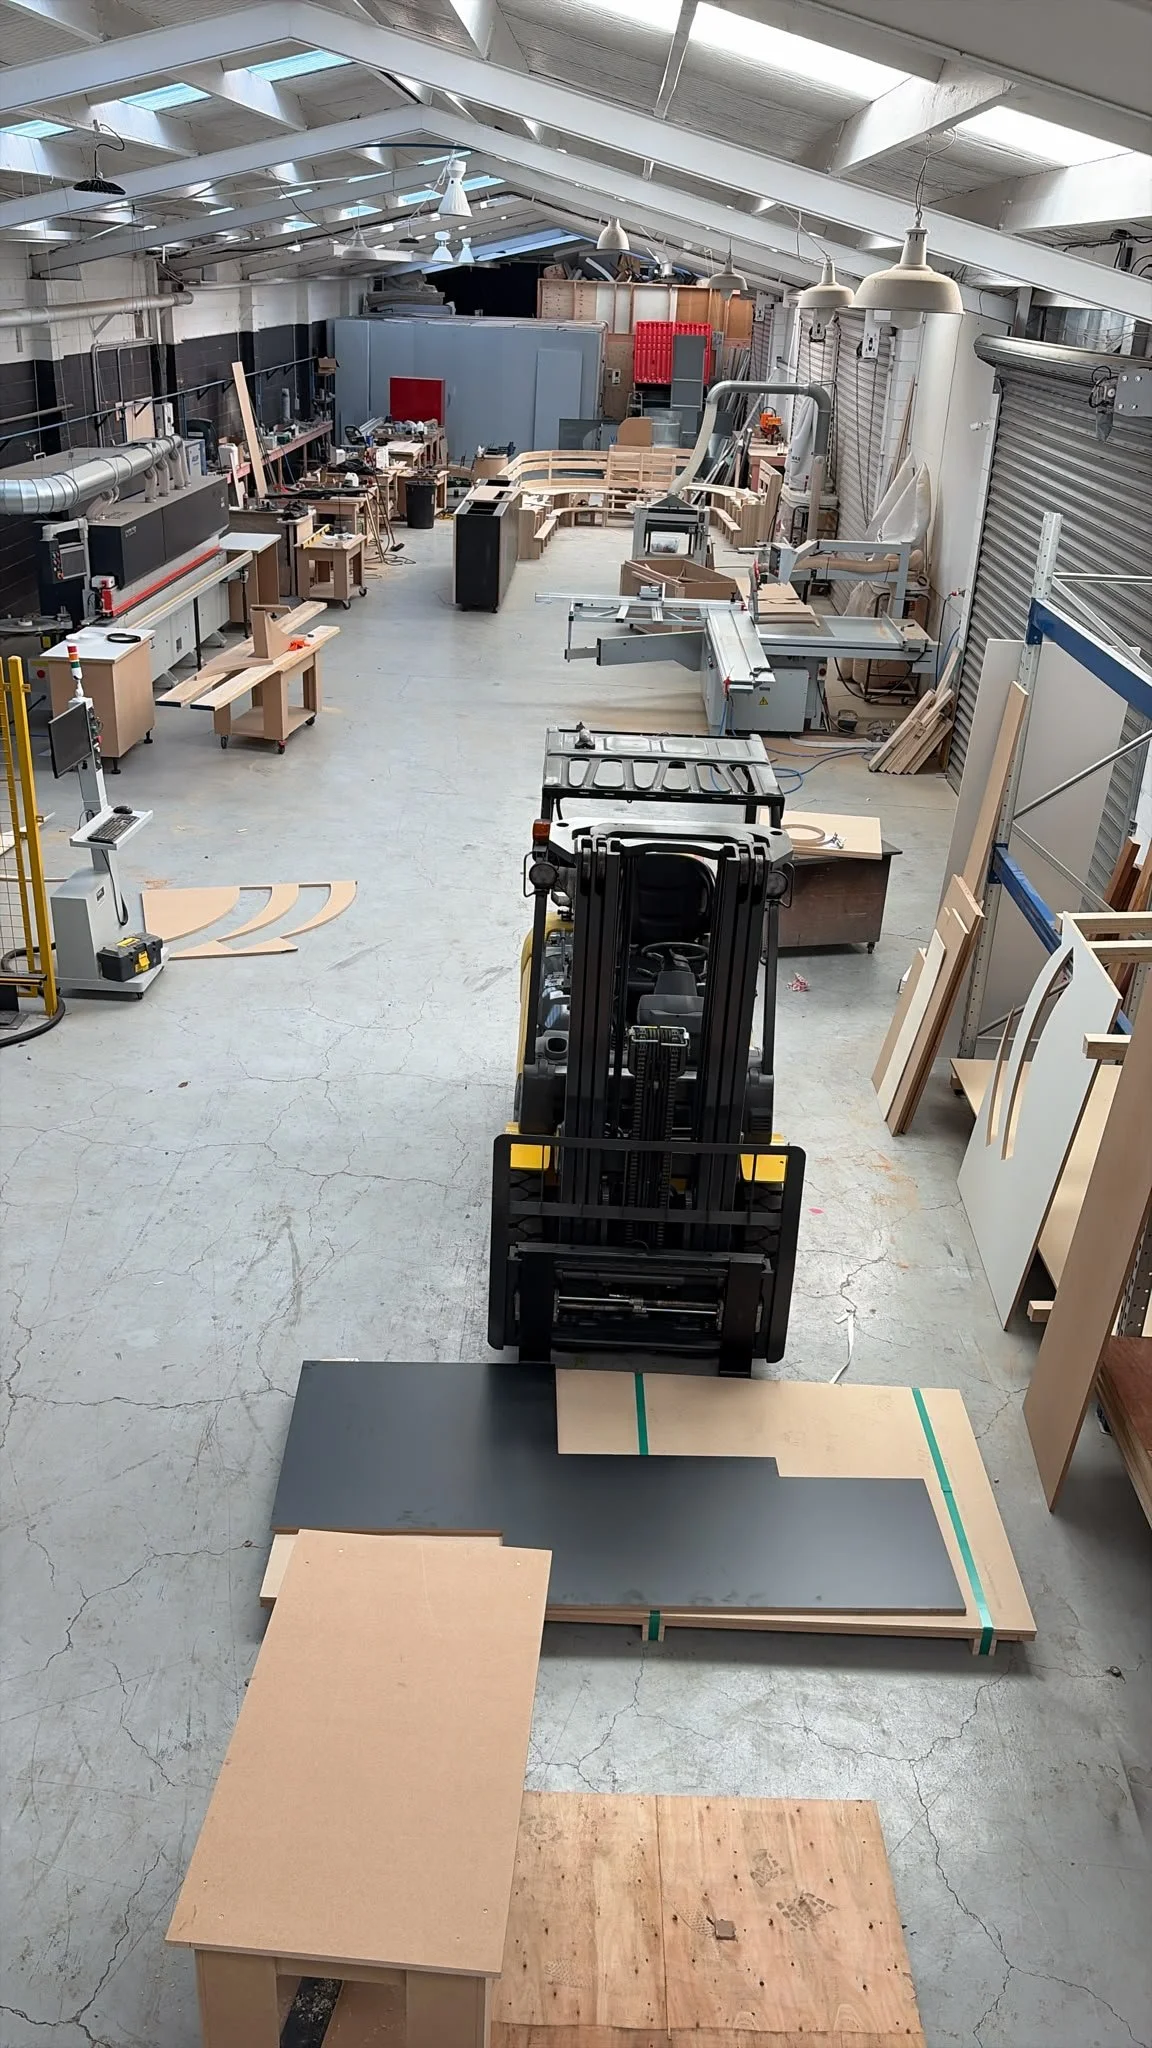
Overhead view of the Form & Finish workshop, Onehunga, showing the full production floor with industrial machinery, timber materials and a forklift in operation
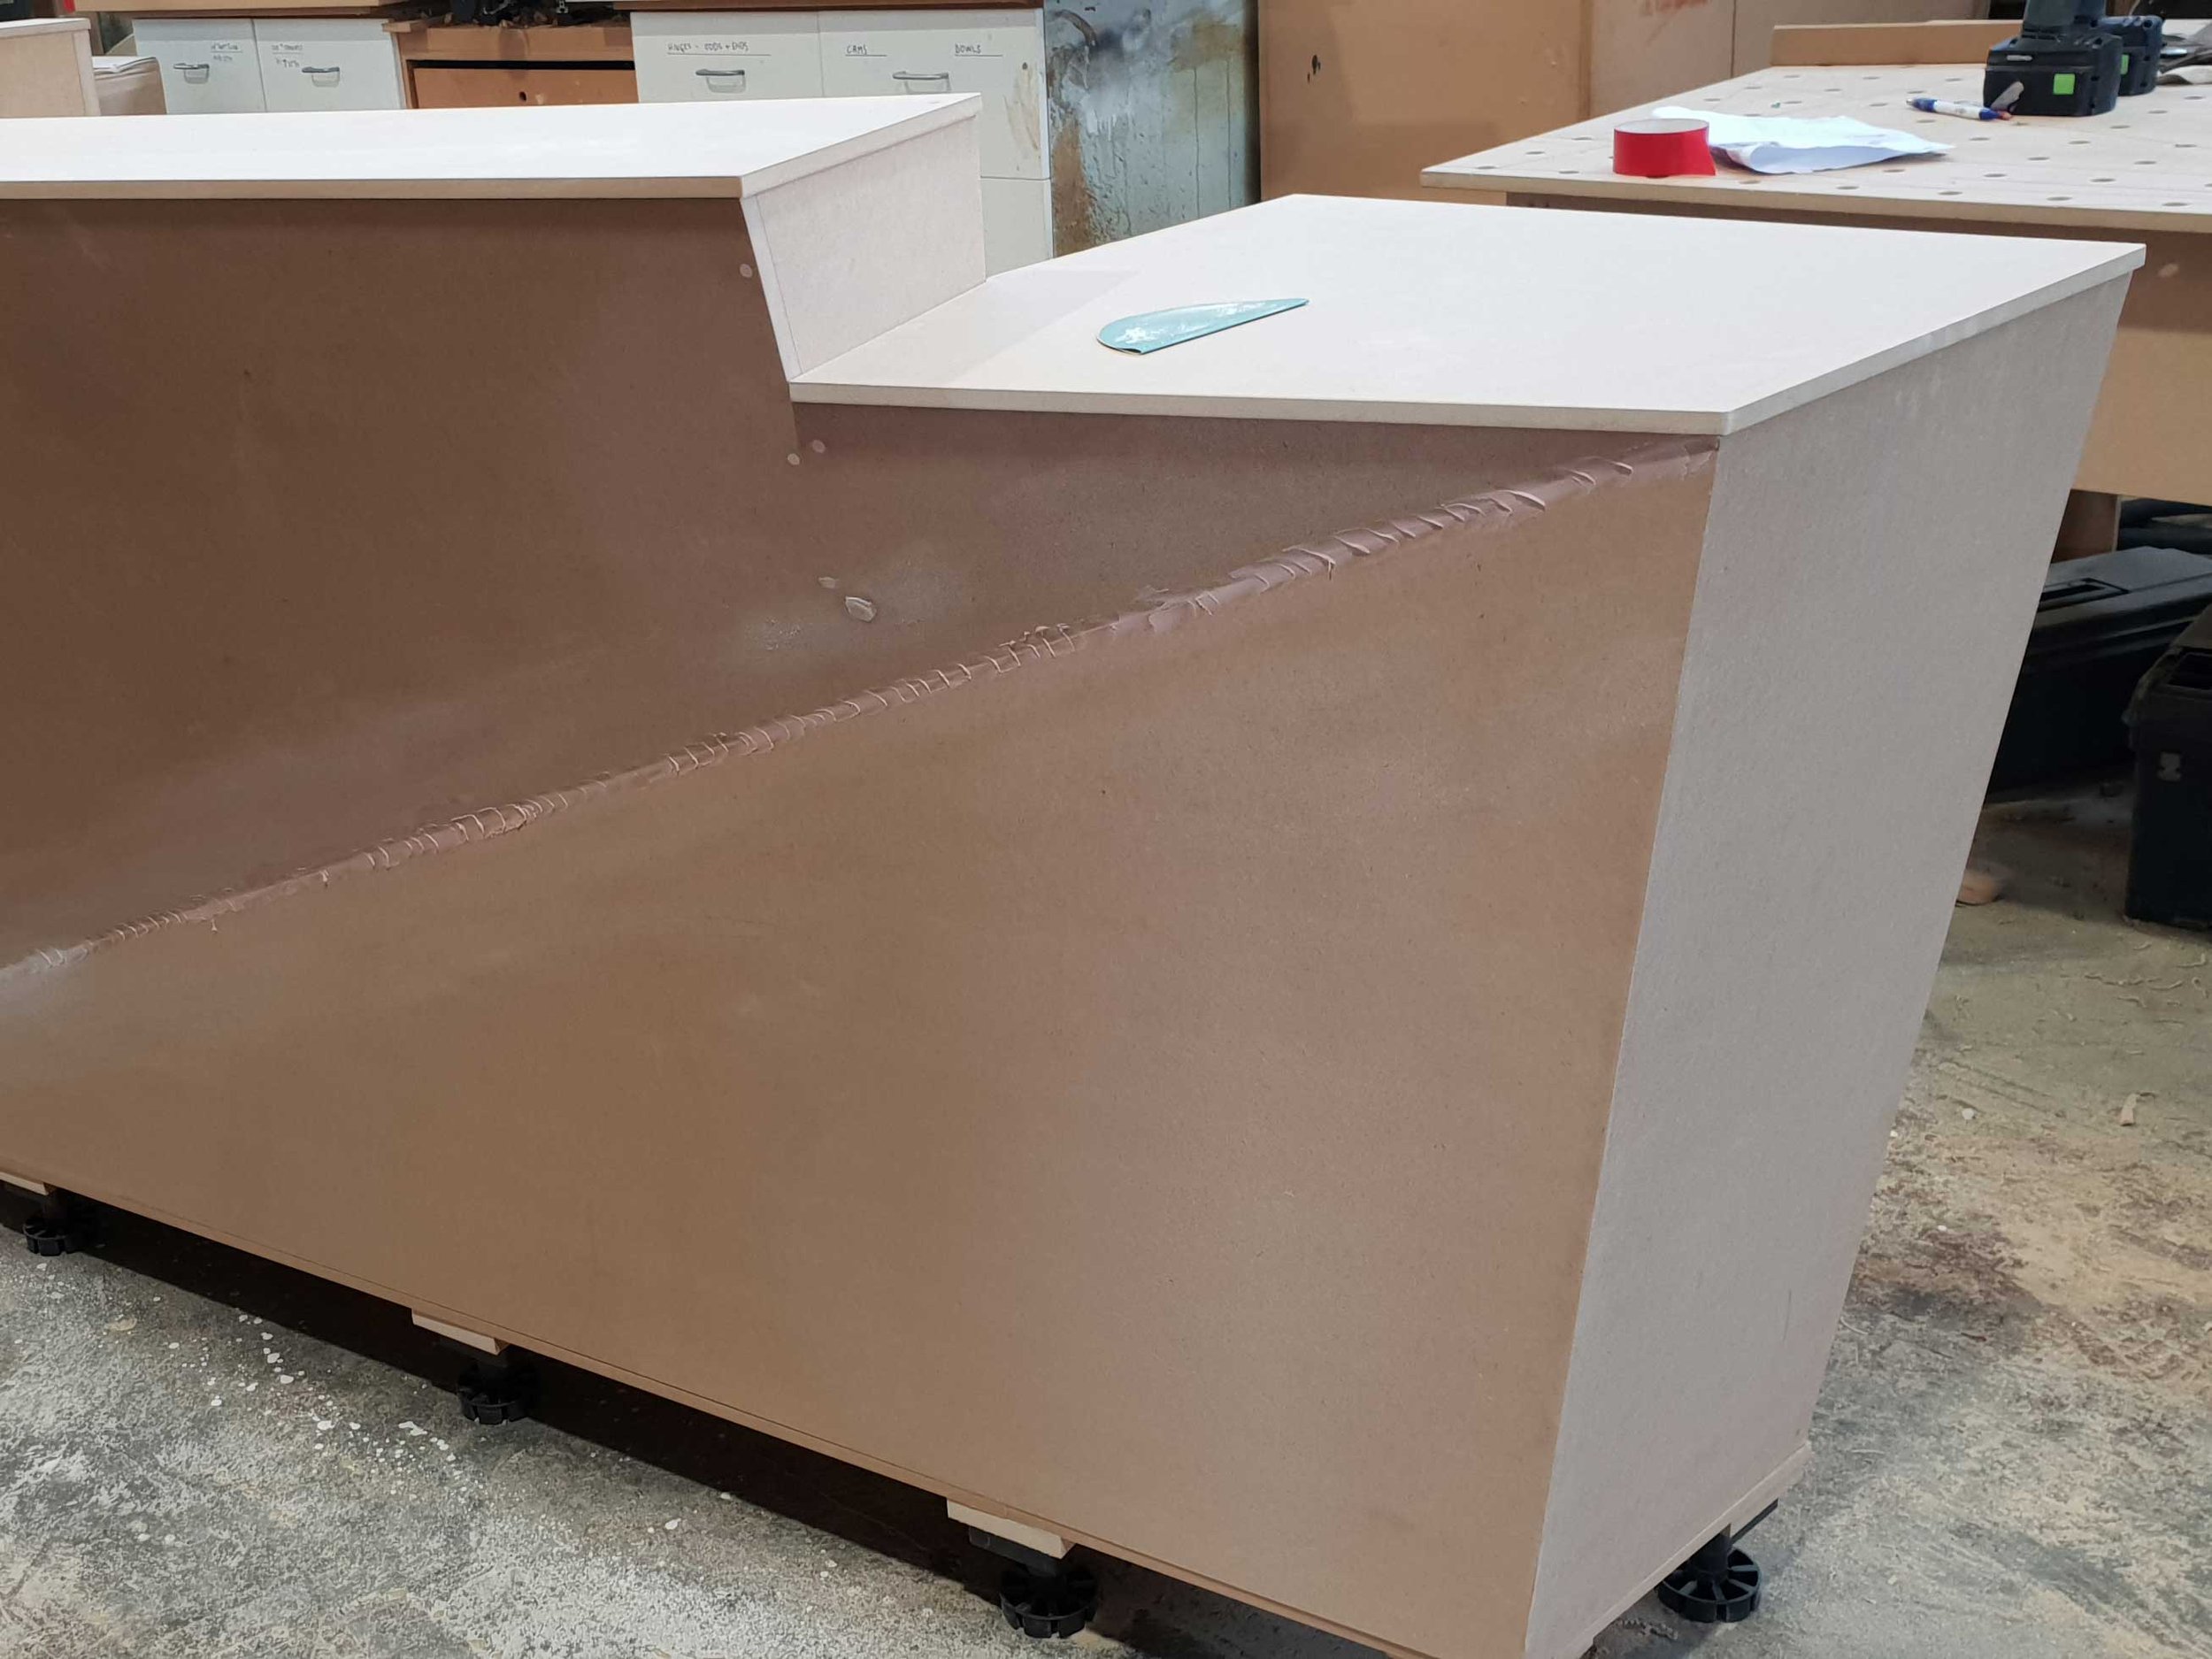
A partially assembled L-shaped kitchen or work counter with a white countertop and unfinished wooden panels, situated in a woodworking or construction workshop with tools, papers, and other materials visible in the background.
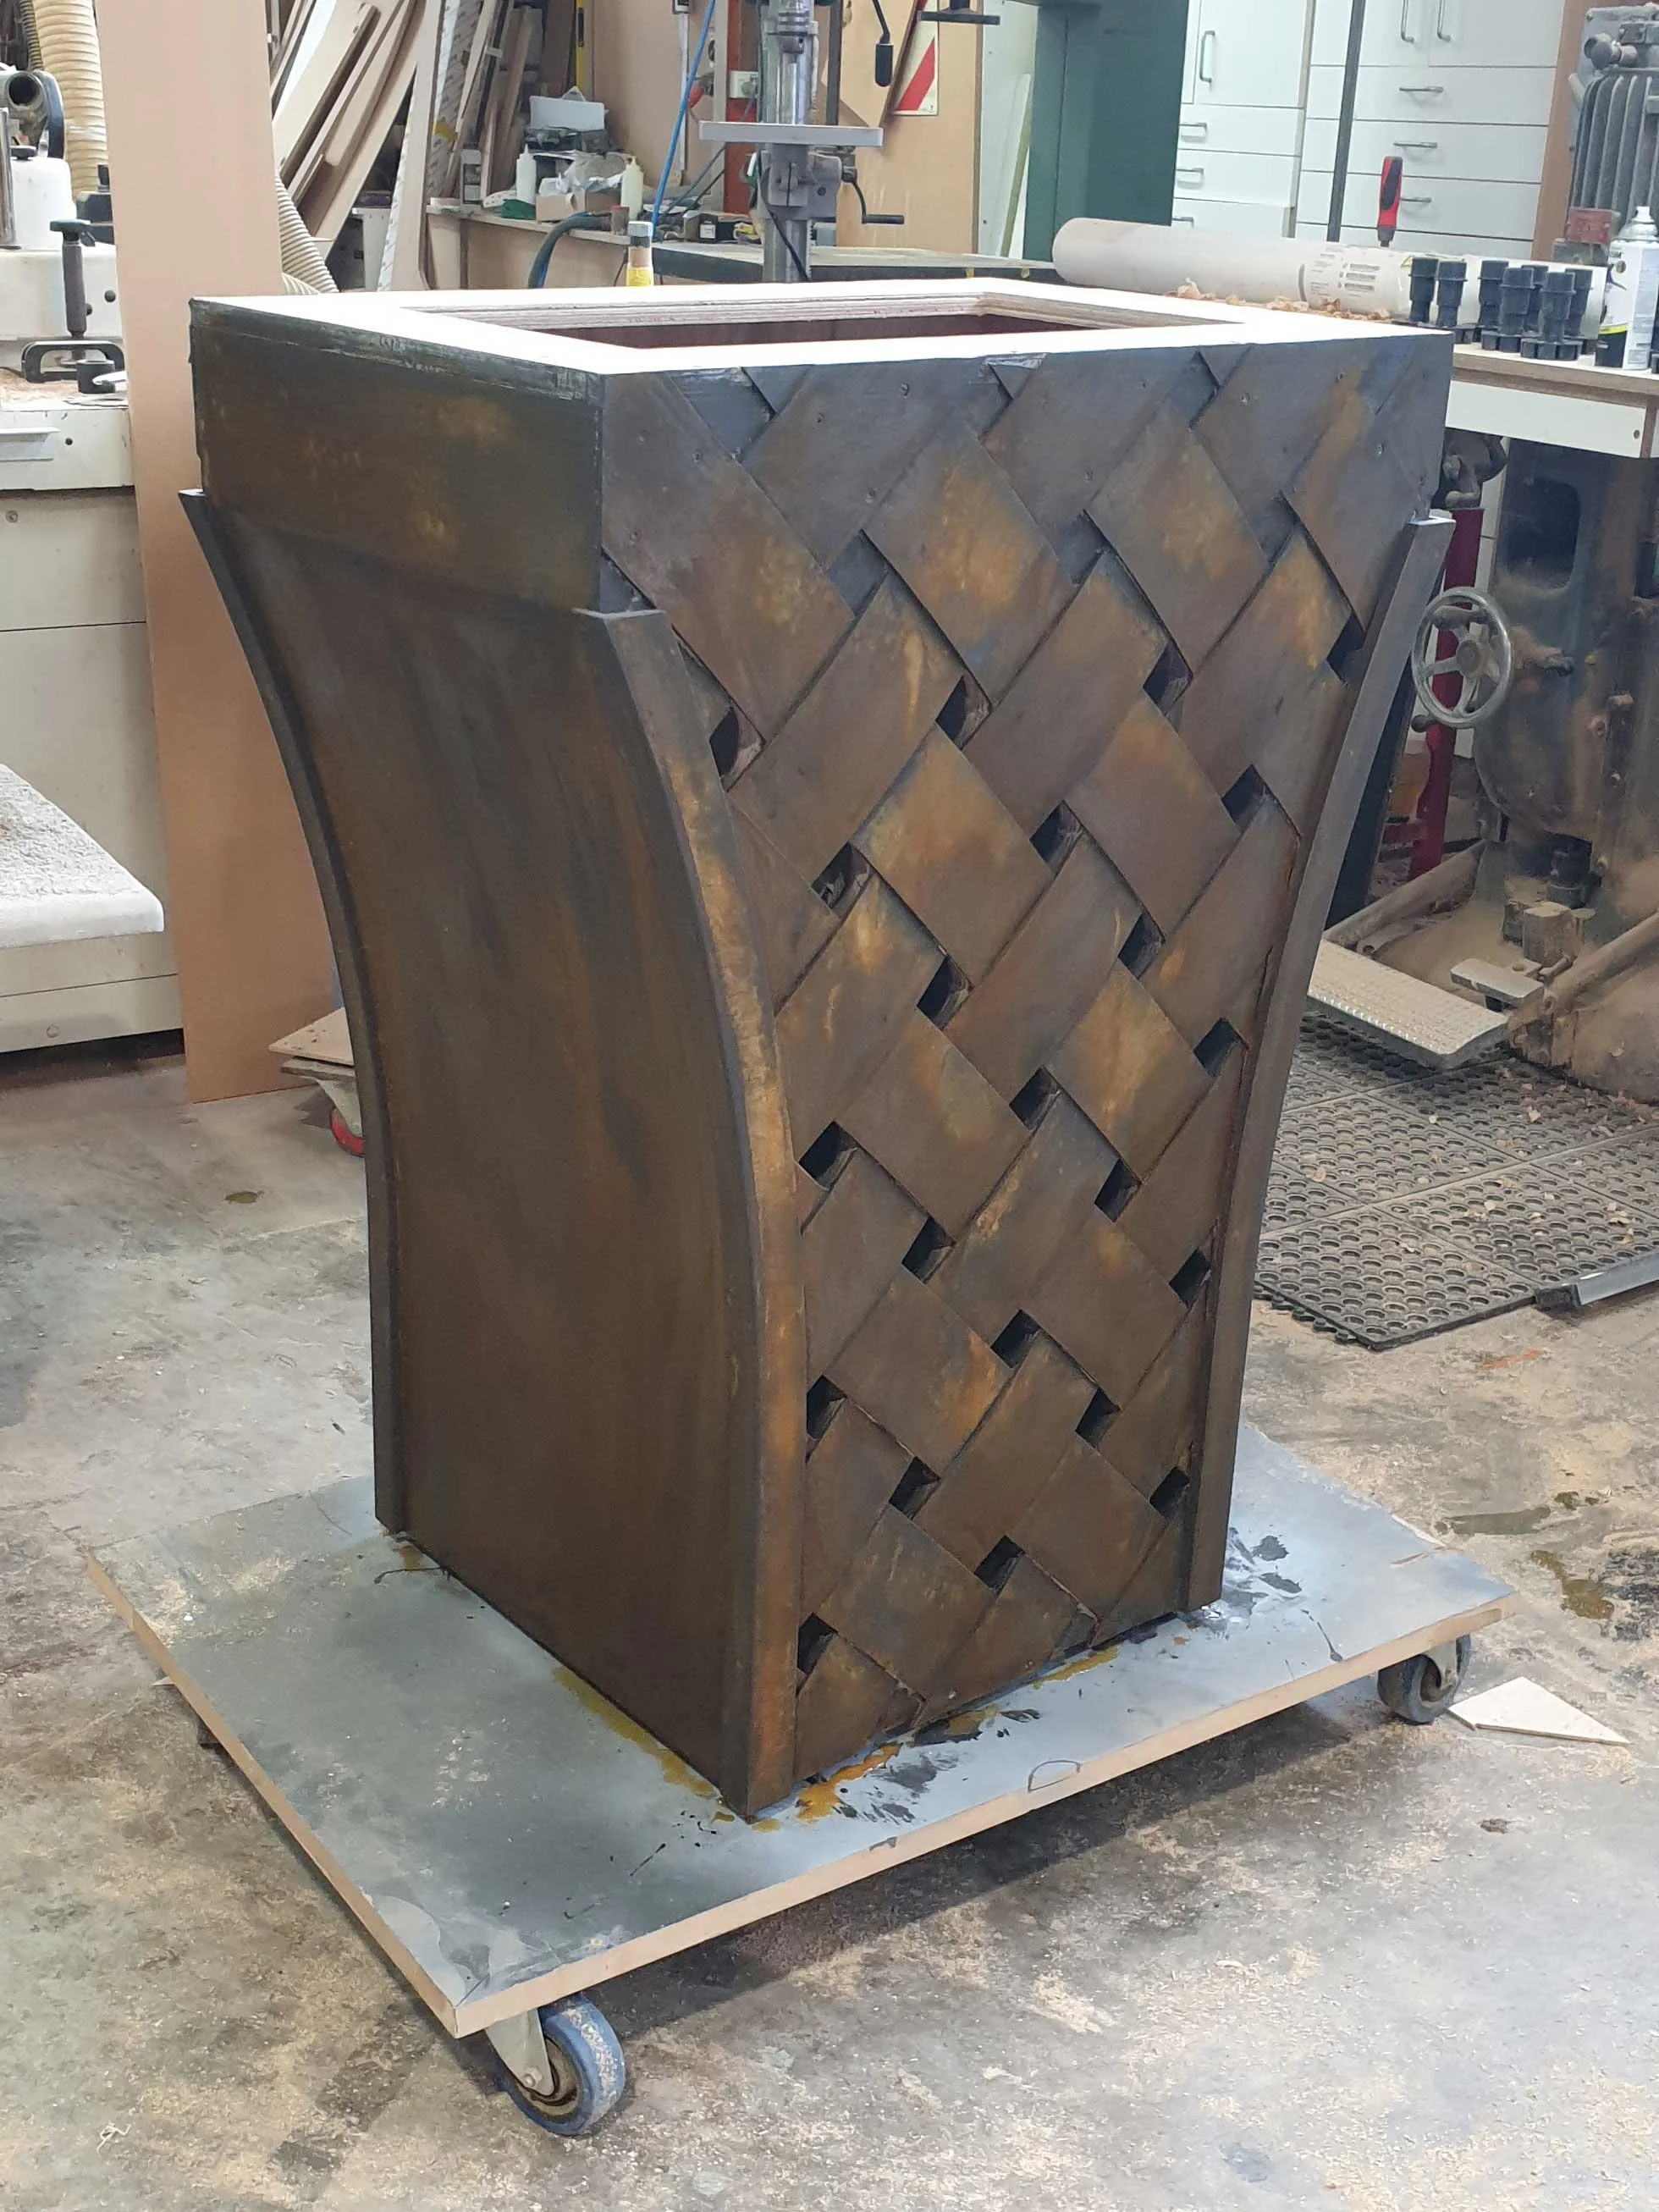
A wooden cabinet with a woven pattern on the front, unfinished and in a workshop.
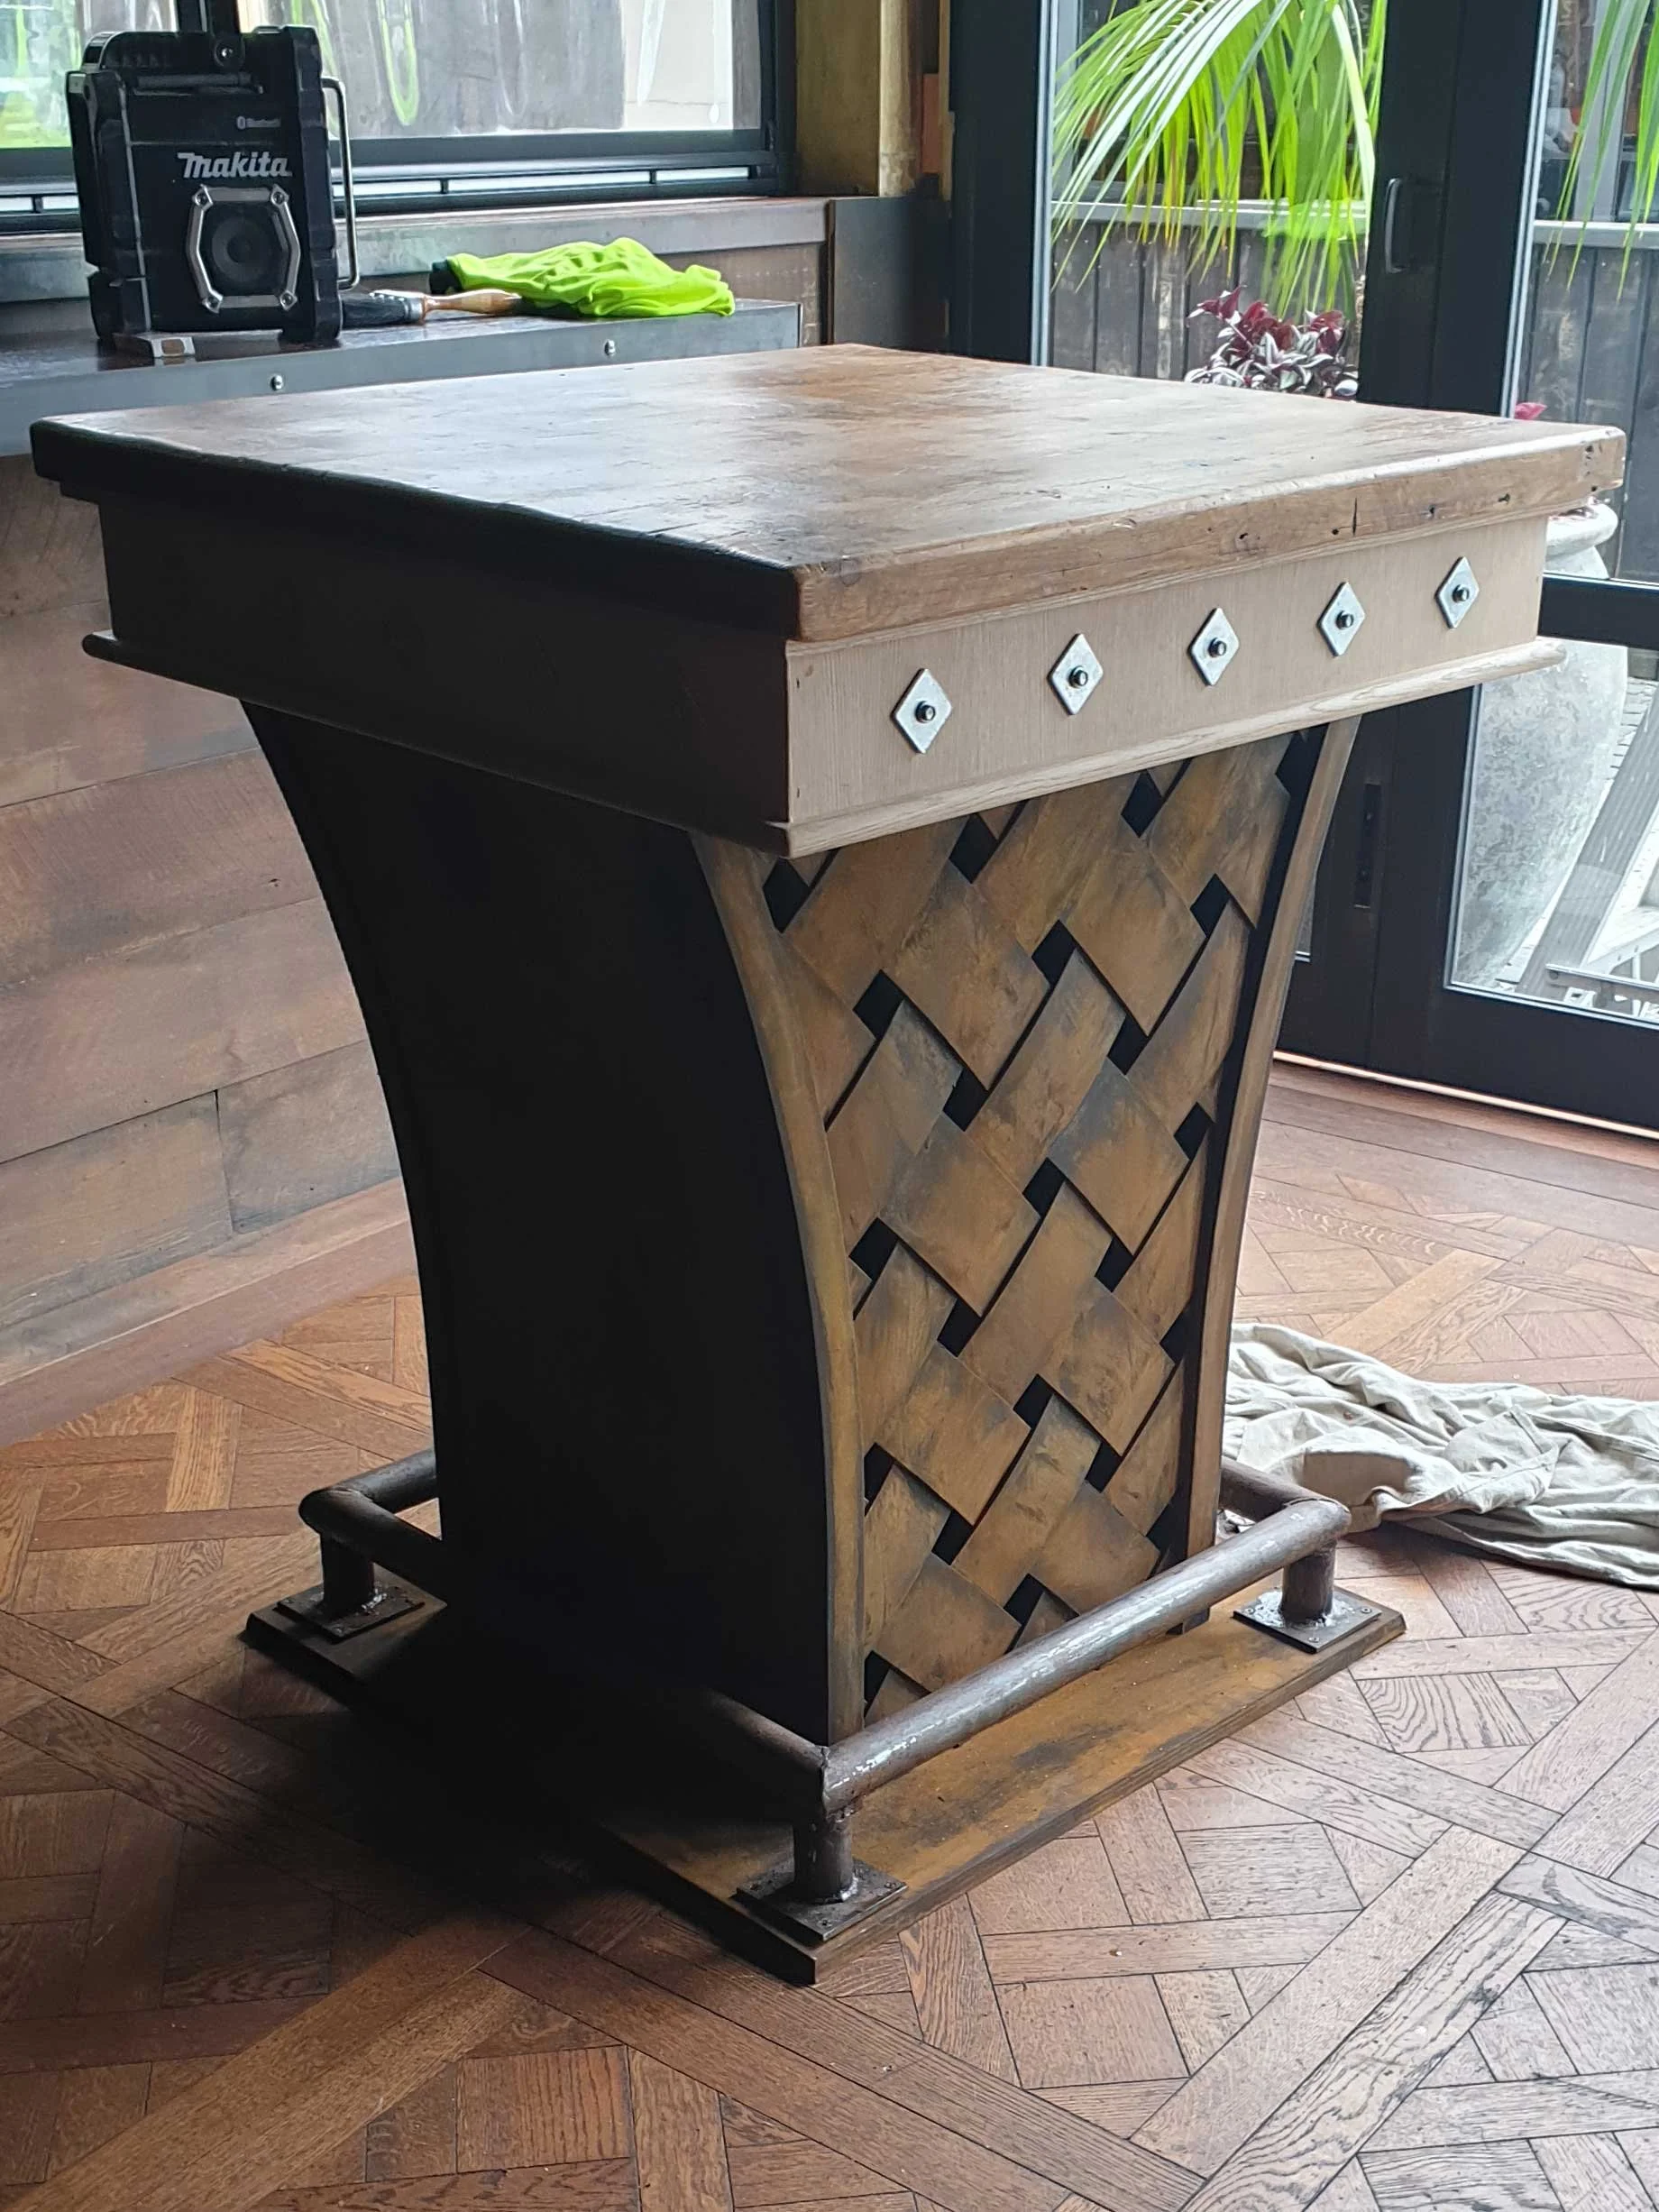
A wooden bar counter with a patterned front, metal studs, and a wooden top, situated on a parquet wood floor near large windows with plants outside.
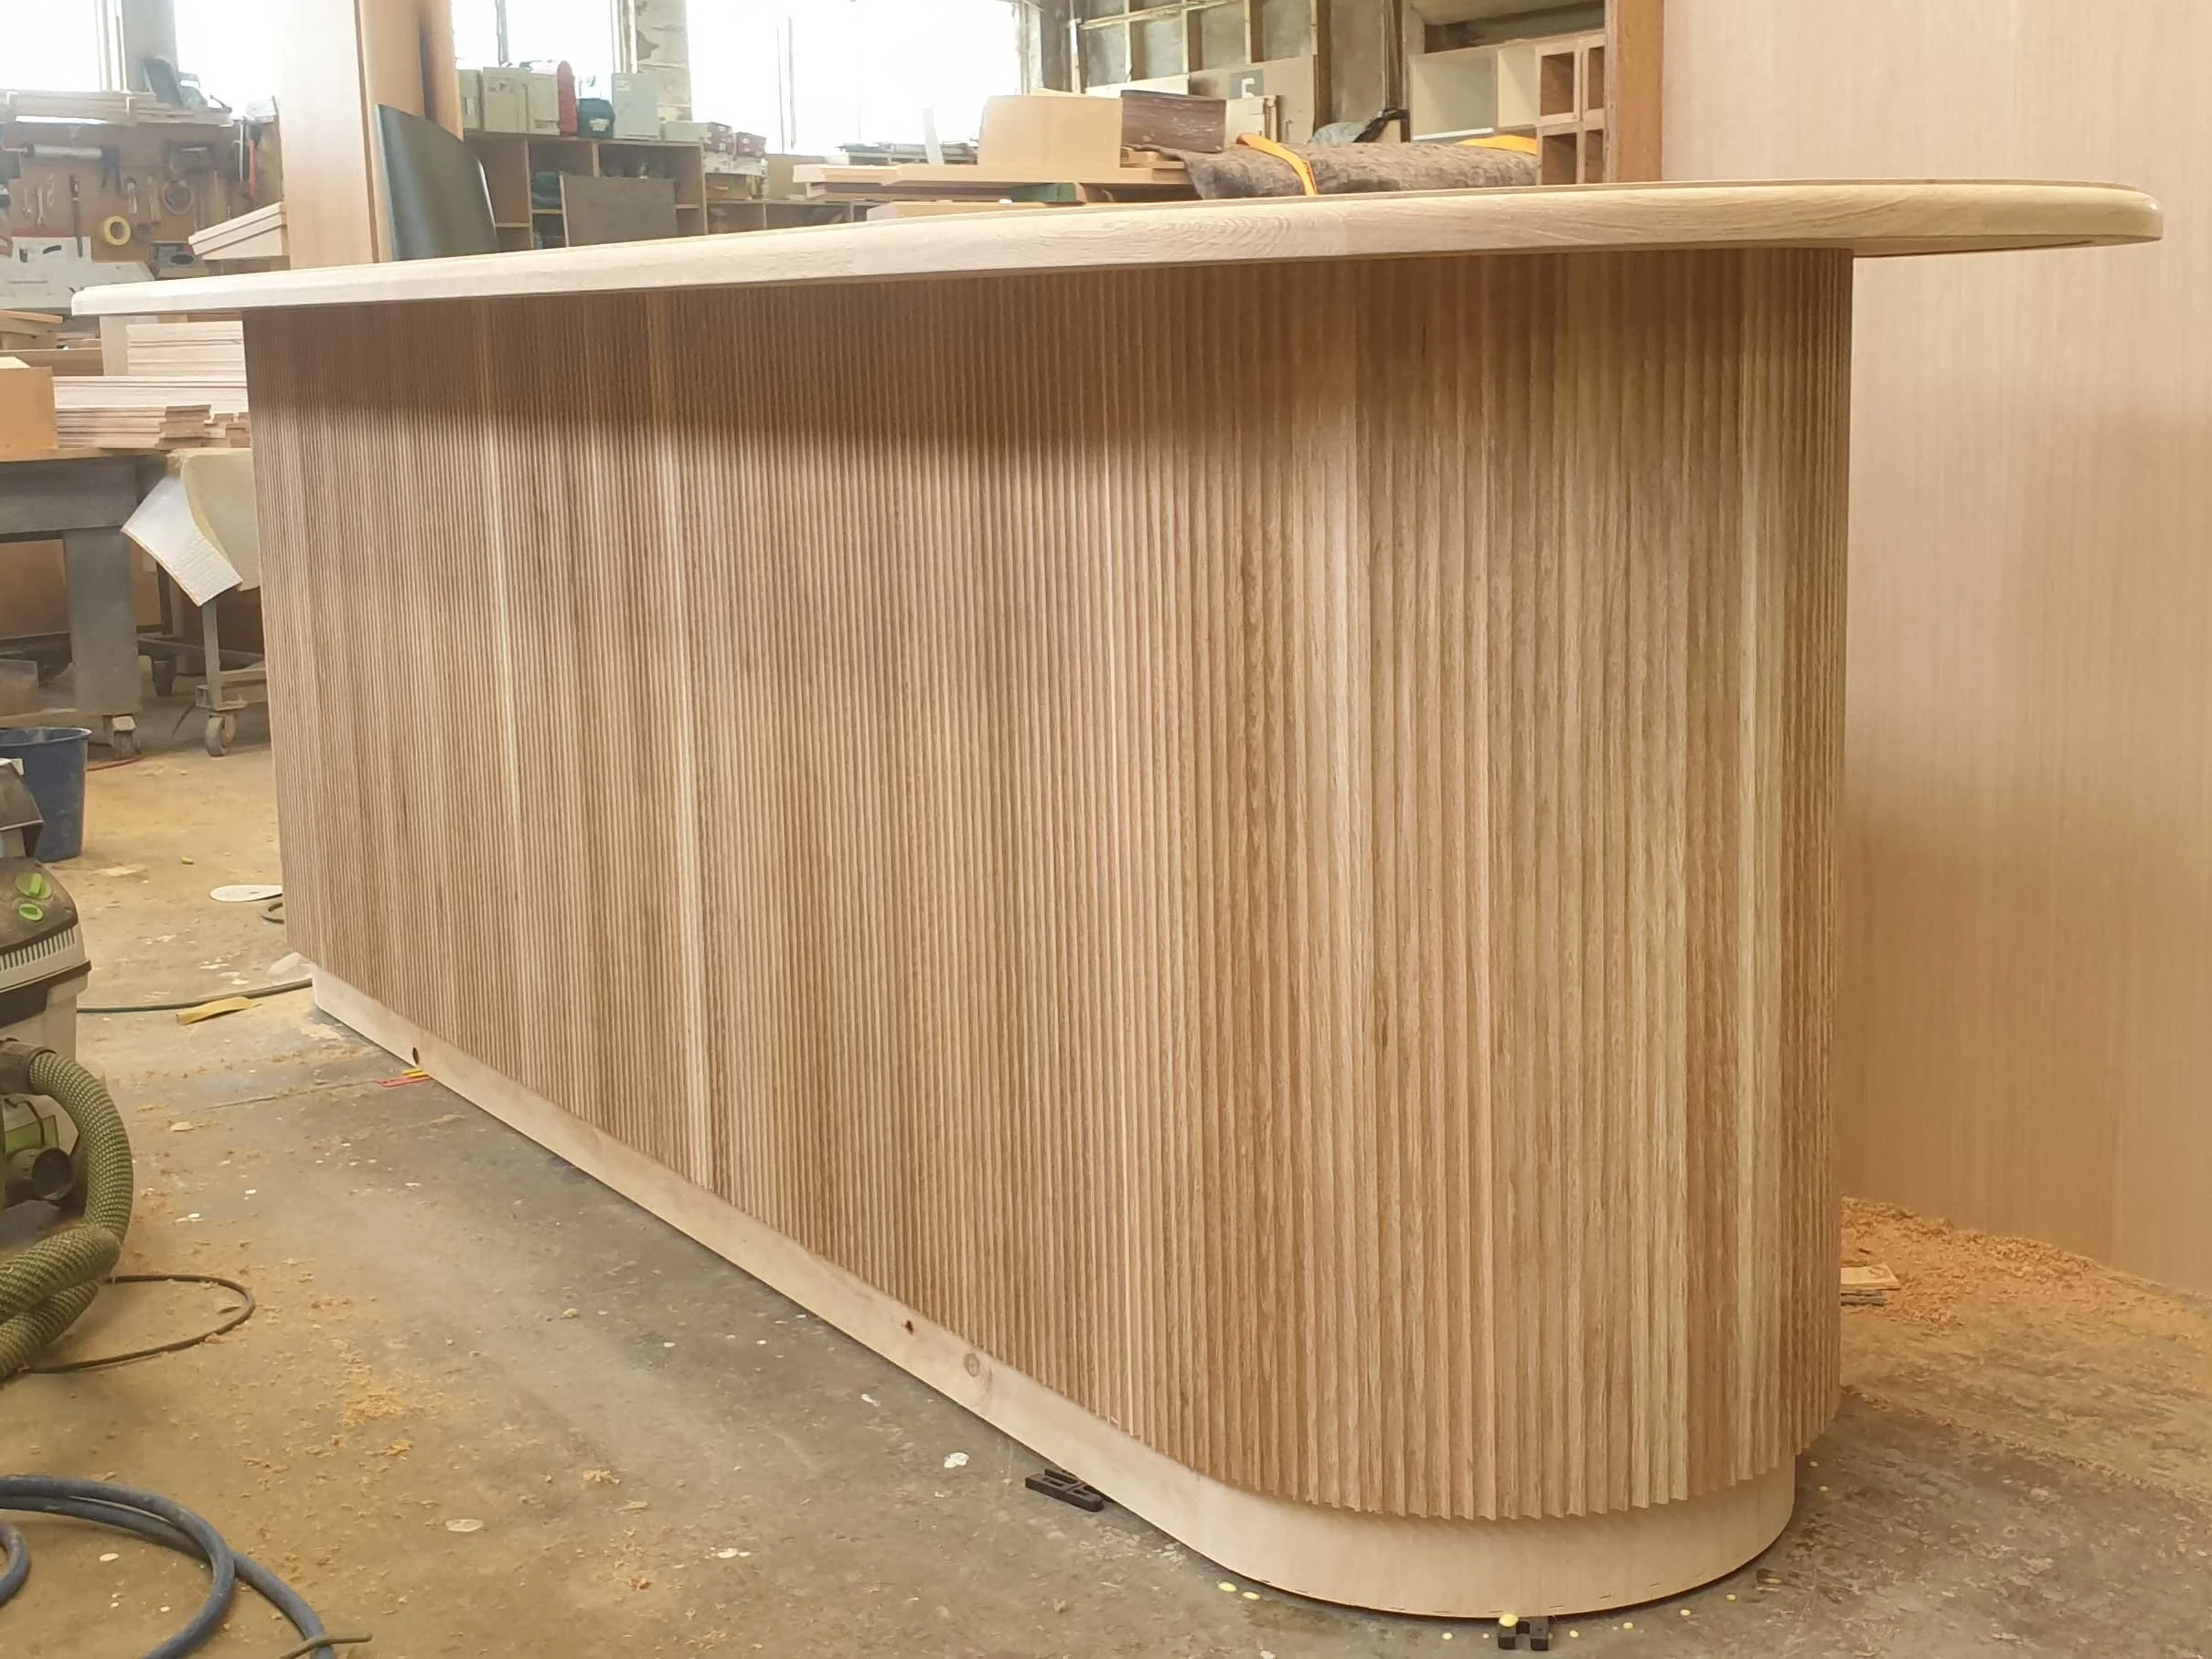
A wooden bar counter with vertically ribbed paneling, situated in a woodworking shop.
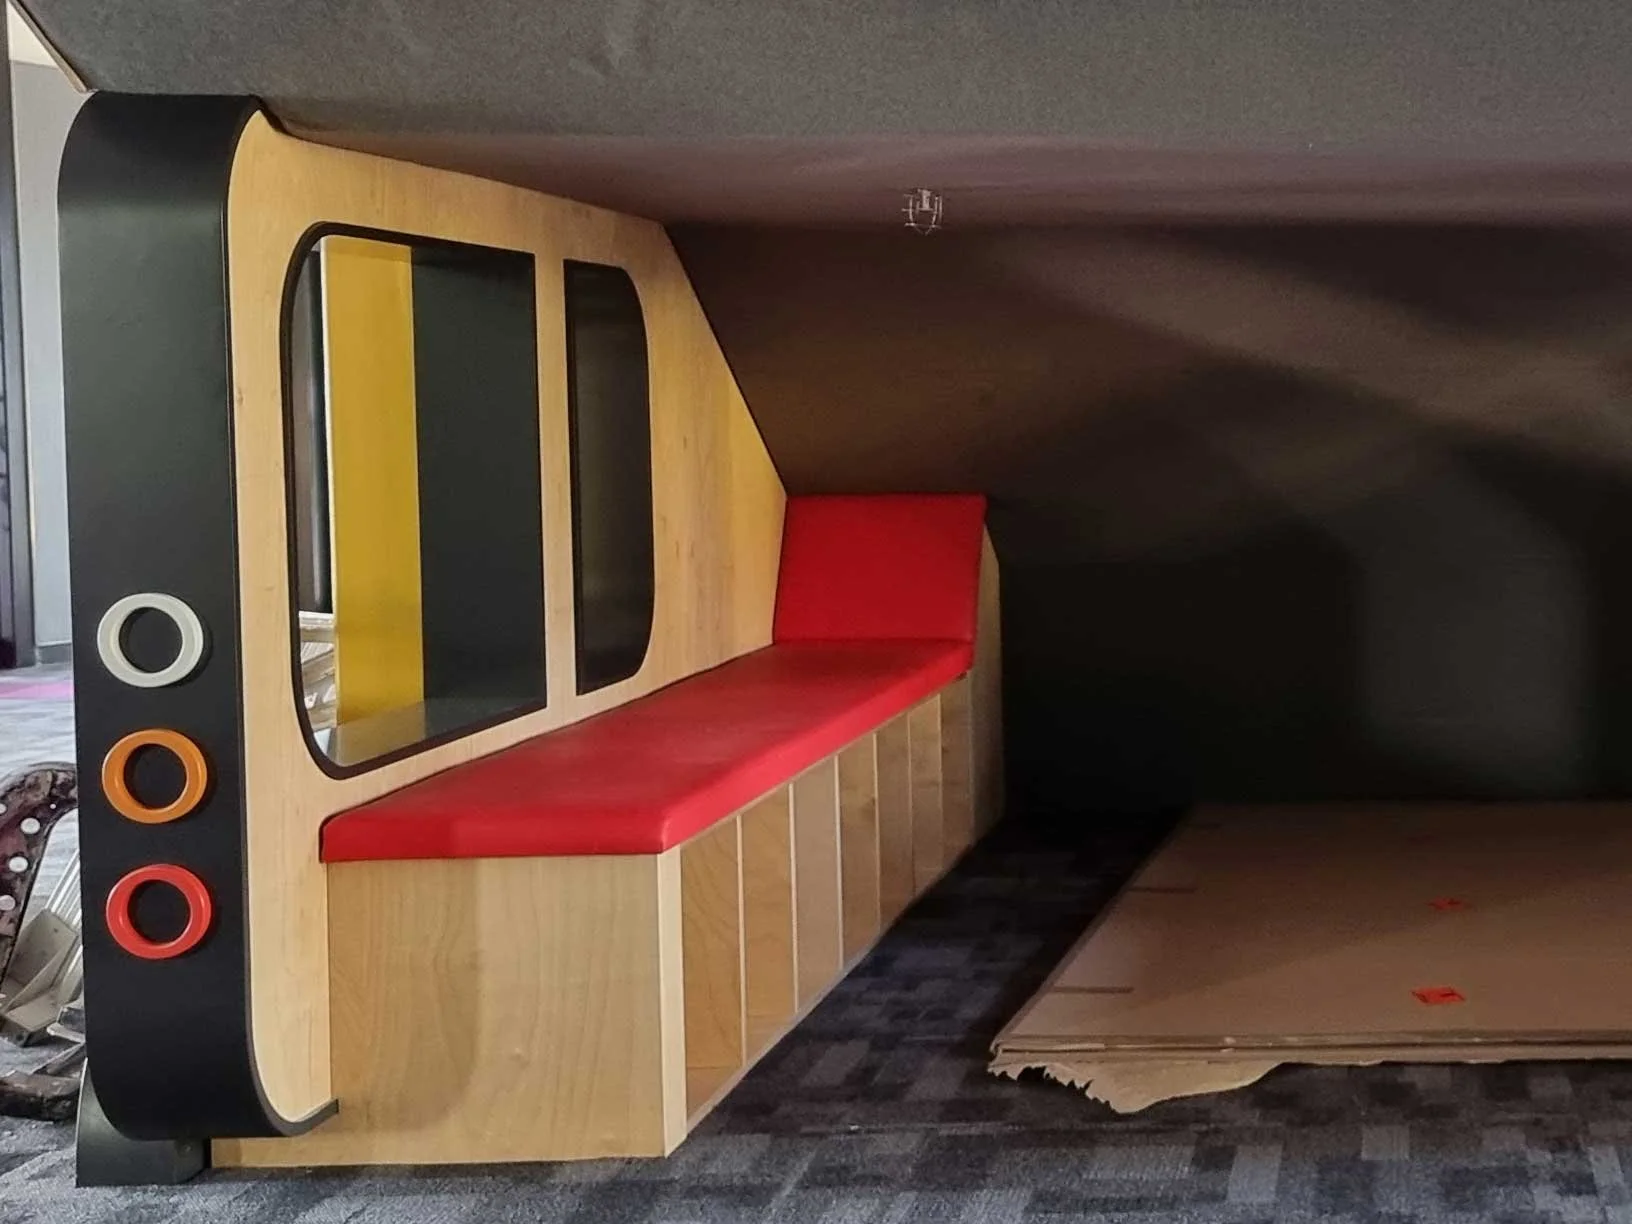
A modern wooden bench with a red padded seat, a black armrest with four colorful circular holes, and a mirror or glass panel on top, positioned against a dark wall with a stack of cardboard underneath.
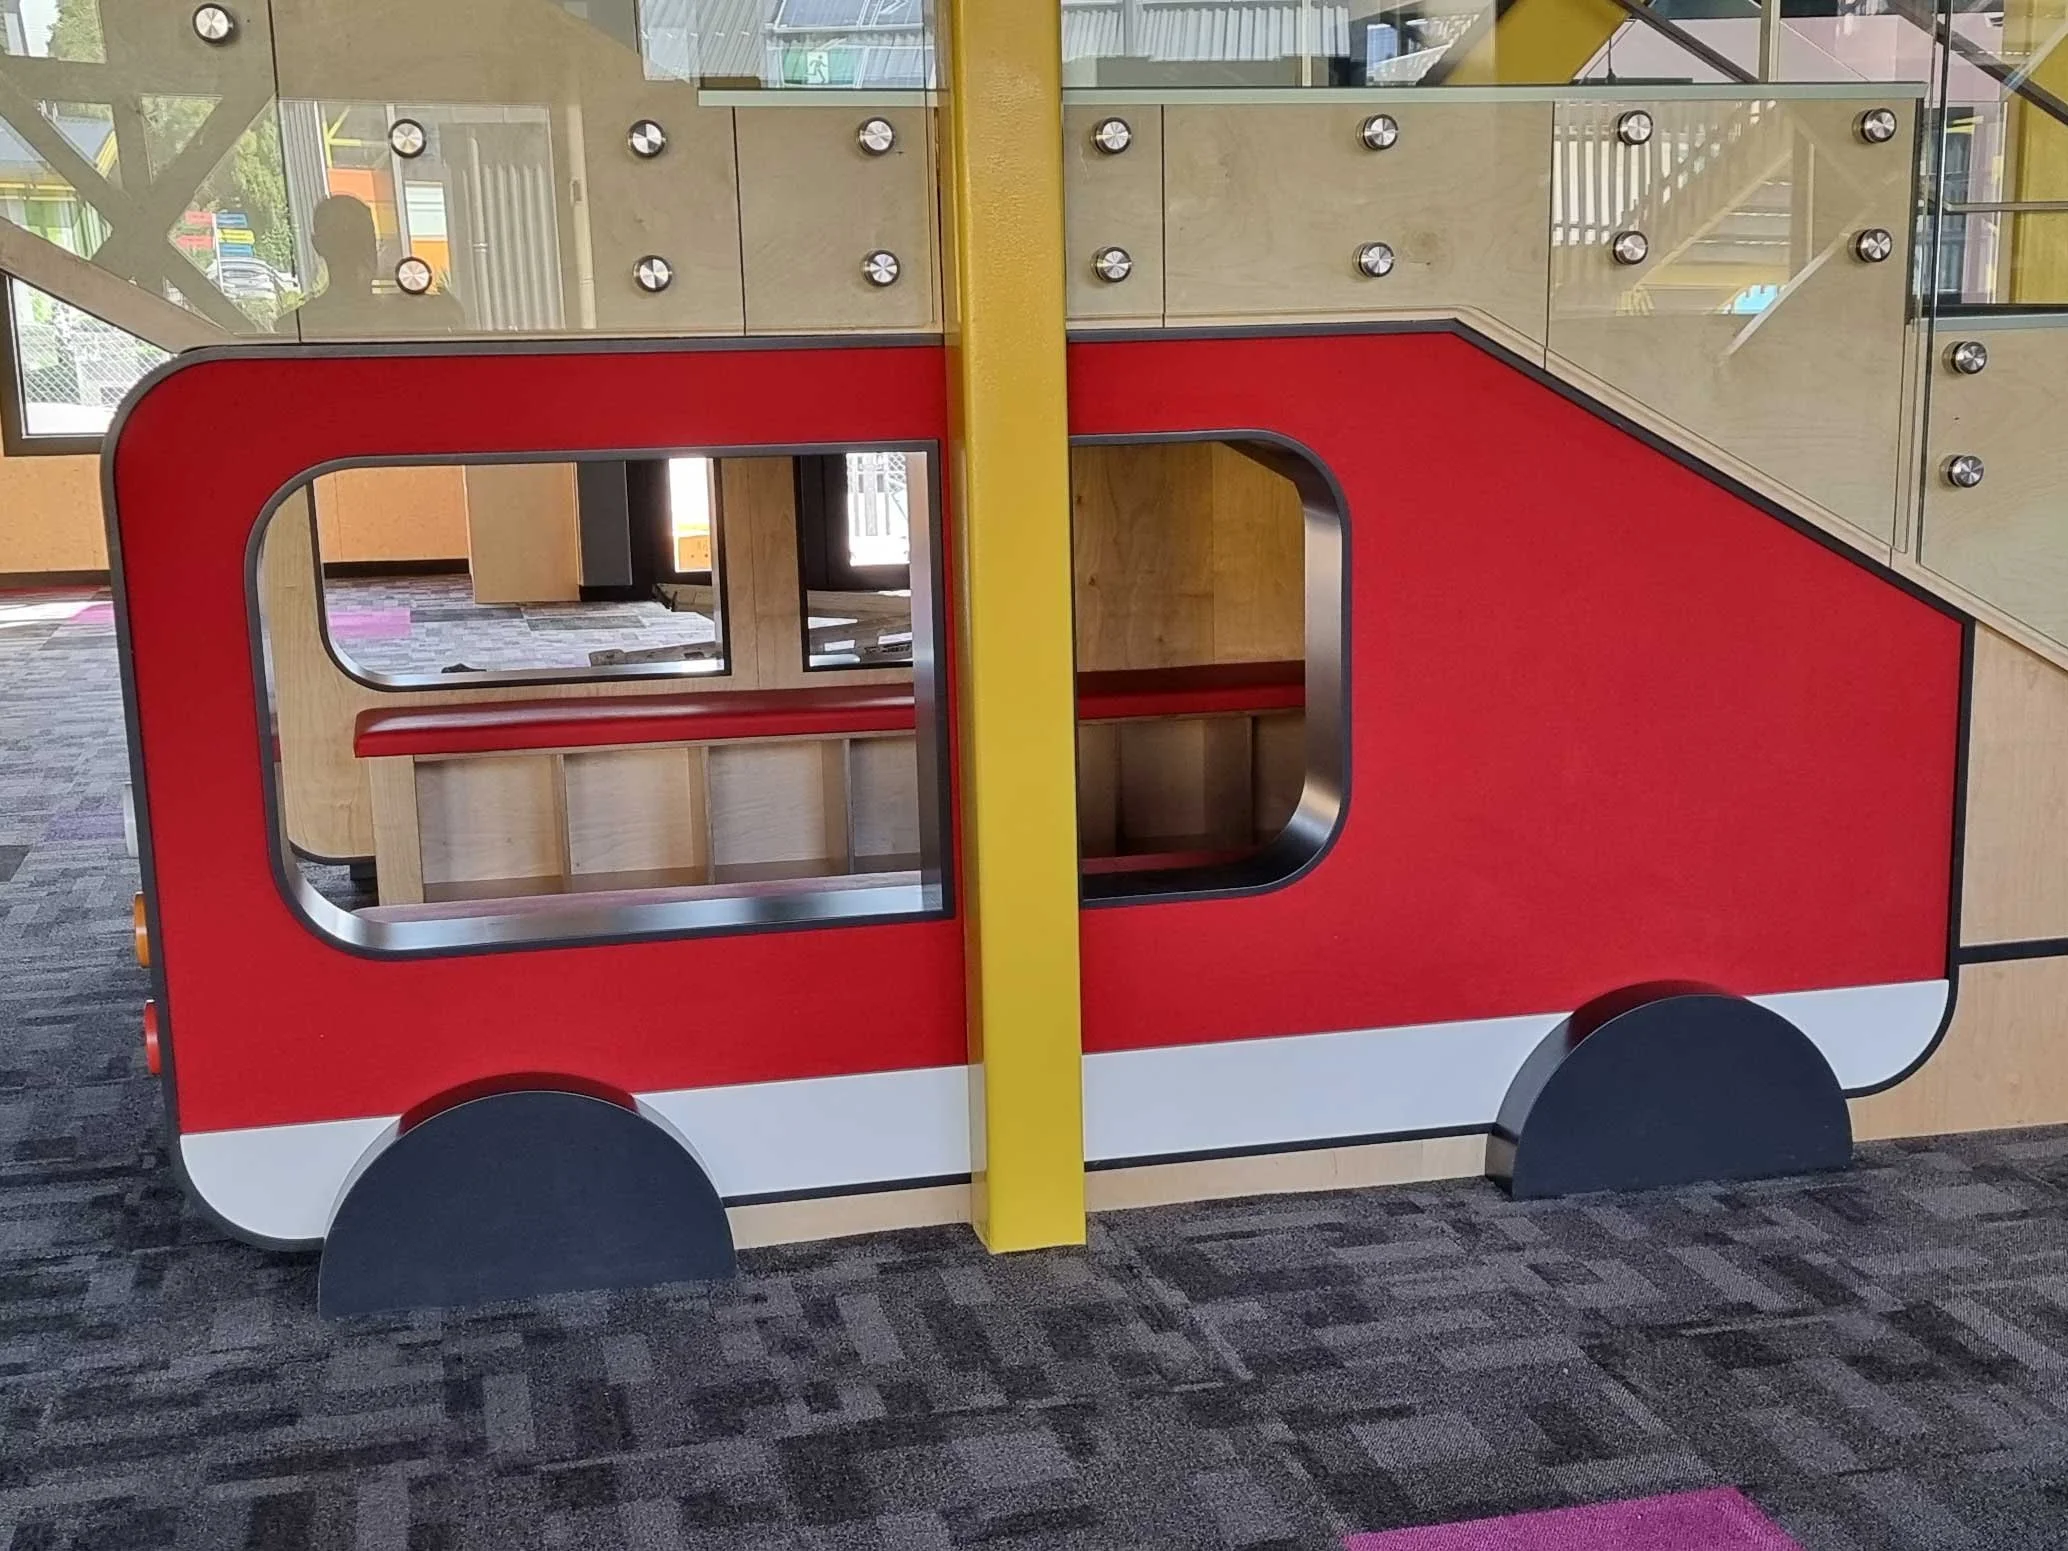
Child's playhouse designed to look like a fire truck, made of wood with red, yellow, black, and white coloring, situated inside a fire station or playground.
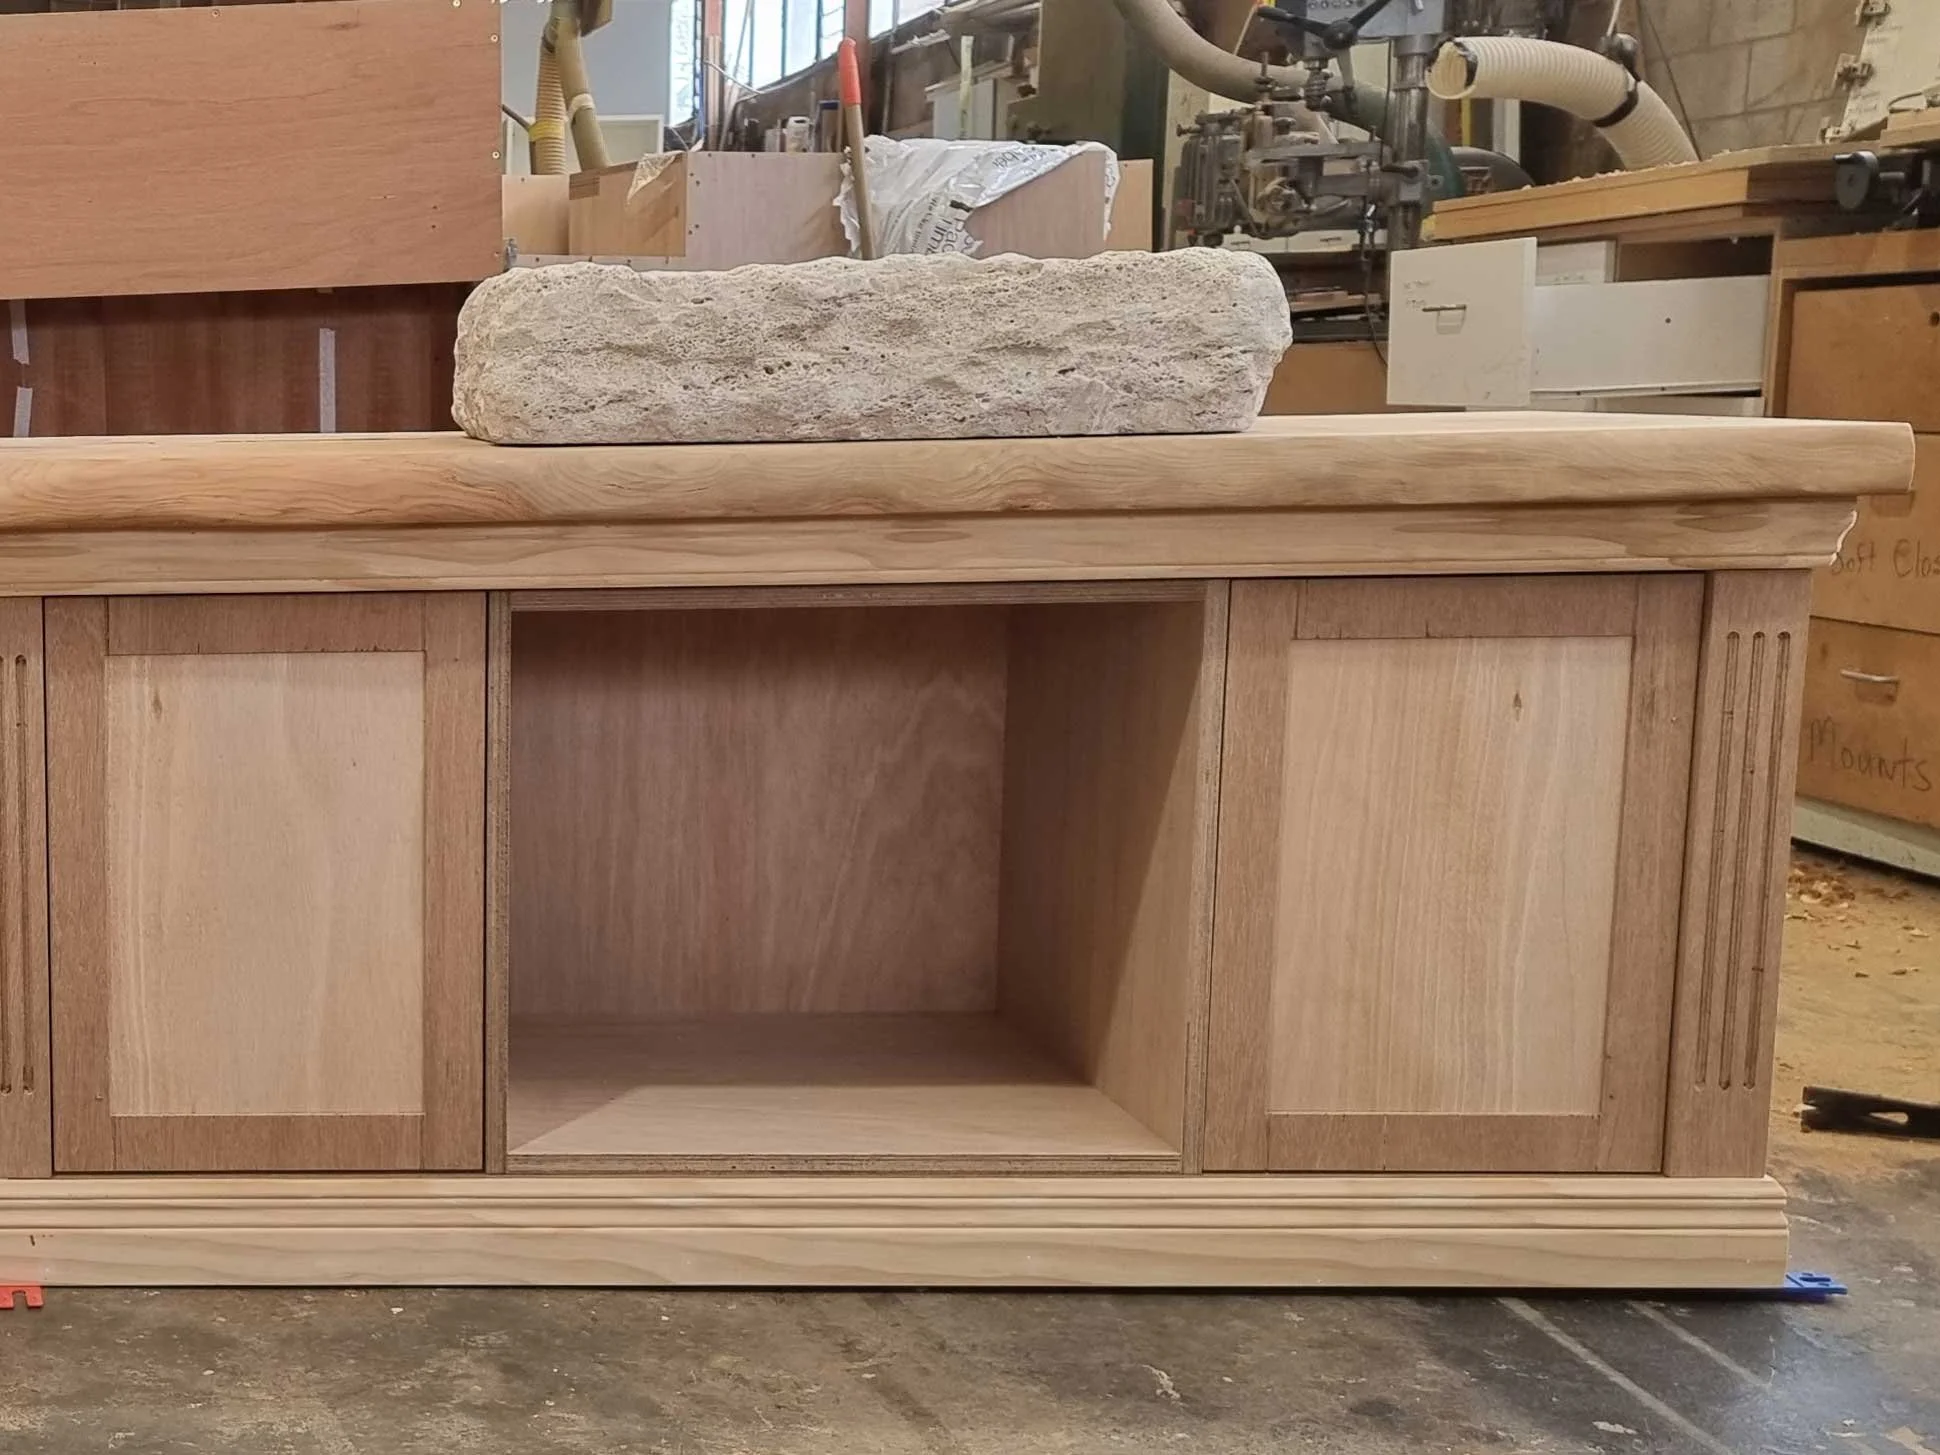
Wooden cabinet with two closed doors and an open space in the middle, topped with a large granite stone, in a woodworking shop with tools and equipment in the background.
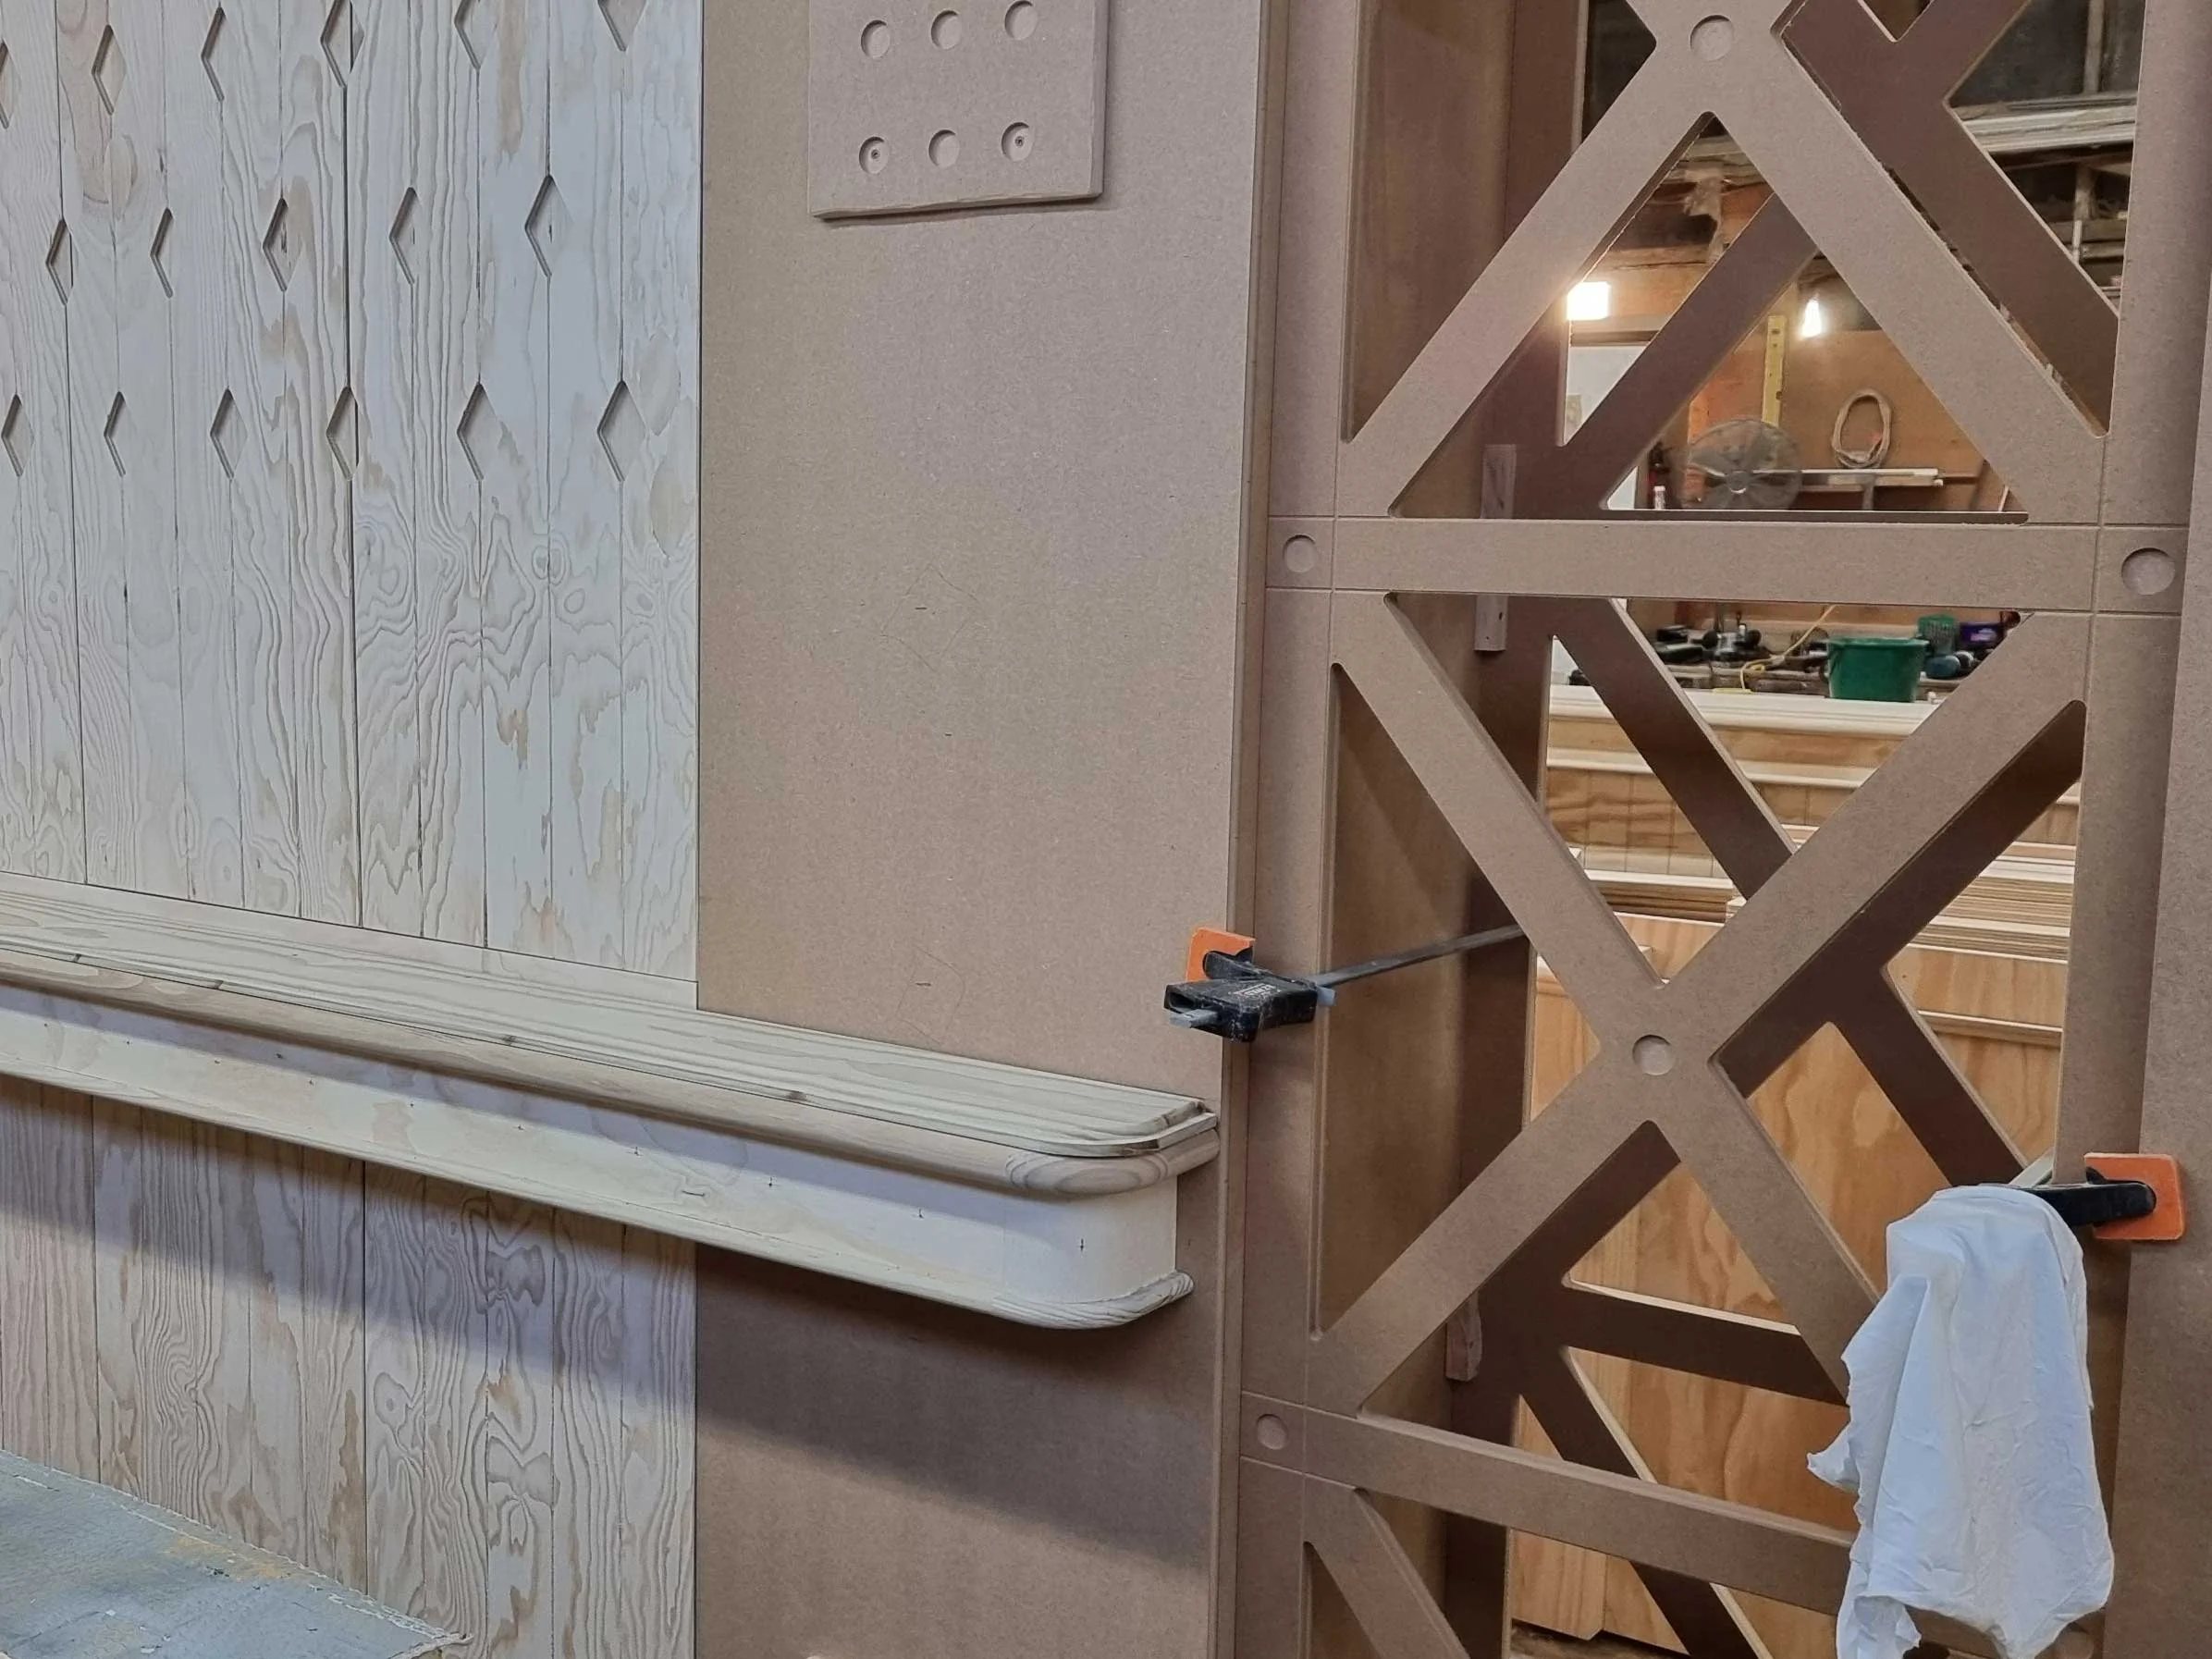
Interior view of a construction site with unfinished drywall, a wooden trim, and a decorative wooden partition with geometric cut-outs. Tools and construction materials are visible in the background.
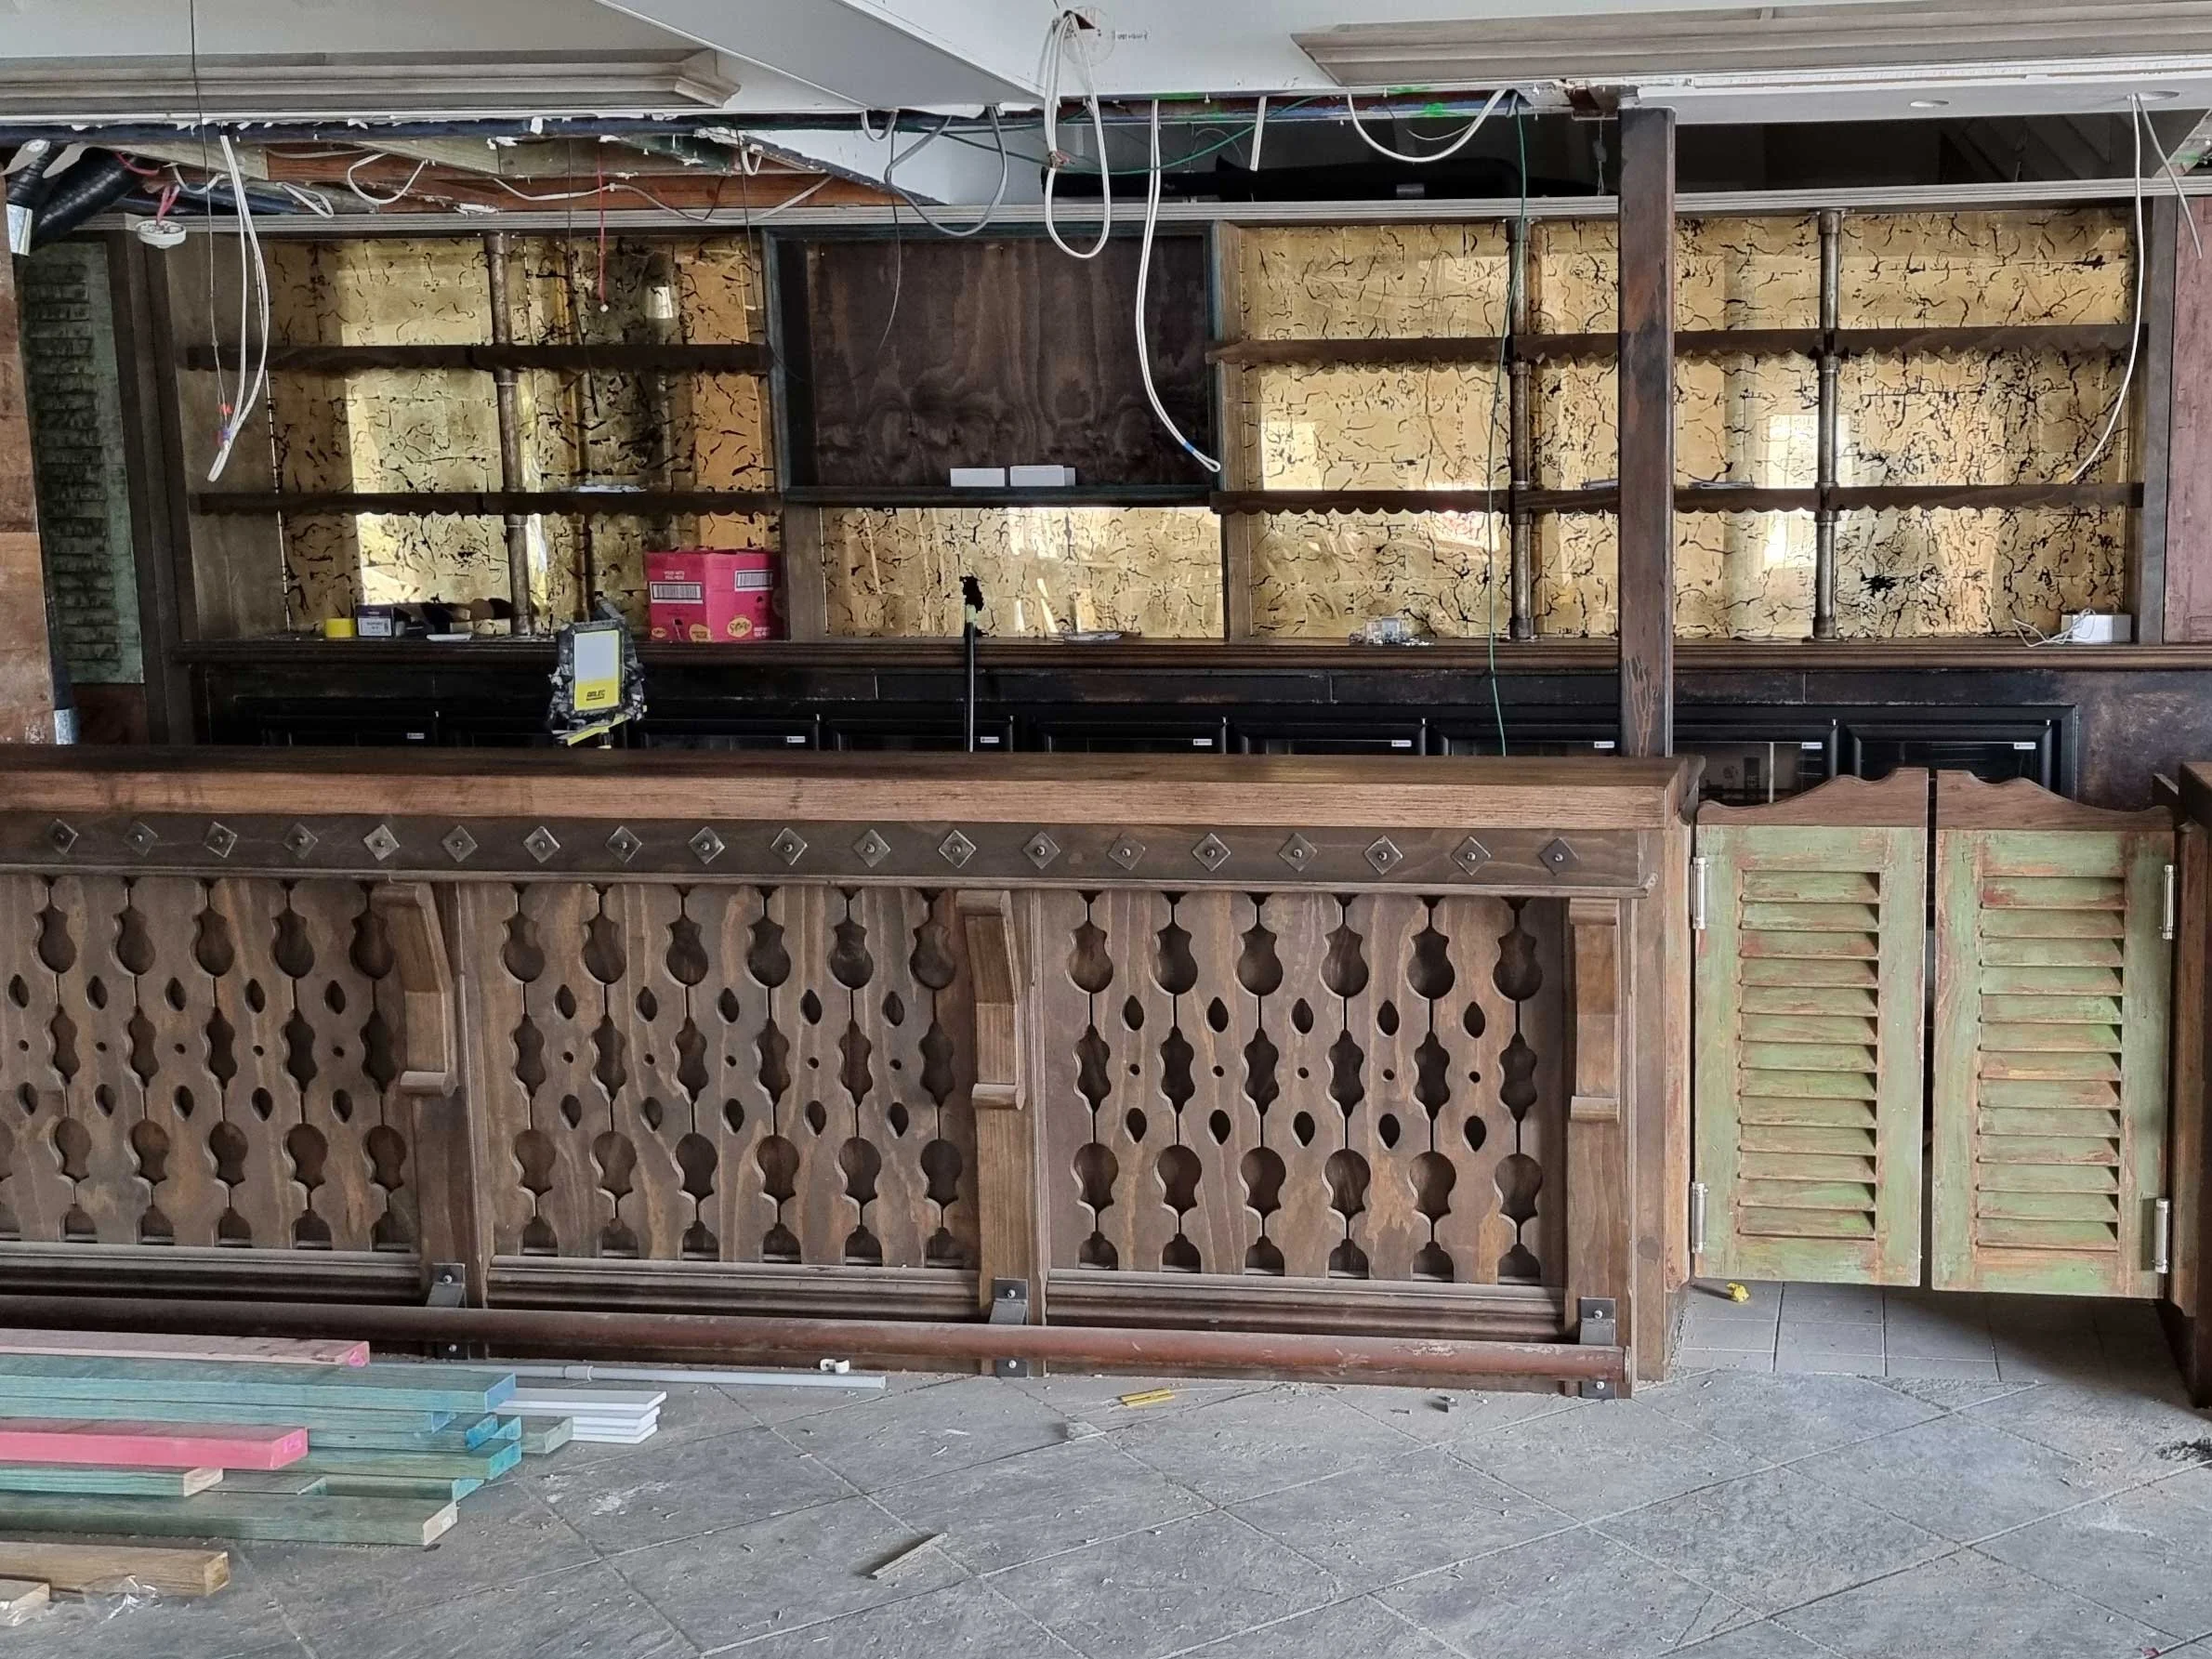
Undergoing construction or renovation, with exposed wiring, partially installed wooden panels, and construction materials on the floor.
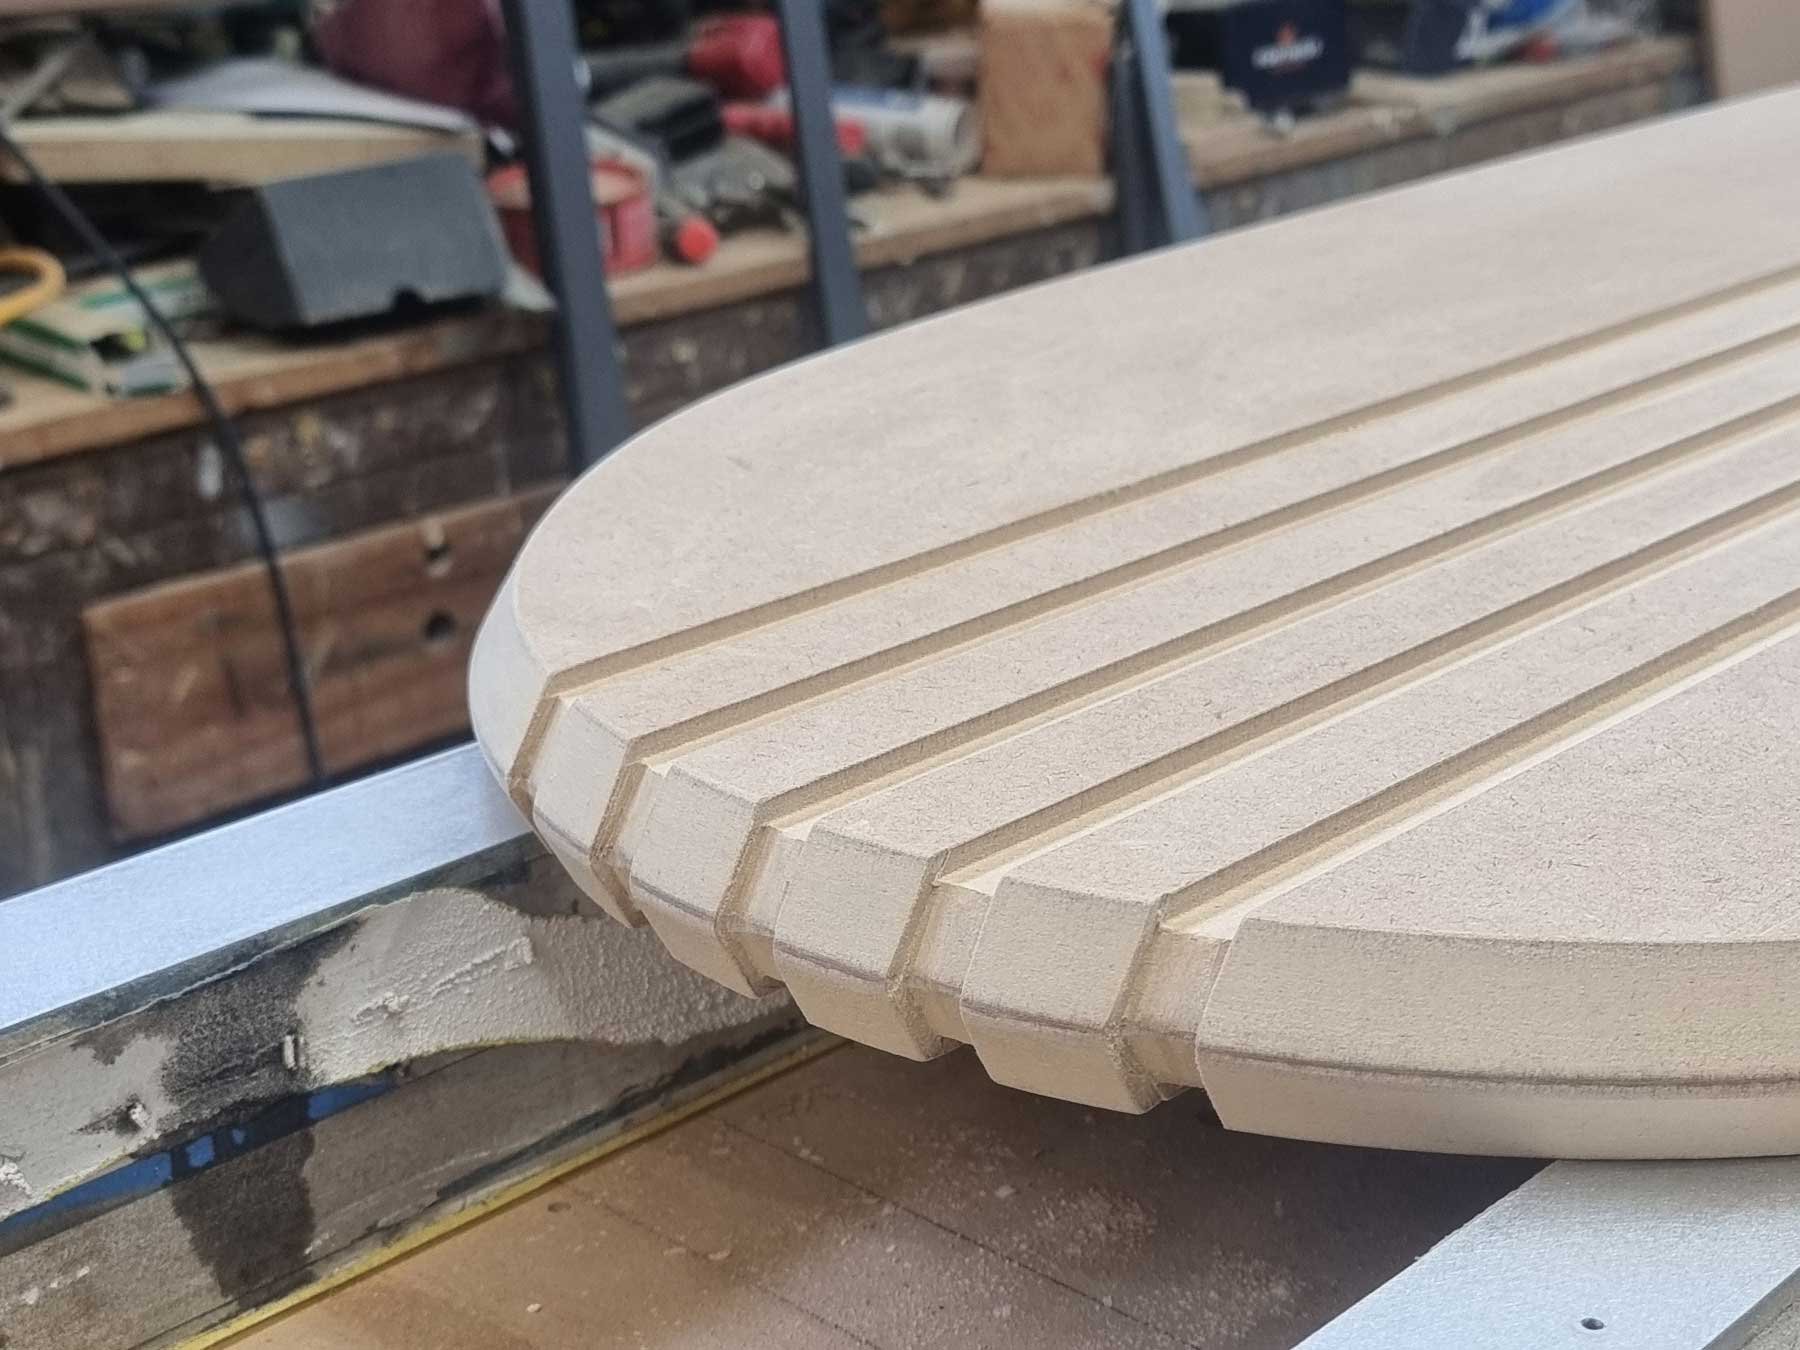
Close-up of a wooden turntable or Lazy Susan with grooved edges, in a woodworking workshop with tools and shelves in the background.
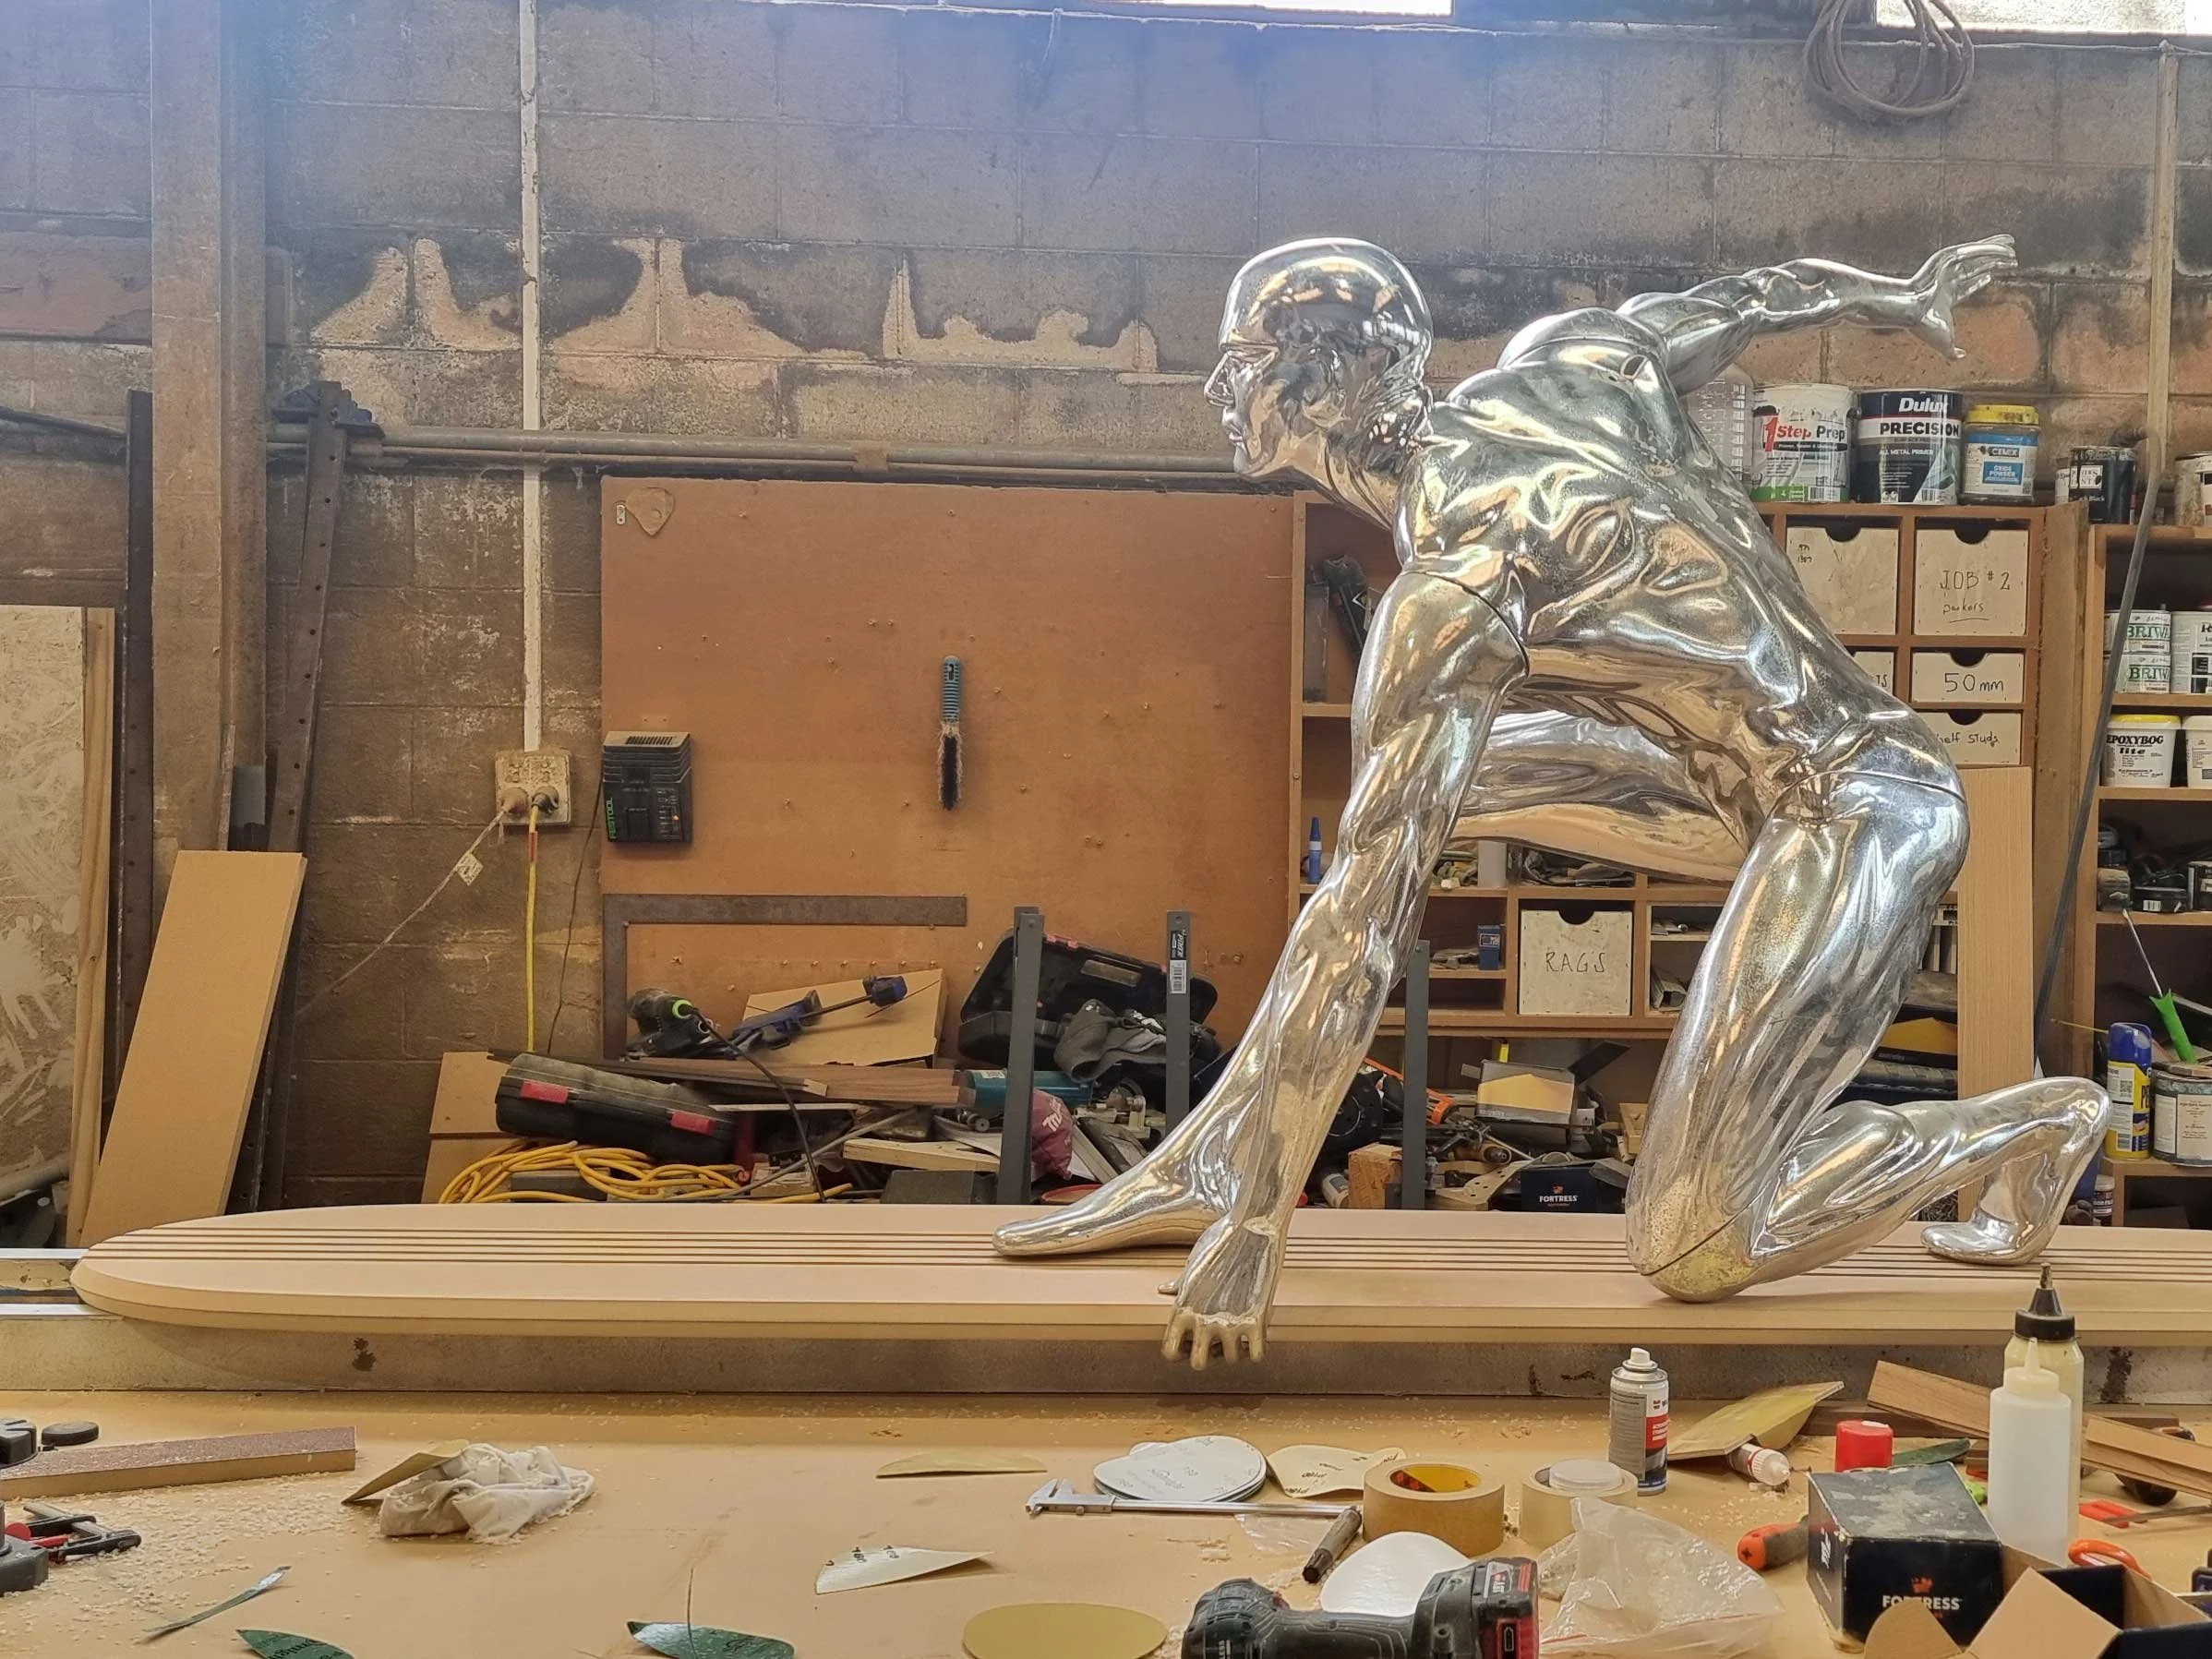
A reflective metallic sculpture of a person on a skateboard in a woodworking workshop.
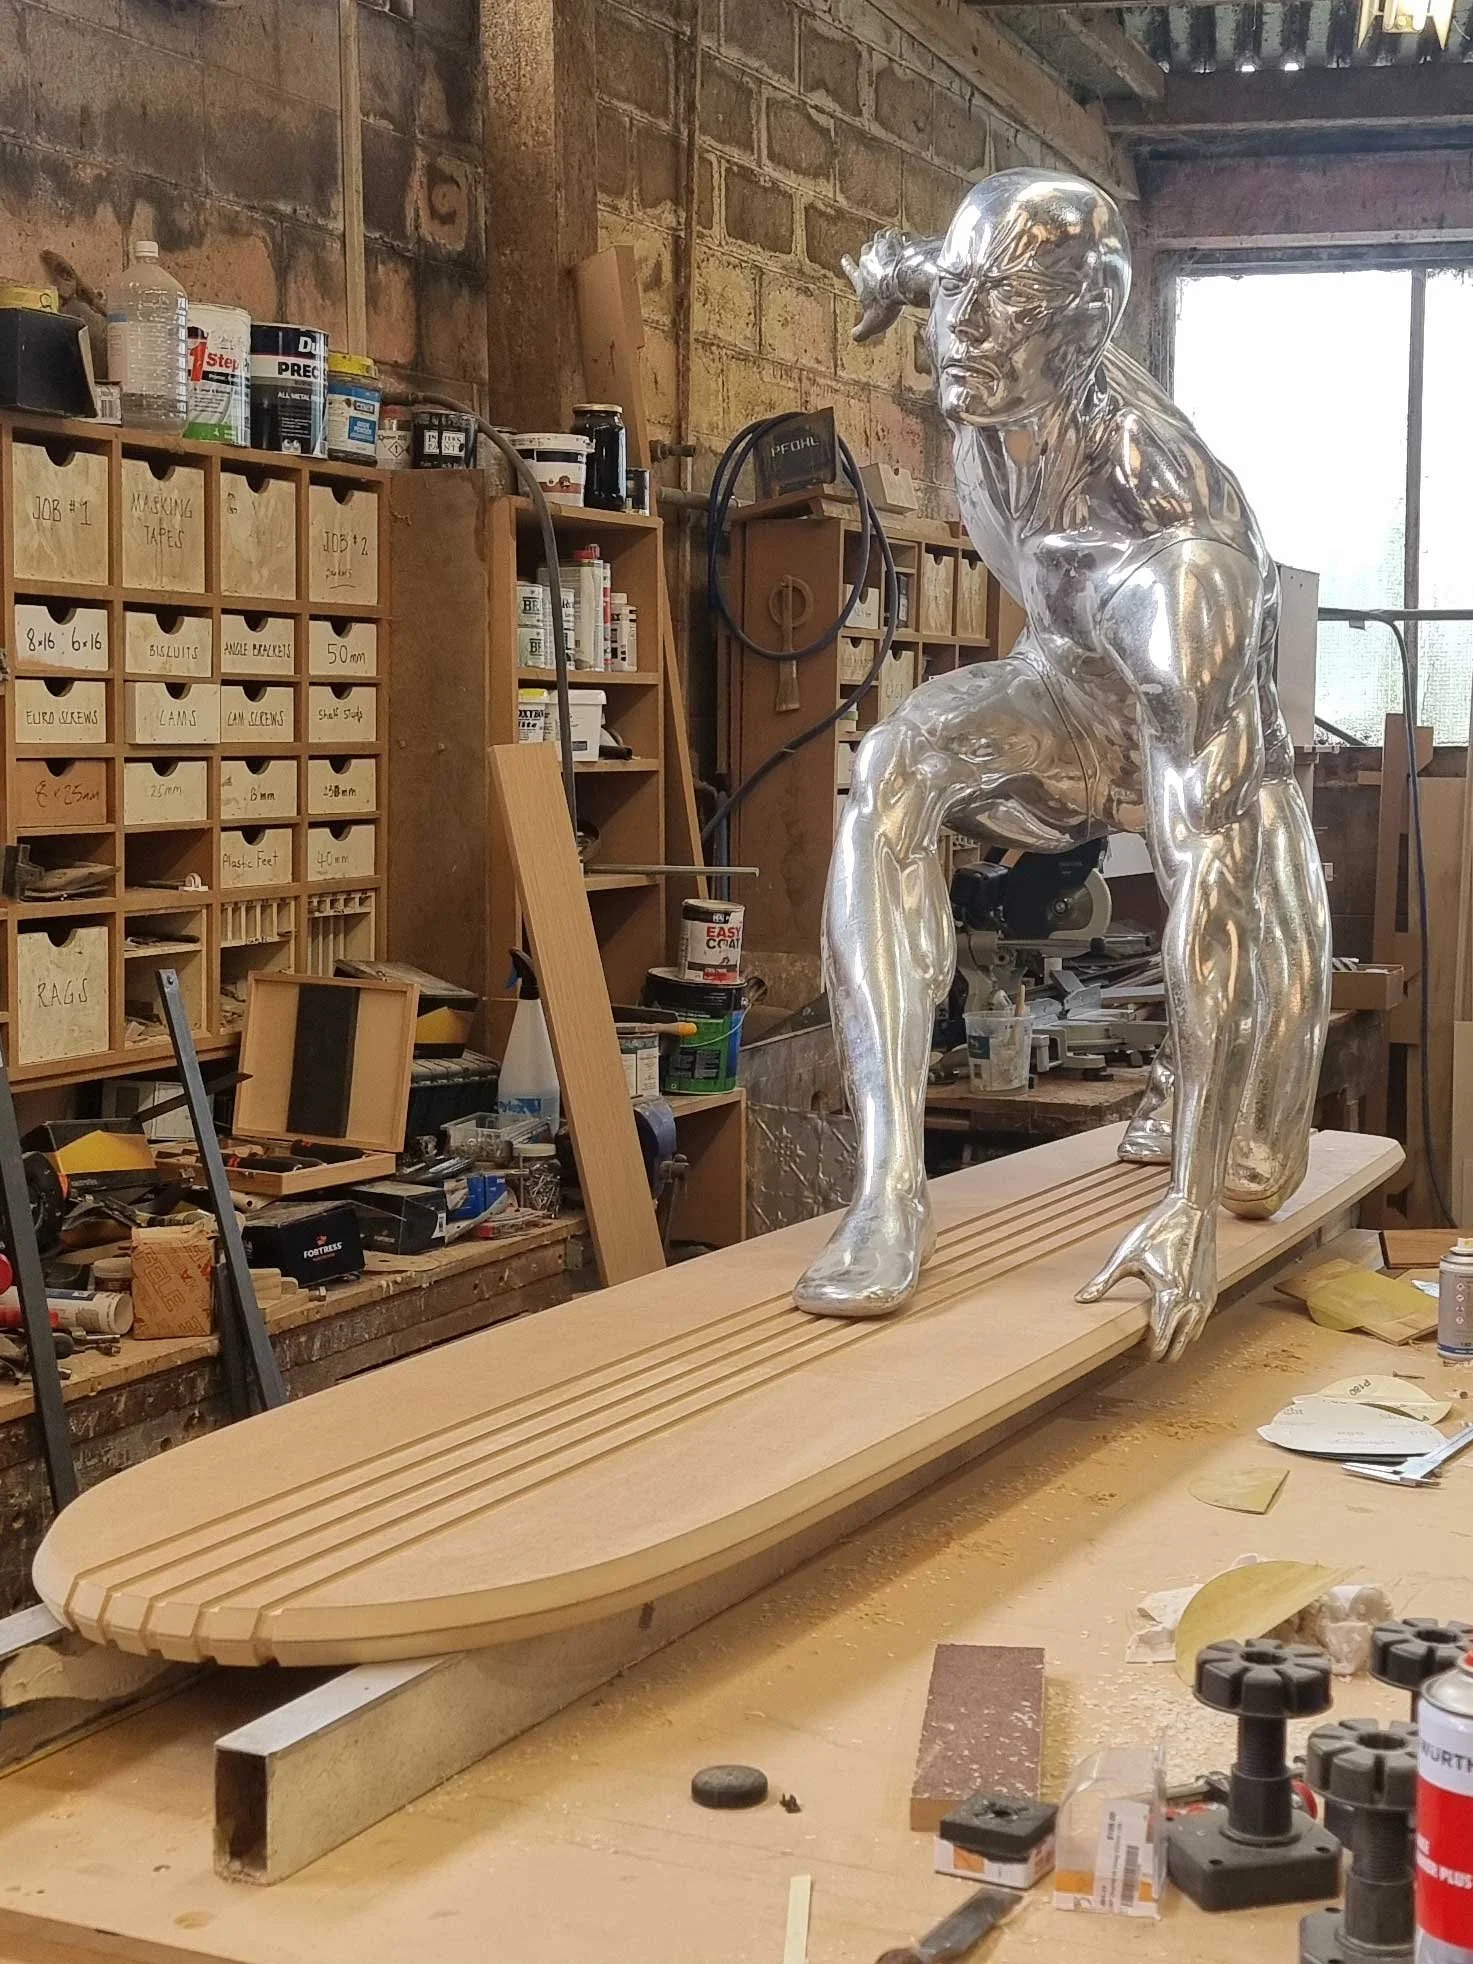
A sculpture of a muscular man in a crouching pose, made from a shiny material, positioned on a wooden surfboard in a woodworking workshop.
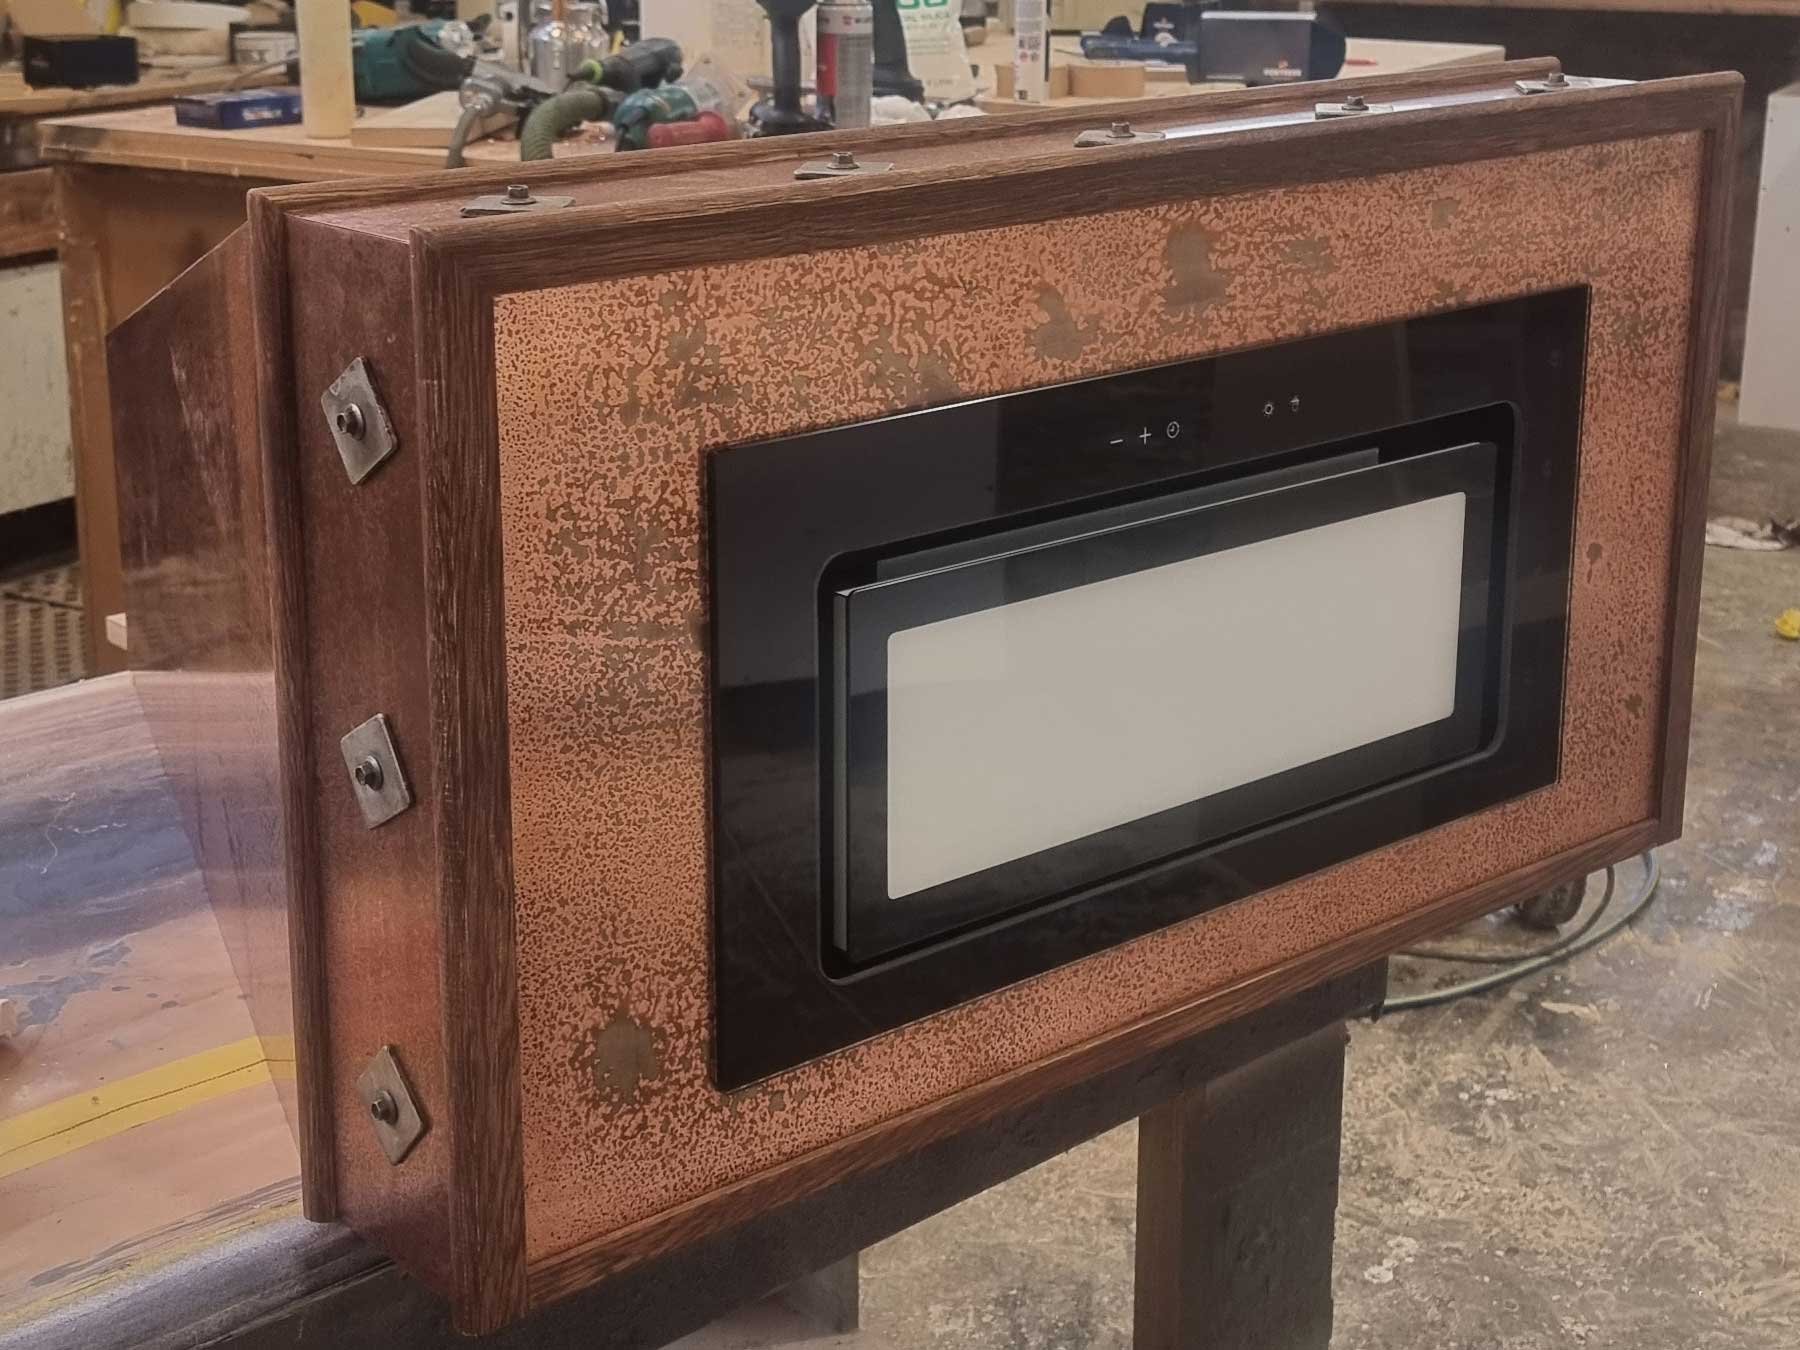
Wooden cabinet with a black framed white microwave, mounted on a stand in a workshop.
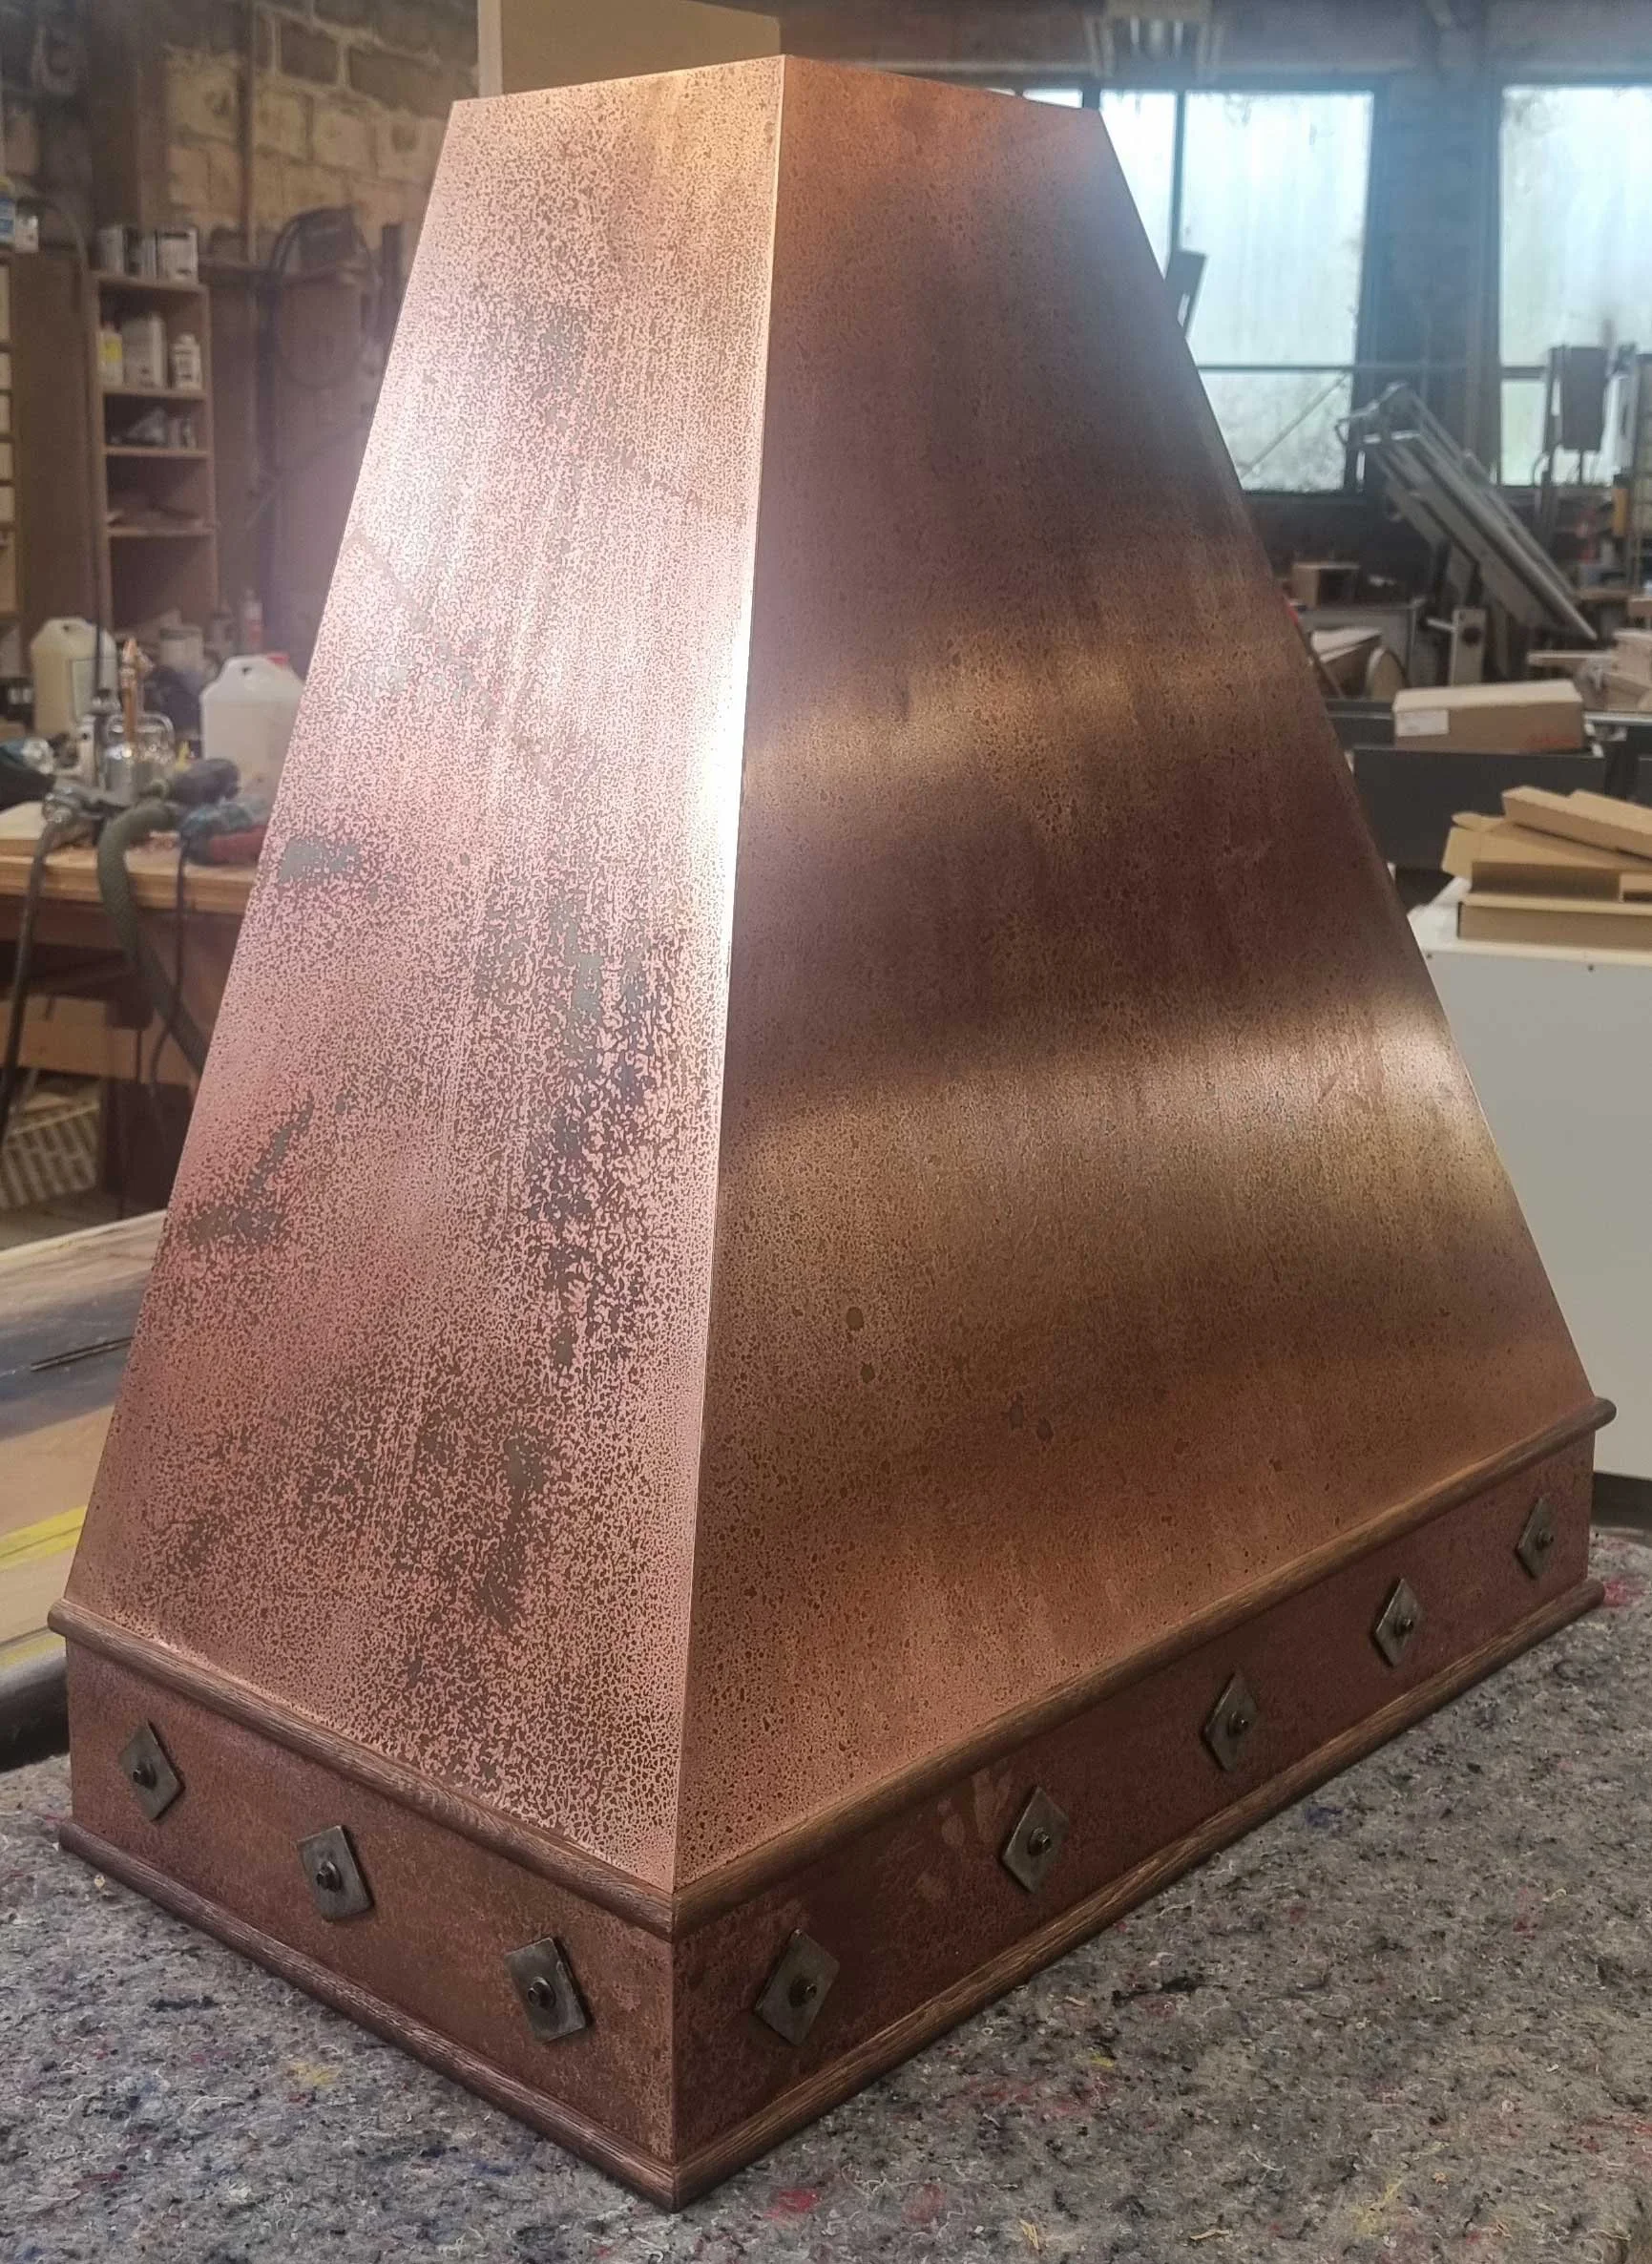
A large, metallic, copper-colored pyramid-shaped object with a textured surface, resting on a workbench in a woodworking shop.
Coming Soon
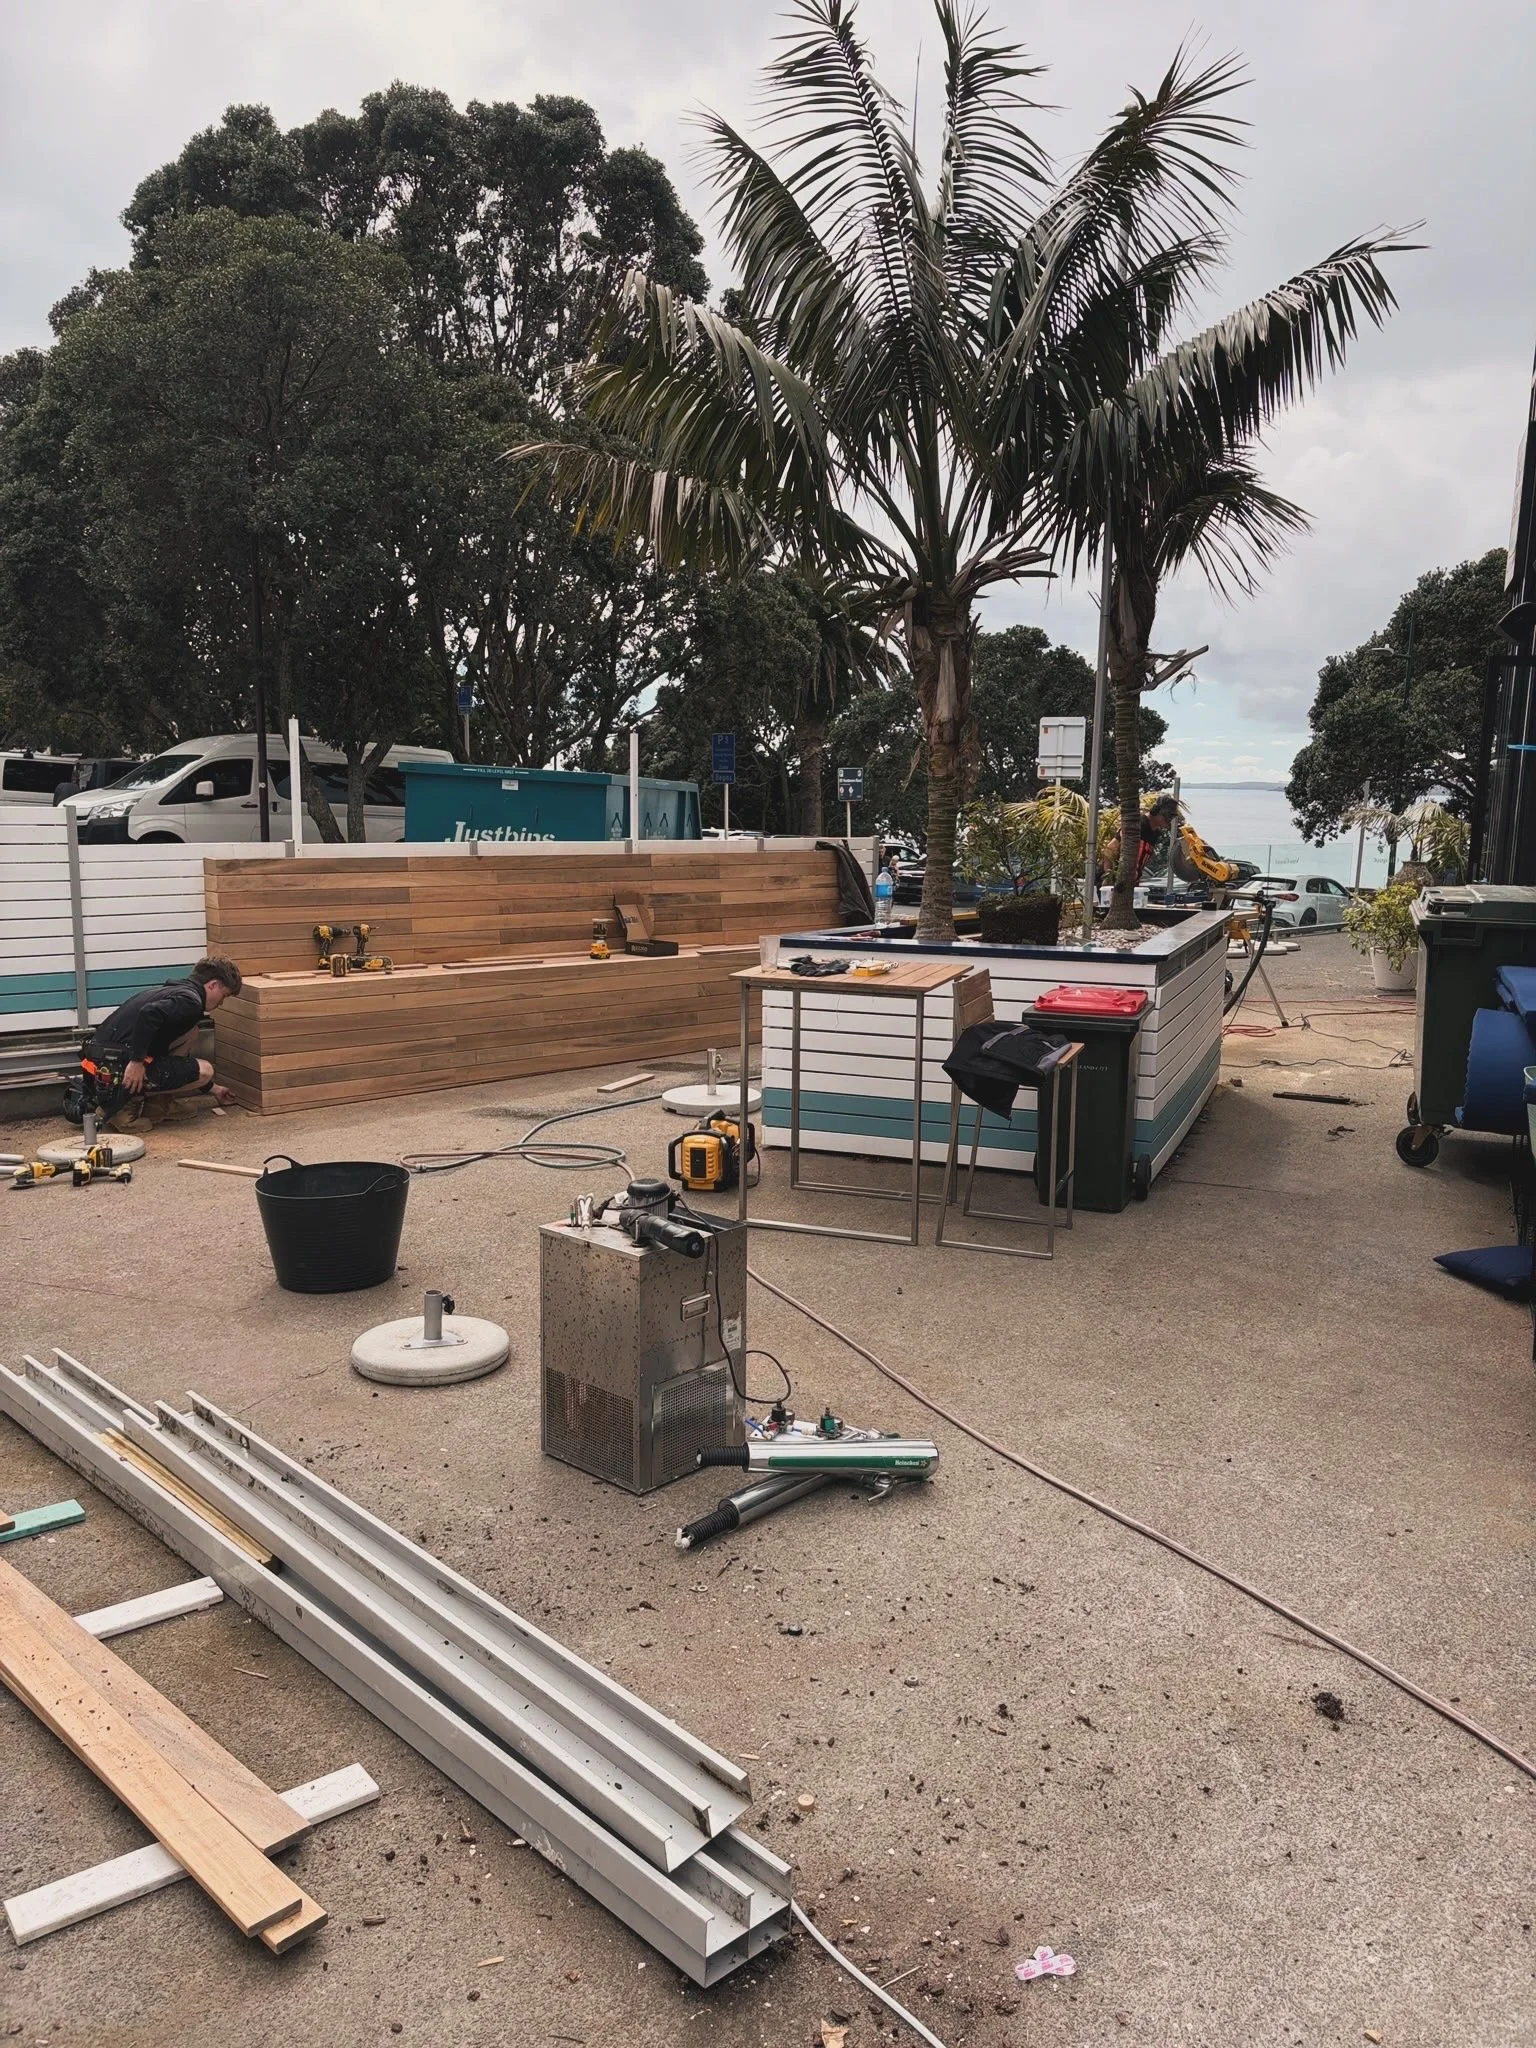
Outdoor seating and bar counter joinery taking shape during the fit-out of Regatta Bar, Takapuna.
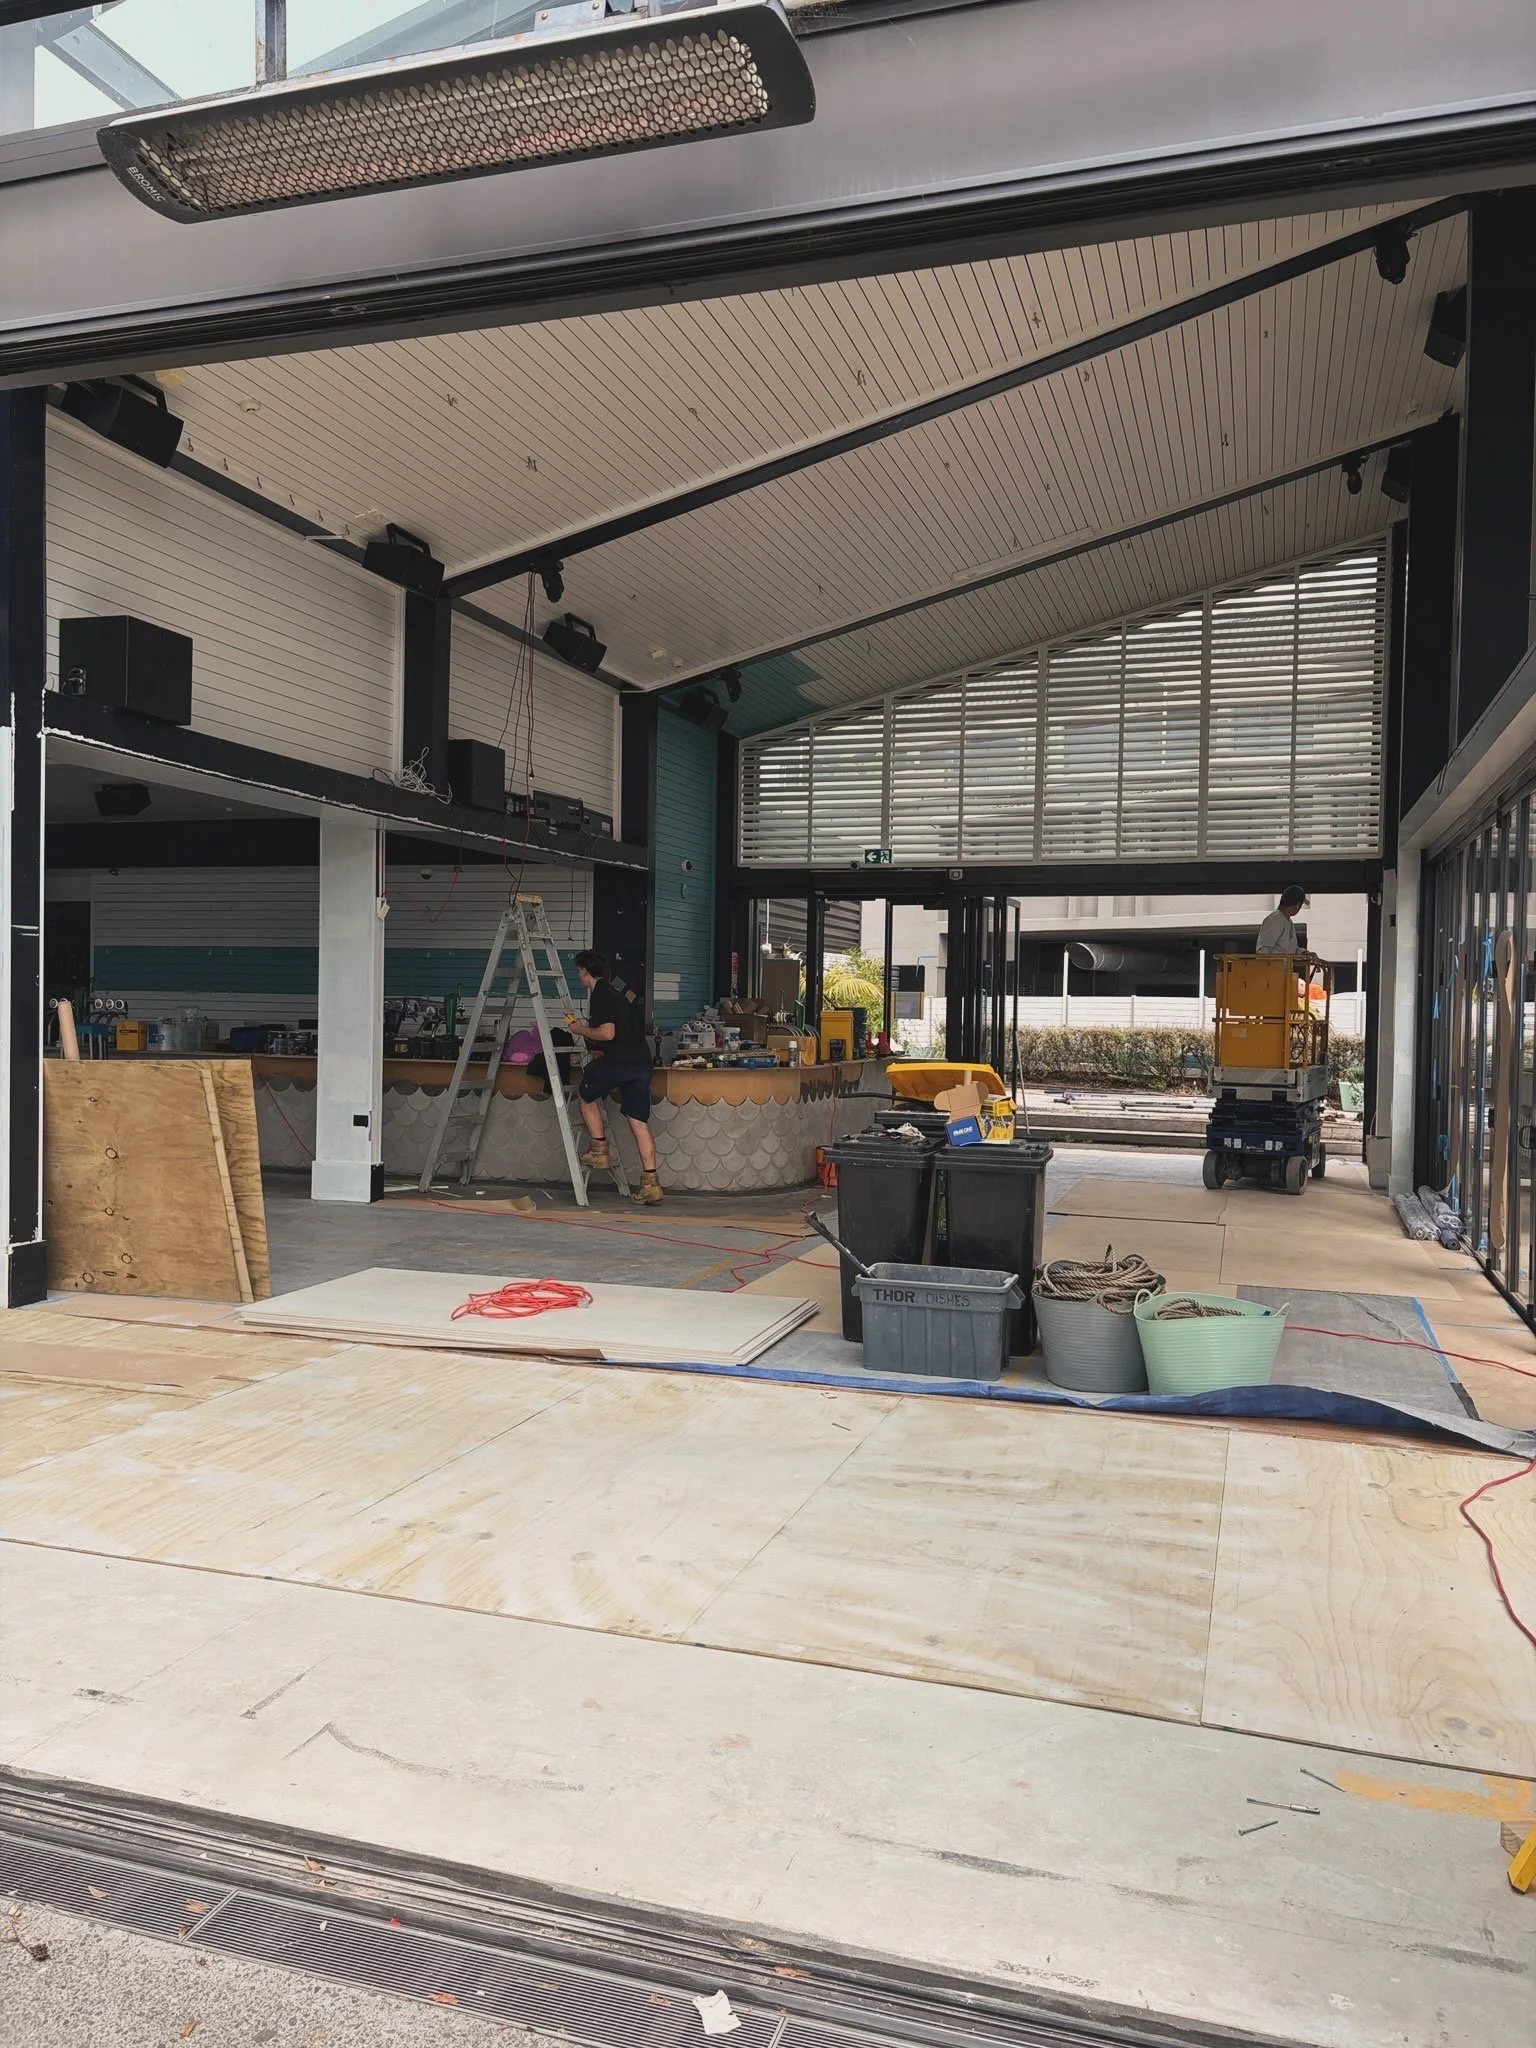
Interior fit-out underway at Regatta Bar, Takapuna, with ceiling panelling and bar joinery in progress.
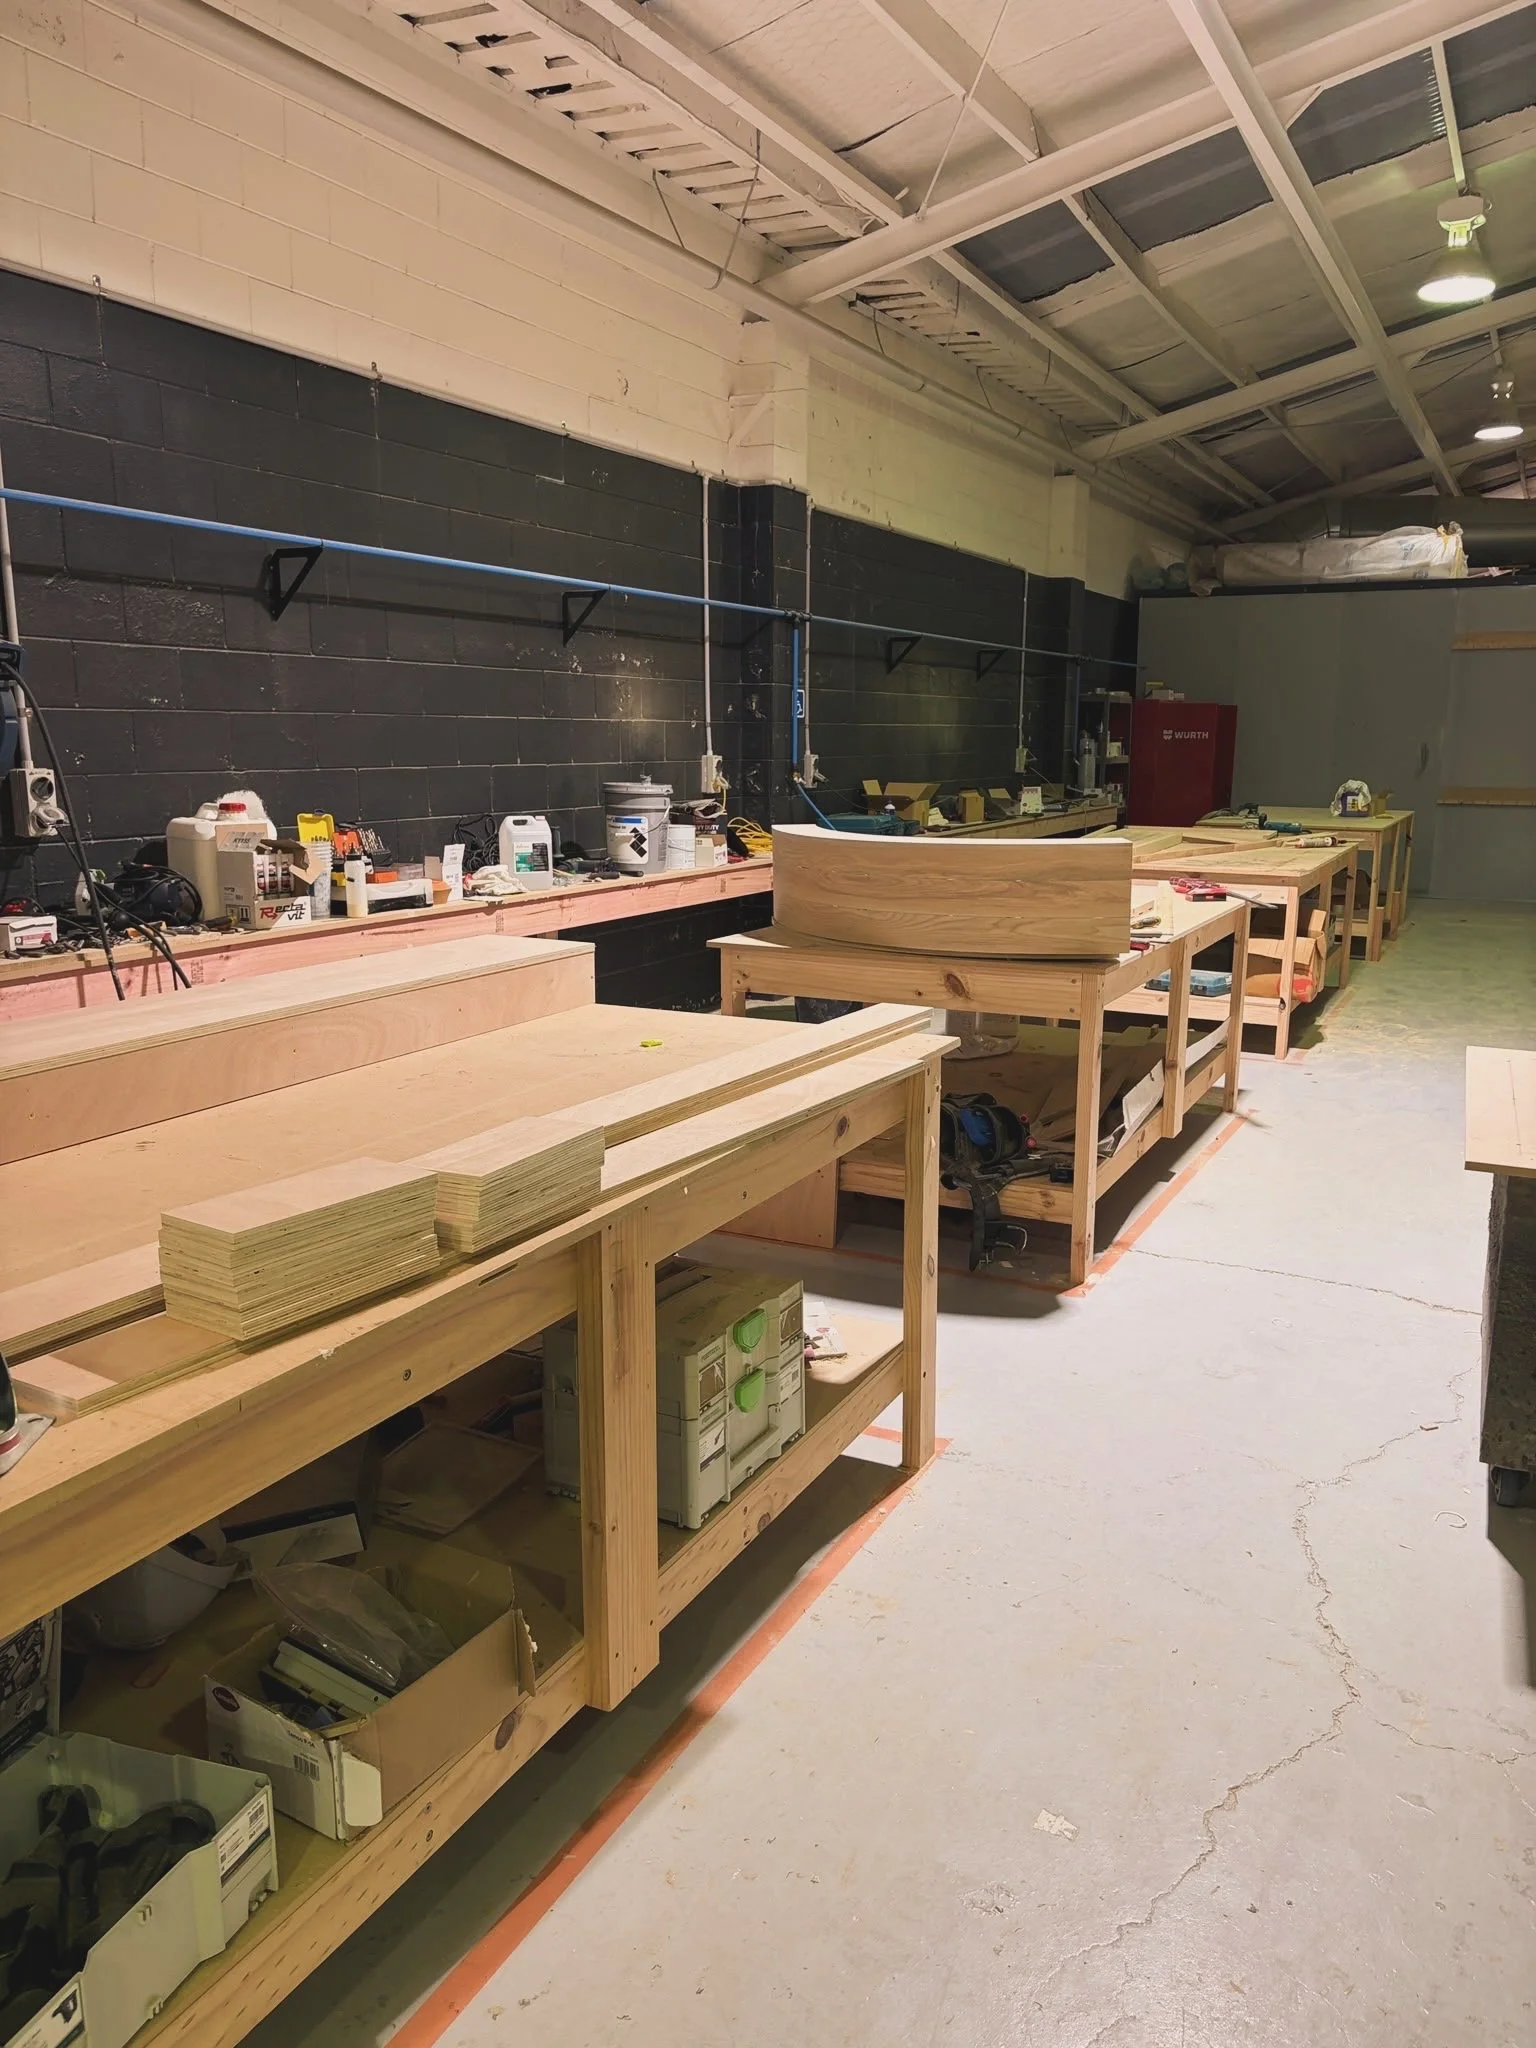
Joinery components being prepared at the Form & Finish workshop for the Regatta Bar fit-out, Takapuna.
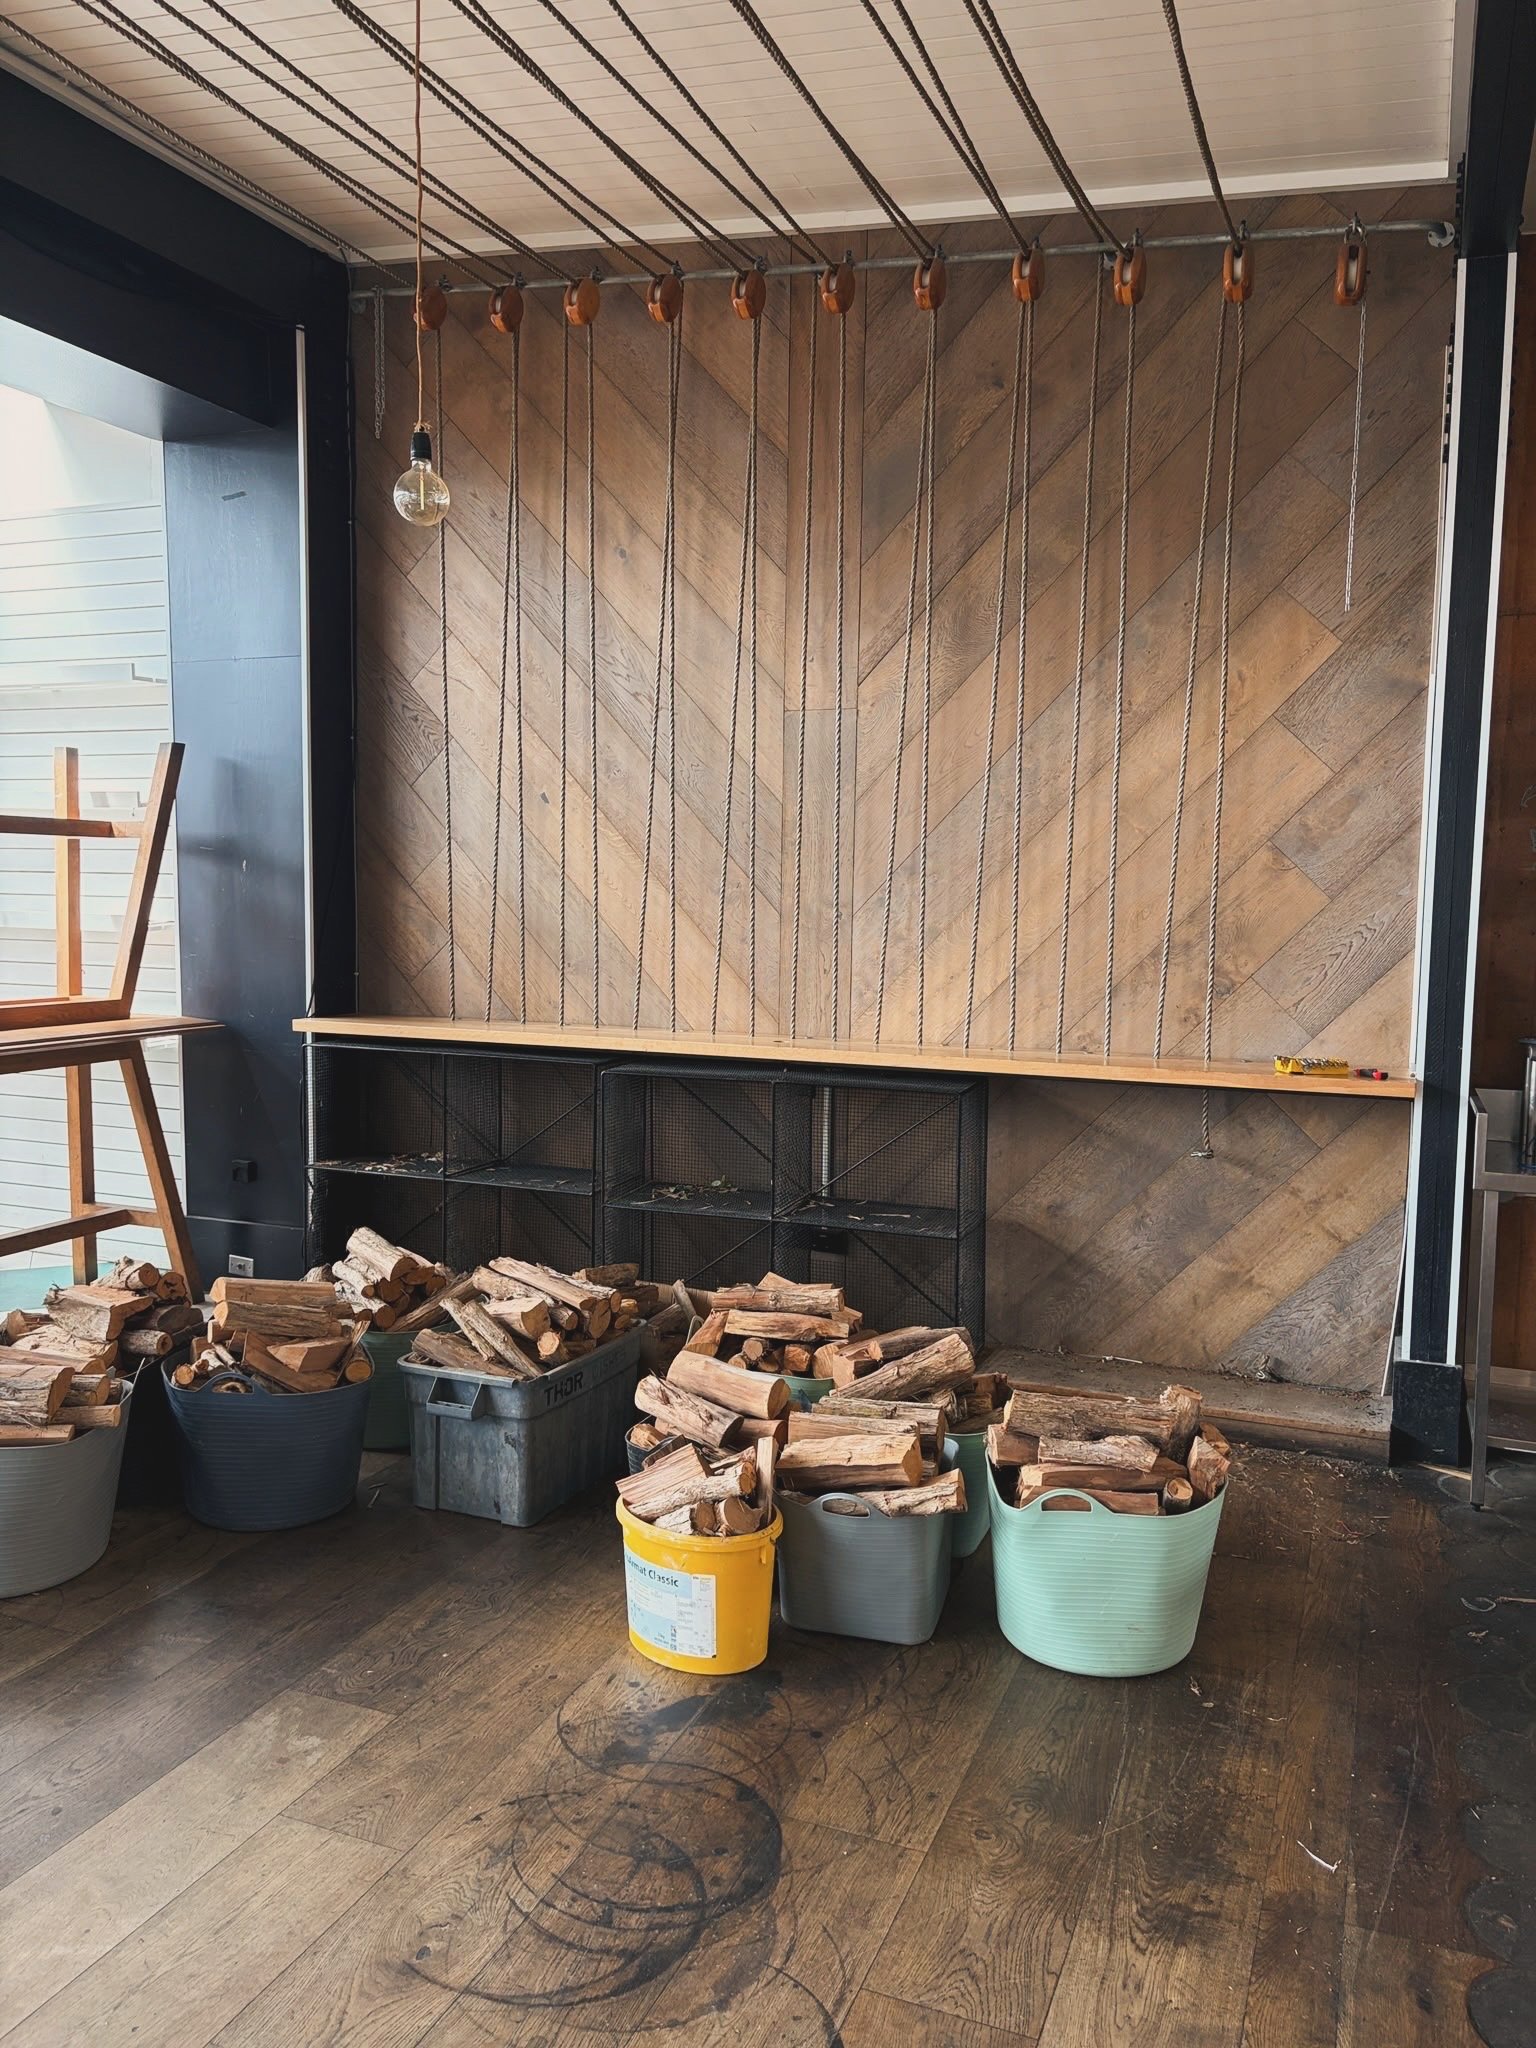
Herringbone timber wall panelling and bar joinery taking shape during the fit-out of Regatta Bar, Takapuna.
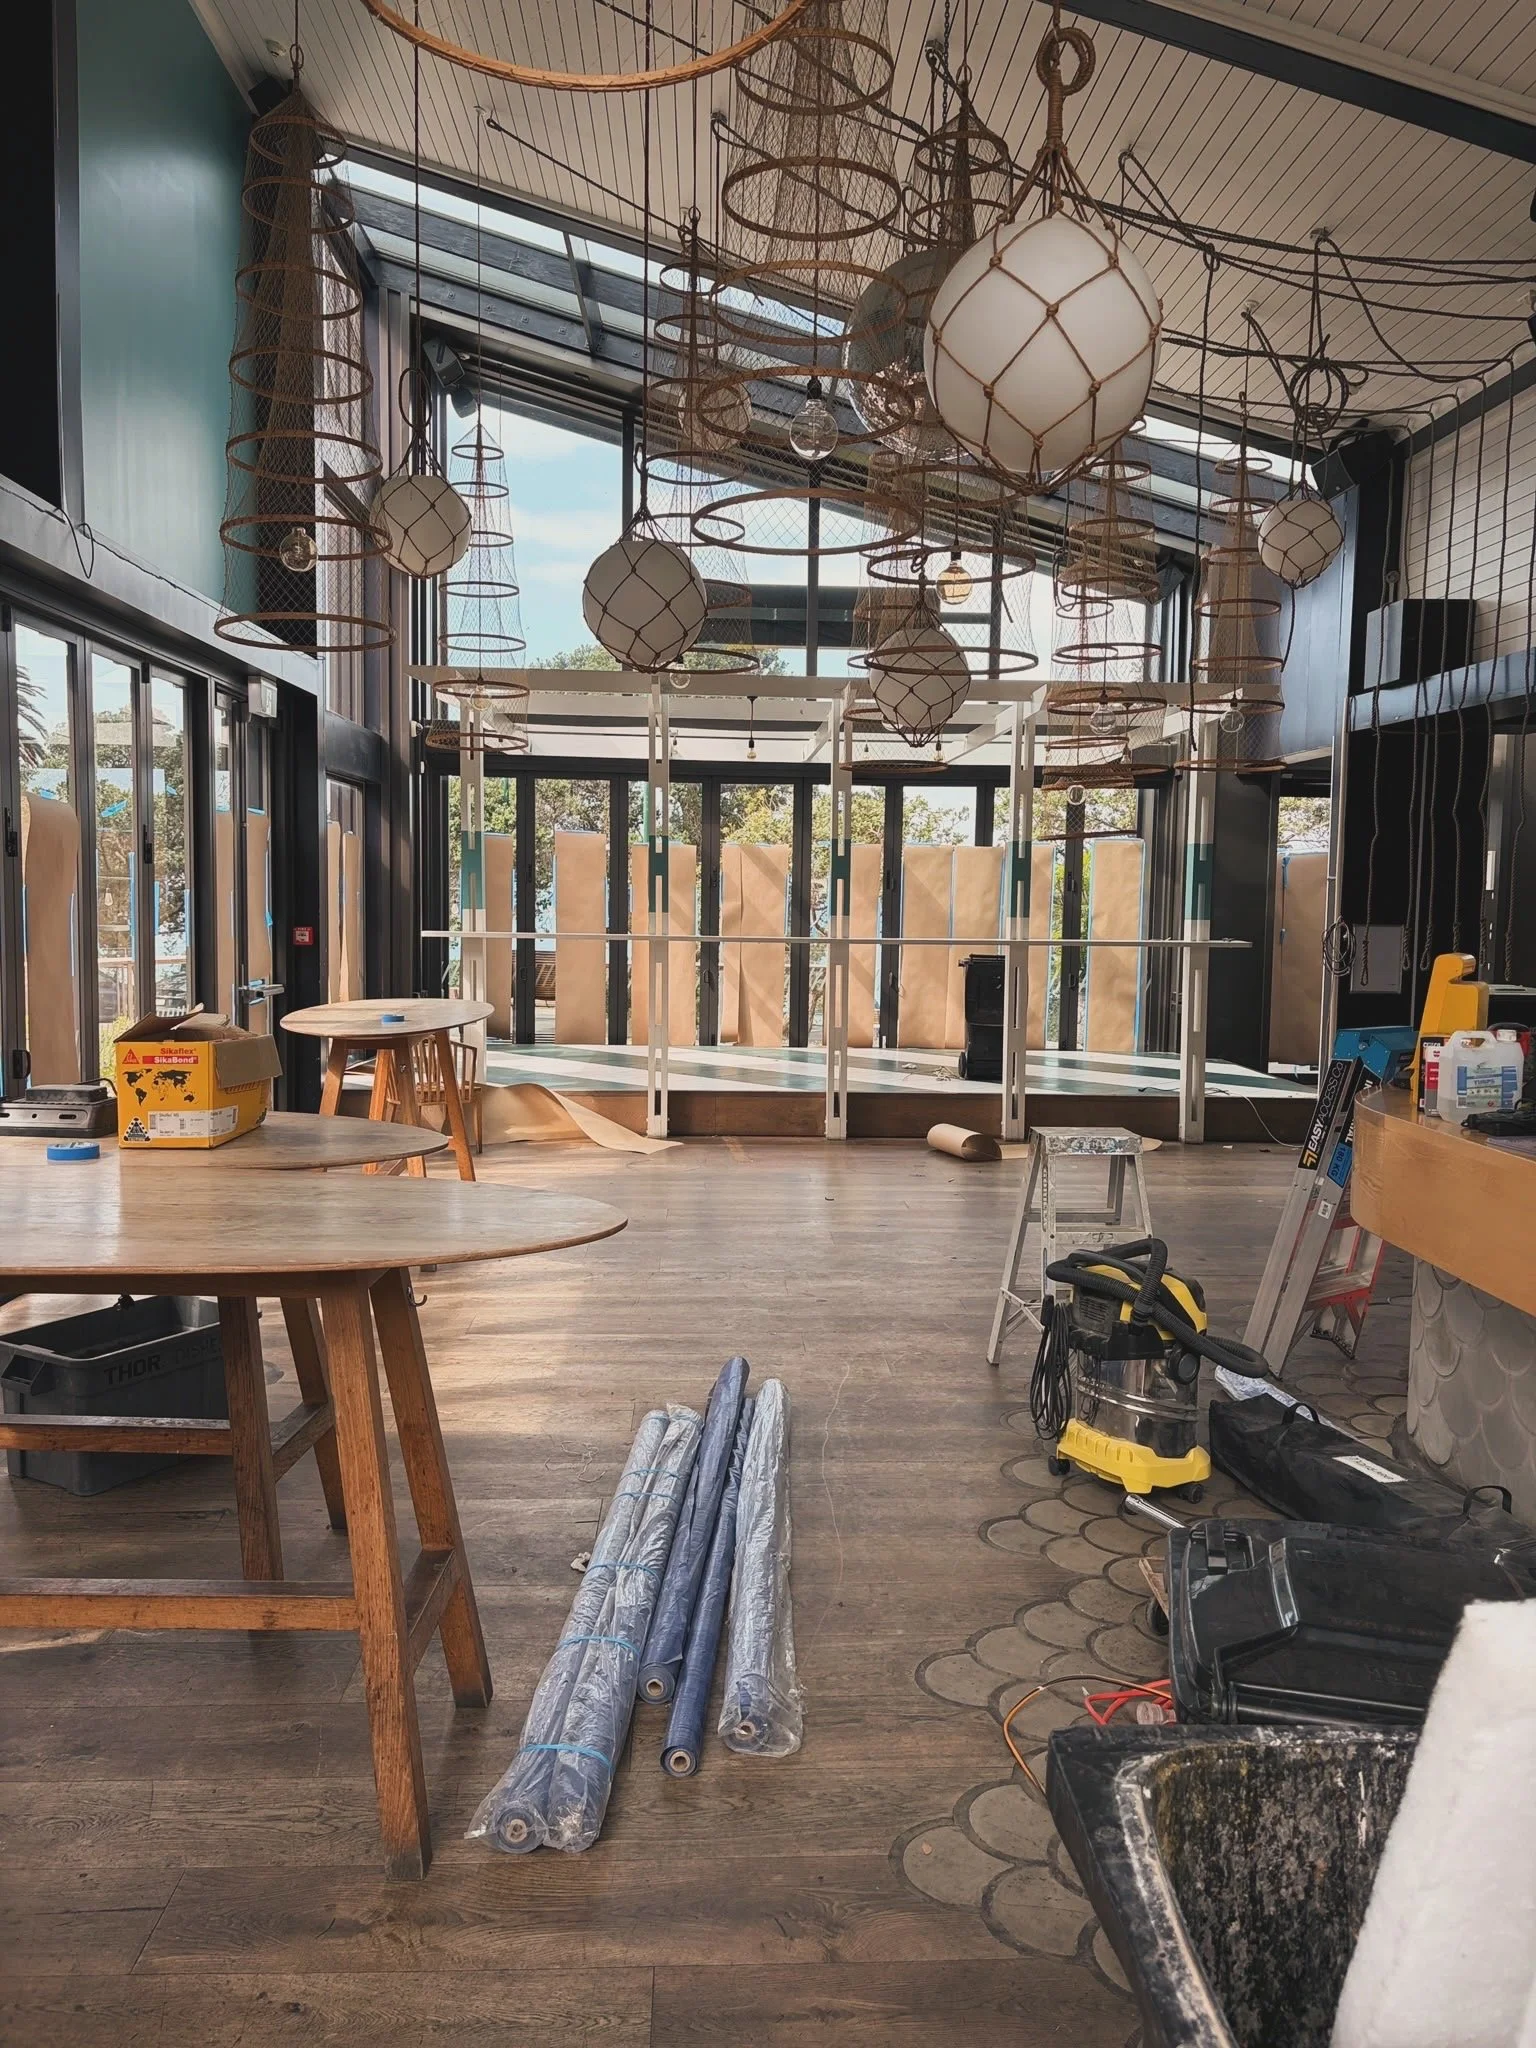
Interior fit-out nearing completion at Regatta Bar, Takapuna, with timber flooring, ceiling panelling and custom joinery by Form & Finish.
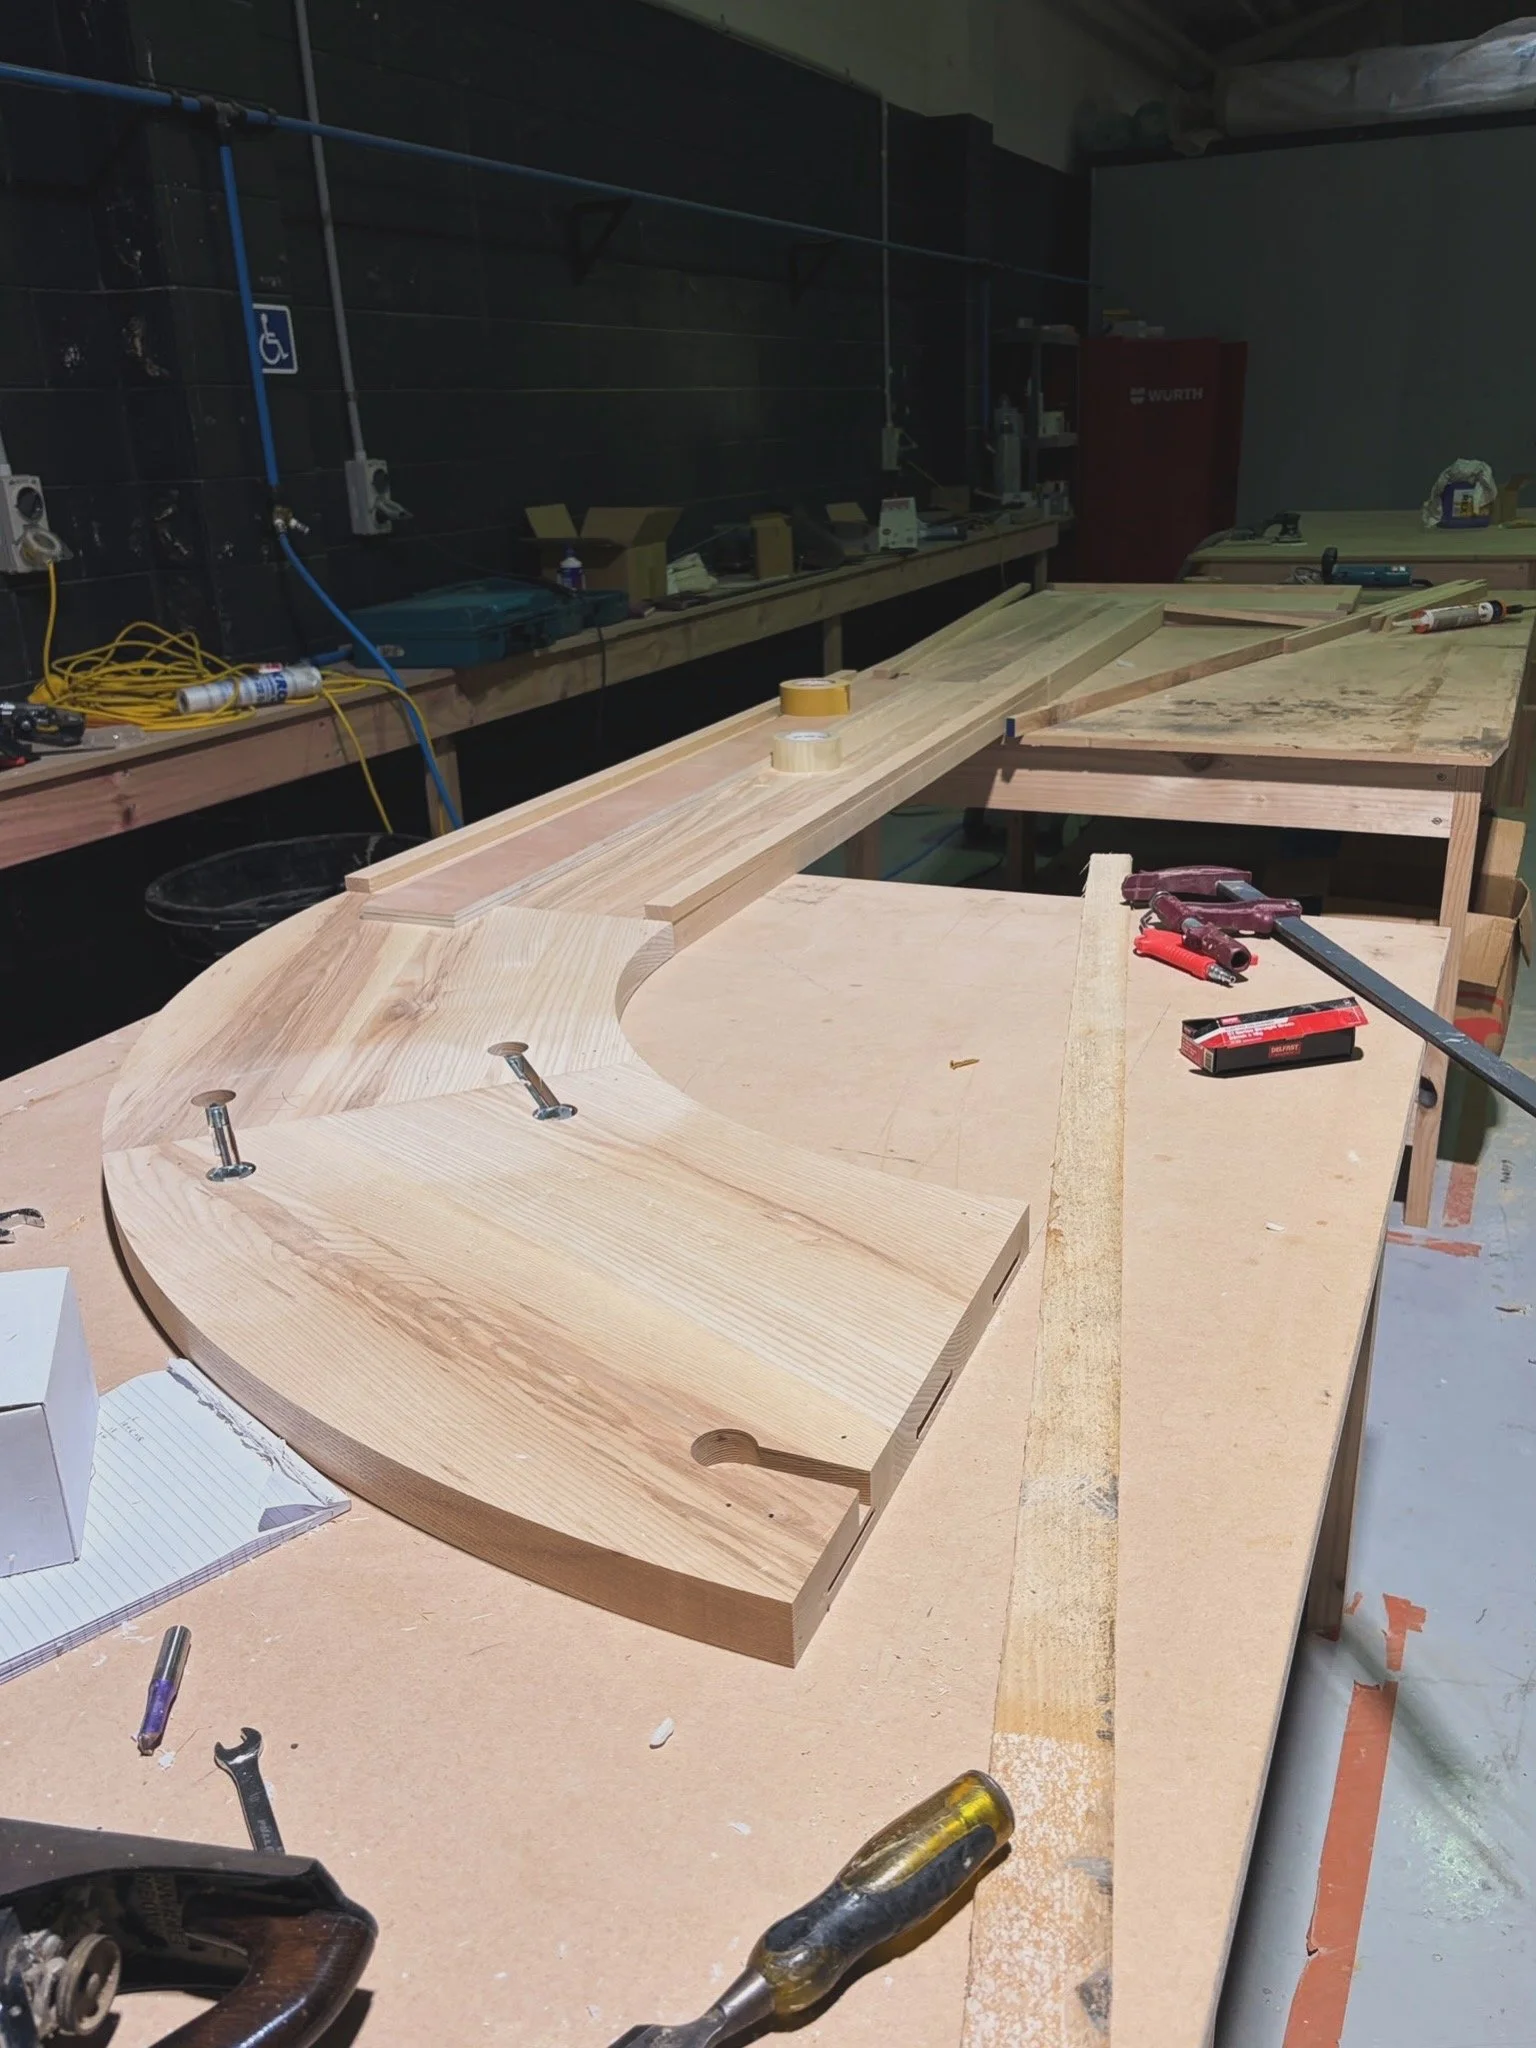
Custom curved joinery component being fabricated at the Form & Finish workshop for Regatta Bar, Takapuna.
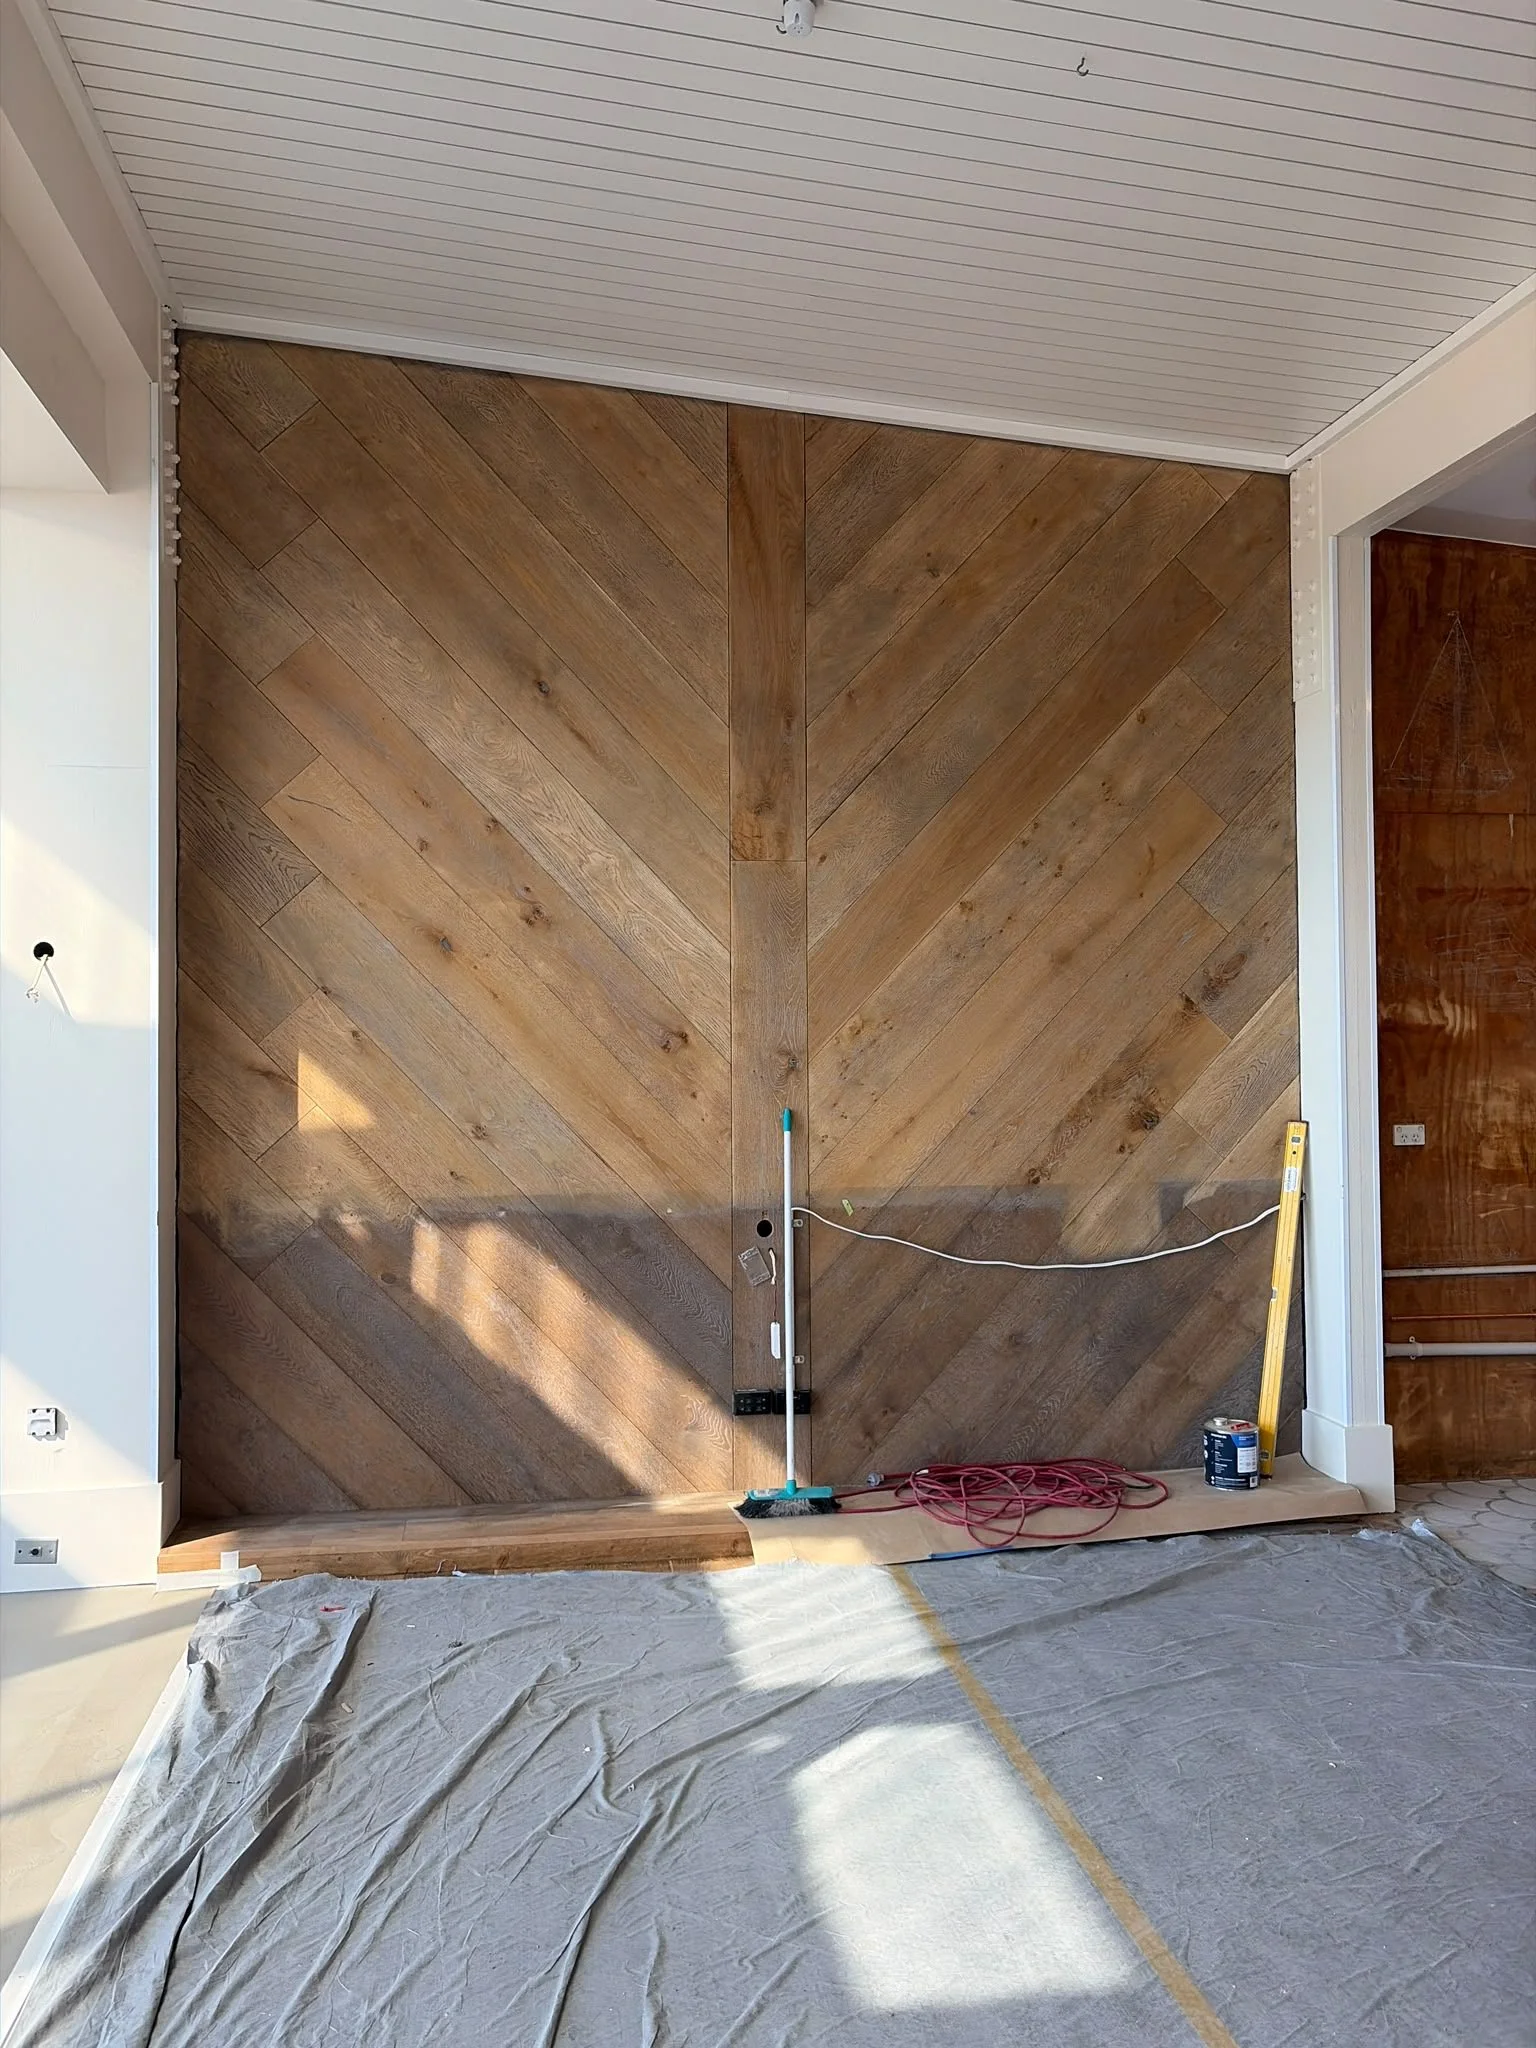
Herringbone timber feature wall installed by Form & Finish during the fit-out of Regatta Bar, Takapuna.
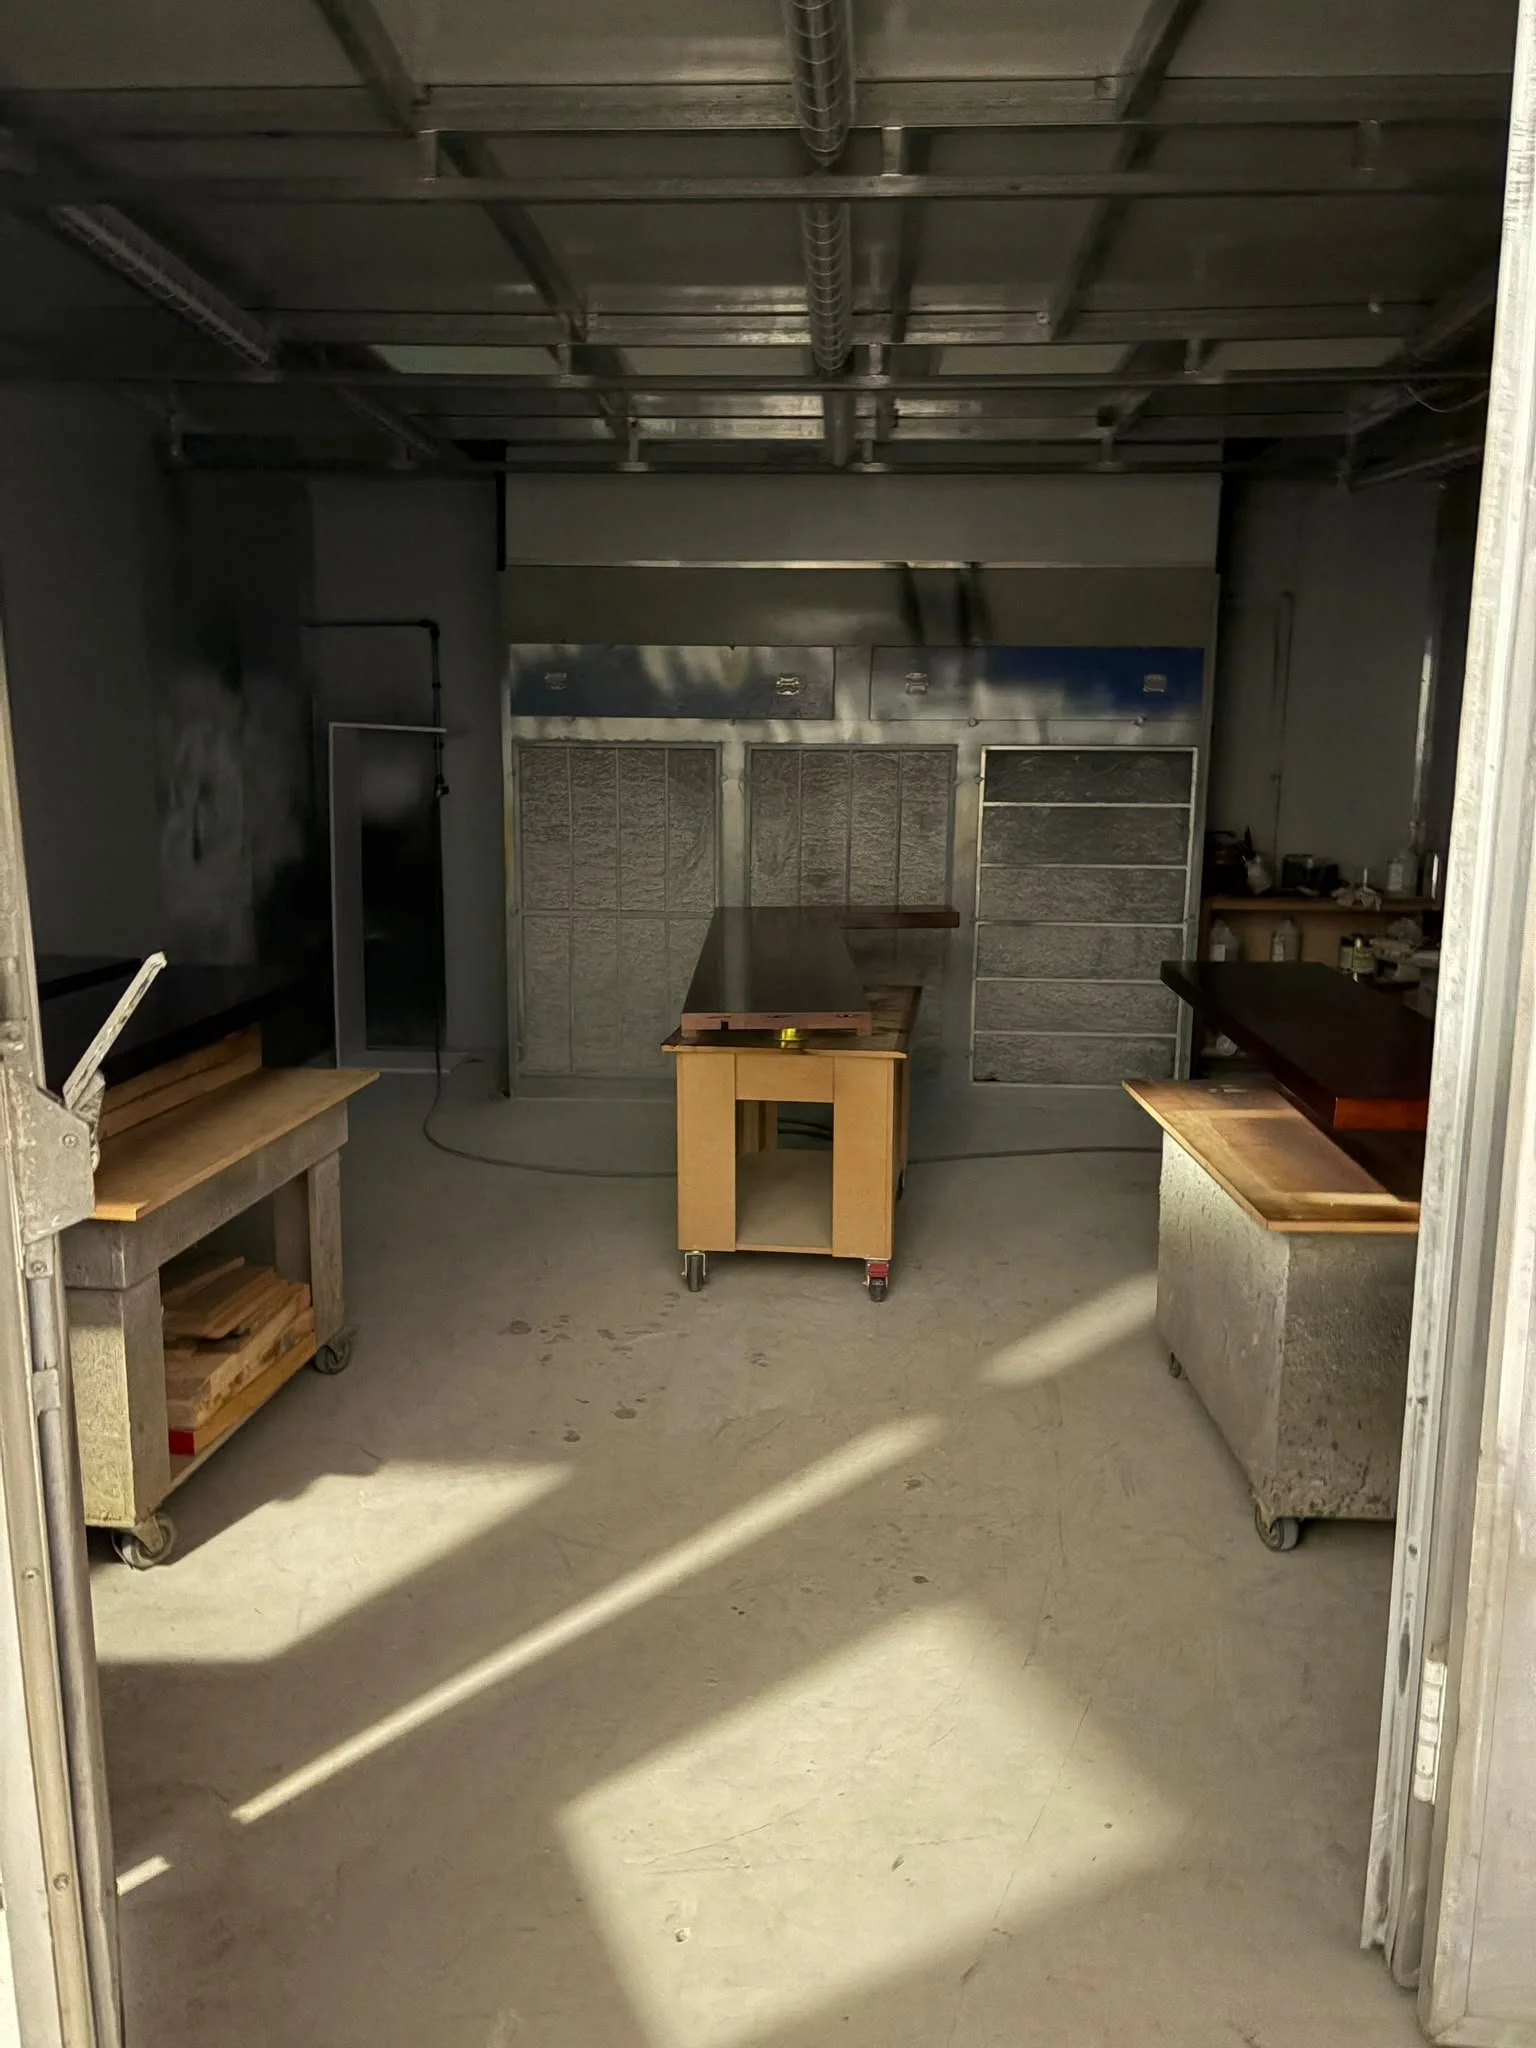
Spray booth at the Form & Finish workshop, used for finishing joinery components for Regatta Bar, Takapuna.